Back on Market.
Welcome home to this beautiful Grant home in the gated community of Brackenwood located in Sterling Hill.This home boasts an incredible layout that balances spaciousness with privacy, featuring two living rooms, four bedrooms, two bathrooms, and a three-car garage for all your parking and storage needs. With ample space for entertaining and everyday living, vaulted ceilings throughout, including in the master suite, add to the grand feel of this home. The community offers an array of amenities, including two clubhouses, community pool, dog park, splash pad, fitness center, and much more. All of this at an unbeatable price! Be sure to schedule a showing—you won't want to miss out on this opportunity.
Sold for $320,000
Street View
$320,000
5251 Brackenwood Dr, Spring Hill, FL 34609
4beds
2,058sqft
Single Family Residence
Built in 2006
10,018 Square Feet Lot
$308,700 Zestimate®
$155/sqft
$2,269 Estimated rent
Home value
$308,700
$272,000 - $352,000
$2,269/mo
Zestimate® history
Owner options
List your home for rent
$2,269/mo
Rent Zestimate®
Find your next renter with Zillow Rental Manager. Plus, with online applications, you can quickly screen prospective tenants – for free.
$2,269/mo
Rent Zestimate®
Refinance and save
$2,258/mo
Est. payment
Refinancing to a lower rate could help reduce your monthly payments and save thousands over the life of the loan.
$2,258/mo
Est. payment
Explore your selling options
Work with a Zillow partner agent
Leverage their expertise and Zillow's premium Showcase listings to get your home seen by more buyers.
Get startedList with your own agent
Get your home in front of millions of buyers by listing it on Zillow.
Learn how to do itSell it yourself
Take full control of how buyers see your home on Zillow by listing For Sale by Owner (FSBO).
List your homeWhat's special
Three-car garageFour bedroomsMaster suiteTwo bathroomsCommunity poolIncredible layoutFitness center
Zillow last checked:
Listing updated:
Listed by:
Dominick Sim 352-556-7543,
Keller Williams-Elite Partners
Bought with:
PAID RECIPROCAL
Paid Reciprocal Office
Source: HCMLS,MLS#: 2241048
Facts & features
Interior
Bedrooms & bathrooms
- Bedrooms: 4
- Bathrooms: 2
- Full bathrooms: 2
Primary bedroom
- Level: Main
- Area: 246.24
- Dimensions: 15.2x16.2
Bedroom 2
- Level: Main
- Area: 127.68
- Dimensions: 11.2x11.4
Bedroom 3
- Level: Main
- Area: 136.64
- Dimensions: 11.2x12.2
Bedroom 4
- Level: Main
- Area: 133.1
- Dimensions: 12.1x11
Dining room
- Level: Main
- Area: 128.8
- Dimensions: 11.5x11.2
Family room
- Level: Main
- Area: 289.6
- Dimensions: 16x18.1
Living room
- Level: Main
- Area: 151.28
- Dimensions: 12.4x12.2
Heating
- Central, Electric
Cooling
- Central Air, Electric
Appliances
- Included: Dishwasher, Electric Oven, Microwave, Refrigerator
Features
- Split Plan
- Flooring: Laminate, Tile, Wood
- Has fireplace: No
Interior area
- Total structure area: 2,058
- Total interior livable area: 2,058 sqft
Property
Parking
- Total spaces: 3
- Parking features: Garage Door Opener
- Garage spaces: 3
Features
- Levels: One
- Stories: 1
- Fencing: Vinyl
Lot
- Size: 10,018 Square Feet
- Features: Other
Details
- Parcel number: R09 223 18 3602 0210 0120
- Zoning: PDP
- Zoning description: Planned Development Project
- Special conditions: Standard
Construction
Type & style
- Home type: SingleFamily
- Architectural style: Contemporary
- Property subtype: Single Family Residence
Materials
- Brick
- Roof: Shingle
Condition
- New construction: No
- Year built: 2006
Utilities & green energy
- Sewer: Public Sewer
- Water: Public
- Utilities for property: Cable Available
Community & HOA
Community
- Subdivision: Sterling Hill Ph1a
HOA
- Has HOA: Yes
- Amenities included: Clubhouse, Dog Park, Fitness Center, Gated, Park, Pool, Tennis Court(s), Other
- HOA fee: $125 annually
Location
- Region: Spring Hill
Financial & listing details
- Price per square foot: $155/sqft
- Tax assessed value: $280,472
- Annual tax amount: $3,674
- Date on market: 12/18/2024
- Listing terms: Cash,Conventional,FHA,VA Loan
- Road surface type: Paved
Price history
| Date | Event | Price |
|---|---|---|
| 2/3/2025 | Sold | $320,000-8.3%$155/sqft |
Source:  HCMLS #2241048 Report a problem HCMLS #2241048 Report a problem | ||
| 12/22/2024 | Pending sale | $349,000$170/sqft |
Source: HCMLS #2241048 Report a problem | ||
| 12/18/2024 | Listed for sale | $349,000$170/sqft |
Source: HCMLS #2241048 Report a problem | ||
| 12/5/2024 | Pending sale | $349,000$170/sqft |
Source: HCMLS #2241048 Report a problem | ||
| 10/2/2024 | Listed for sale | $349,000+45.1%$170/sqft |
Source: HCMLS #2241048 Report a problem | ||
| 6/7/2006 | Sold | $240,600$117/sqft |
Source: Public Record Report a problem | ||
Public tax history
| Year | Property taxes | Tax assessment |
|---|---|---|
| 2025 | $3,852 +0.5% | $104,325 +2.9% |
| 2024 | $3,834 +4.4% | $101,385 +3% |
| 2023 | $3,674 +3.2% | $98,432 +3% |
| 2022 | $3,559 +2.7% | $95,565 +3% |
| 2021 | $3,464 +2.9% | $92,782 +1.4% |
| 2020 | $3,365 | $91,501 +2.3% |
| 2019 | -- | $89,444 +1.9% |
| 2018 | $739 -75.6% | $87,776 +2.1% |
| 2017 | $3,026 | $85,971 +2.1% |
| 2016 | $3,026 +1.2% | $84,203 +0.7% |
| 2015 | $2,990 +3% | $83,618 +0.8% |
| 2014 | $2,902 +318.6% | $82,954 +1.5% |
| 2013 | $693 -5.7% | $81,728 -0.1% |
| 2012 | $735 -9.4% | $81,769 -5.6% |
| 2011 | $812 | $86,620 -16.6% |
| 2010 | -- | $103,854 -24.6% |
| 2009 | $1,660 -19.2% | $137,786 -13.3% |
| 2008 | $2,054 +73.3% | $158,901 +158.9% |
| 2006 | $1,185 | $61,380 -12.7% |
| 2005 | -- | $70,290 +3281% |
| 2004 | $43 | $2,079 |
Find assessor info on the county website
Neighborhood: Sterling Hill
Nearby homes
- $424,2004 bd3 ba2.6k sqft5217 Brackenwood Dr, Spring Hill, FL 34609Off Market
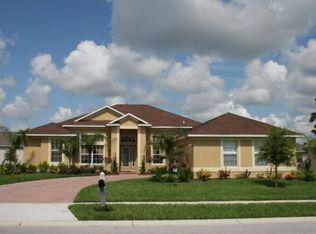
- $381,5004 bd3 ba2.6k sqft5283 Brackenwood Dr, Spring Hill, FL 34609Off Market
- $---- sqft0000 Tryon Circle, Spring Hill, FL 34609Off Market
- $375,6004 bd3 ba2.7k sqft5498 Kirkshire Ln, Spring Hill, FL 34609Off Market
- $315,5003 bd2 ba2k sqft5466 Kirkshire Ln, Spring Hill, FL 34609Off Market
- $341,7604 bd3 ba2.4k sqft5538 Kirkshire Ln, Spring Hill, FL 34609Sold
- $389,0004 bd2 ba2.1k sqft5189 Brackenwood Dr, Spring Hill, FL 34609Sold
- $384,0004 bd2 ba2.1k sqft5250 Brackenwood Dr, Spring Hill, FL 34609Off Market
Nearby schools
GreatSchools rating
- 6/10Pine Grove Elementary SchoolGrades: PK-5Distance: 4.3 mi
- 6/10West Hernando Middle SchoolGrades: 6-8Distance: 4.2 mi
- 3/10Central High SchoolGrades: 9-12Distance: 4.1 mi
Schools provided by the listing agent
- Elementary: Pine Grove
- Middle: West Hernando
- High: Central
Source: HCMLS. This data may not be complete. We recommend contacting the local school district to confirm school assignments for this home.
Get a cash offer in 3 minutes
Find out how much your home could sell for in as little as 3 minutes with a no-obligation cash offer.
Estimated market value
$308,700
Get a cash offer in 3 minutes
Find out how much your home could sell for in as little as 3 minutes with a no-obligation cash offer.
Estimated market value
$308,700
- Florida
- Hernando County
- Spring Hill
- 34609
- Sterling Hill
- 5251 Brackenwood Dr
Nearby cities
Nearby neighborhoods
Nearby zip codes
Other Spring Hill Topics
