You will love this gorgeous, remodeled ranch style home with a perfect location backing to the quiet greenbelt! The lovely front porch greets you and welcomes you to come in and relax in the cheerful living room with vaulted ceilings and new luxury vinyl plank floors, plus new paint and new doors throughout the main level. Share a meal with your family in the spacious dining room with vaulted ceilings and space for a curio cabinet after cooking in the beautifully remodeled kitchen with luxury vinyl plank floors, granite counters, 42” cabinets with crown molding and soft close doors, under cabinet lights, tile backsplash, center island, and an oven with a convection option. Escape to the comfortable master bedroom with a remodeled 5-piece bath and walk-in closet while your kids play in the other two bedrooms. Remodeled full hall bath with glass tub enclosure too. Entertain your family and friends in the great room of the finished basement with an entertainment center, gas fireplace, can lights and a half bath. Spend your evenings on the wonderful, covered patio with a screened enclosure and enjoy the peaceful view. Benefit from the work bench and overhead storage in the 3-car garage, newer hot water heater, newer air conditioner, and new furnace with a 10-year warranty, plus lots of other upgrades. All windows have been replaced too. You don’t want to miss out on this wonderful home!
Sold for $620,000
$620,000
5251 E 130th Avenue, Thornton, CO 80241
3beds
2,425sqft
Single Family Residence
Built in 1998
6,534 Square Feet Lot
$606,000 Zestimate®
$256/sqft
$2,879 Estimated rent
Home value
$606,000
$576,000 - $636,000
$2,879/mo
Zestimate® history
Owner options
List your home for rent
$2,879/mo
Rent Zestimate®
Find your next renter with Zillow Rental Manager. Plus, with online applications, you can quickly screen prospective tenants – for free.
$2,879/mo
Rent Zestimate®
Refinance and save
$3,858/mo
Est. payment
Refinancing to a lower rate could help reduce your monthly payments and save thousands over the life of the loan.
$3,858/mo
Est. payment
Explore your selling options
Work with a Zillow partner agent
Leverage their expertise and Zillow's premium Showcase listings to get your home seen by more buyers.
Get startedList with your own agent
Get your home in front of millions of buyers by listing it on Zillow.
Learn how to do itSell it yourself
Take full control of how buyers see your home on Zillow by listing For Sale by Owner (FSBO).
List your homeWhat's special
Gas fireplaceWork benchHalf bathLovely front porchNew paintVaulted ceilingsNew furnace
Zillow last checked:
Listing updated:
Listed by:
Fred Smith 303-930-5132 fredsmith@remax.net,
RE/MAX Professionals
Bought with:
Rita Lee
Redfin Corporation
Source: REcolorado as distributed by MLS GRID,MLS#: 3119218
Facts & features
Interior
Bedrooms & bathrooms
- Bedrooms: 3
- Bathrooms: 3
- Full bathrooms: 2
- 1/2 bathrooms: 1
- Main level bathrooms: 2
- Main level bedrooms: 3
Primary bedroom
- Level: Main
Bedroom
- Level: Main
Bedroom
- Level: Main
Primary bathroom
- Description: 5-Piece Bath
- Level: Main
Bathroom
- Level: Main
Bathroom
- Level: Basement
Dining room
- Level: Main
Great room
- Level: Basement
Kitchen
- Level: Main
Laundry
- Level: Main
Living room
- Level: Main
Sun room
- Level: Main
Heating
- Forced Air
Cooling
- Central Air
Appliances
- Included: Dishwasher, Dryer, Microwave, Oven, Range, Refrigerator, Washer
- Laundry: In Unit
Features
- Ceiling Fan(s), Five Piece Bath, Granite Counters, Kitchen Island, Primary Suite, Radon Mitigation System, Vaulted Ceiling(s), Walk-In Closet(s)
- Flooring: Carpet, Vinyl, Wood
- Windows: Window Coverings
- Basement: Crawl Space,Finished,Sump Pump
- Number of fireplaces: 1
- Fireplace features: Basement, Gas
Interior area
- Total structure area: 2,425
- Total interior livable area: 2,425 sqft
- Finished area above ground: 1,665
- Finished area below ground: 760
Property
Parking
- Total spaces: 3
- Parking features: Garage - Attached
- Attached garage spaces: 3
Features
- Levels: One
- Stories: 1
- Patio & porch: Covered, Front Porch, Patio
- Fencing: Partial
Lot
- Size: 6,534 Square Feet
- Features: Greenbelt, Landscaped
Details
- Parcel number: R0107714
- Special conditions: Standard
Construction
Type & style
- Home type: SingleFamily
- Property subtype: Single Family Residence
Materials
- Frame
- Roof: Composition
Condition
- Updated/Remodeled
- Year built: 1998
Utilities & green energy
- Sewer: Public Sewer
- Water: Public
- Utilities for property: Electricity Connected, Natural Gas Connected
Community & HOA
Community
- Security: Smart Cameras, Video Doorbell
- Subdivision: Woodbridge Station
HOA
- Has HOA: Yes
- Amenities included: Park, Trail(s)
- HOA fee: $240 annually
- HOA name: Woodbridge Station HOA
- HOA phone: 720-571-1440
Location
- Region: Thornton
Financial & listing details
- Price per square foot: $256/sqft
- Tax assessed value: $601,000
- Annual tax amount: $3,778
- Date on market: 5/1/2024
- Listing terms: Cash,Conventional,FHA,VA Loan
- Exclusions: Freezer In Basement
- Ownership: Individual
- Electric utility on property: Yes
- Road surface type: Paved
Price history
| Date | Event | Price |
|---|---|---|
| 6/28/2024 | Sold | $620,000-0.8%$256/sqft |
Source:  REcolorado as distributed by MLS GRID #3119218 Report a problem REcolorado as distributed by MLS GRID #3119218 Report a problem | ||
| 5/5/2024 | Pending sale | $625,000$258/sqft |
Source: REcolorado as distributed by MLS GRID #3119218 Report a problem | ||
| 5/1/2024 | Listed for sale | $625,000-1.5%$258/sqft |
Source: REcolorado as distributed by MLS GRID #3119218 Report a problem | ||
| 8/9/2022 | Listing removed | -- |
Source:  RE/MAX International Report a problem RE/MAX International Report a problem | ||
| 7/1/2022 | Price change | $634,500-0.1%$262/sqft |
Source: RE/MAX International #7313969 Report a problem | ||
| 6/17/2022 | Listed for sale | $635,000+312.7%$262/sqft |
Source: RE/MAX International #7313969 Report a problem | ||
| 7/17/1998 | Sold | $153,860$63/sqft |
Source: Public Record Report a problem | ||
Public tax history
| Year | Property taxes | Tax assessment |
|---|---|---|
| 2025 | $3,817 +1% | $37,560 -7.5% |
| 2024 | $3,778 +11.9% | $40,590 -2.8% |
| 2023 | $3,376 -3.2% | $41,740 +36.2% |
| 2022 | $3,490 | $30,650 -2.8% |
| 2021 | -- | $31,540 +7.1% |
| 2020 | $3,275 | $29,460 -0.1% |
| 2019 | $3,275 +18.1% | $29,500 +22.4% |
| 2018 | $2,773 | $24,100 |
| 2017 | $2,773 | $24,100 +6% |
| 2016 | -- | $22,730 |
| 2015 | $2,443 | $22,730 +23.1% |
| 2014 | -- | $18,460 |
| 2013 | -- | $18,460 -4.3% |
| 2012 | -- | $19,290 |
| 2011 | -- | $19,290 +0.5% |
| 2010 | -- | $19,200 |
| 2009 | -- | $19,200 -10.1% |
| 2008 | -- | $21,350 |
| 2007 | -- | $21,350 -5% |
| 2006 | -- | $22,480 |
| 2005 | -- | $22,480 +23% |
| 2004 | -- | $18,270 +4.5% |
| 2003 | $1,817 +2.2% | $17,480 -1.5% |
| 2002 | $1,778 +14.2% | $17,750 +20.3% |
| 2001 | $1,557 | $14,750 |
Find assessor info on the county website
Neighborhood: Woodbridge Station
Nearby homes
- $504,1003 bd3 ba1.5k sqft5257 E 130th Ave, Thornton, CO 80241Off Market
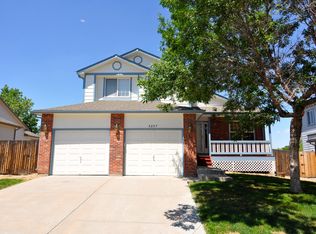
- $562,3004 bd2 ba2k sqft5245 E 130th Ave, Thornton, CO 80241Off Market
- $555,1003 bd2 ba2k sqft5269 E 130th Ave, Thornton, CO 80241Off Market
- $487,4003 bd2 ba1.8k sqft5241 E 130th Ave, Thornton, CO 80241Off Market
- $505,5004 bd2 ba1.9k sqft5254 E 130th Ave, Thornton, CO 80241Off Market
- $535,6003 bd2 ba1.7k sqft5248 E 130th Ave, Thornton, CO 80241Off Market
- $480,6003 bd2 ba1.5k sqft5242 E 130th Ave, Thornton, CO 80241Off Market
- $575,7004 bd2 ba2.9k sqft5262 E 130th Ave, Thornton, CO 80241Off Market
Nearby schools
GreatSchools rating
- 6/10Eagleview Elementary SchoolGrades: K-5Distance: 0.4 mi
- 7/10Rocky Top Middle SchoolGrades: 6-8Distance: 2 mi
- 8/10Horizon High SchoolGrades: 9-12Distance: 0.8 mi
Schools provided by the listing agent
- Elementary: Eagleview
- Middle: Rocky Top
- High: Horizon
- District: Adams 12 5 Star Schl
Source: REcolorado as distributed by MLS GRID. This data may not be complete. We recommend contacting the local school district to confirm school assignments for this home.
Get a cash offer in 3 minutes
Find out how much your home could sell for in as little as 3 minutes with a no-obligation cash offer.
Estimated market value
$606,000
Get a cash offer in 3 minutes
Find out how much your home could sell for in as little as 3 minutes with a no-obligation cash offer.
Estimated market value
$606,000
- Colorado
- Adams County
- Thornton
- 80241
- Woodbridge Station
- 5251 E 130th Avenue
Nearby cities
Nearby neighborhoods
Nearby zip codes
Other Thornton Topics
