Skip main navigation
Off market
  • $578,500

    5251 E Mission Hill Drive Yucca #3, Tucson, AZ 85718

    1beds
    1,205sqft
    Townhouse
    Built in 1966
    2,613 Square Feet Lot
    $578,500 Zestimate®
    $480/sqft
    $2,382 Estimated rent

    Home value

    $578,500

    $550,000 - $607,000

    $2,382/mo

    Zestimate® history
    Loading
    Loading...

    Owner options

    List your home for rent

    $2,382/mo

    Rent Zestimate®

    Find your next renter with Zillow Rental Manager. Plus, with online applications, you can quickly screen prospective tenants – for free.

    Learn more

    $2,382/mo

    Rent Zestimate®

    Refinance and save

    $3,219/mo

    Est. payment

    Refinancing to a lower rate could help reduce your monthly payments and save thousands over the life of the loan.

    See today's rates

    $3,219/mo

    Est. payment

    Explore your selling options

    Work with a Zillow partner agent

    Leverage their expertise and Zillow's premium Showcase listings to get your home seen by more buyers.

    Get started

    List with your own agent

    Get your home in front of millions of buyers by listing it on Zillow.

    Learn how to do it

    Sell it yourself

    Take full control of how buyers see your home on Zillow by listing For Sale by Owner (FSBO).

    List your home

    What's special

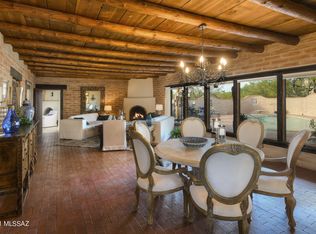
    Million dollar views.. Perfect sanctuary in upscale guard gated community; stunning views of the city and the majestic catalina mountain through wall of windows; highest casita in this unique community. Golf, tennis, fitness center membership, heated olympic size community pool and spa, access to the most exclusive country club with private dining. NEFF custom cabinets, Sub Zero fridge and drawers, chef's kitchen, gas burners, griddle and grill,custom vent hood. special lightings, custom closets,custom storage, steam shower. One of a kind property. low maintenance, perfect getaway.

    This property is not currently displayed as for sale or rent on Zillow. This may be different from what's on other websites or public sources.

    Facts & features

    Interior

    Bedrooms & bathrooms
    • Bedrooms: 1
    • Bathrooms: 2
    • Full bathrooms: 1
    • 1/2 bathrooms: 1
    Heating
    • Forced air, Gas
    Cooling
    • Central
    Appliances
    • Included: Dishwasher, Dryer, Freezer, Garbage disposal, Range / Oven, Refrigerator, Washer
    • Laundry: Sink, In Bathroom
    Features
    • Ceiling Fan(s), Kitchen Island, Great Room, High Speed Internet, Exposed Beams, Family Room, Prep Sink
    • Flooring: Tile
    • Windows: Double Pane Windows, Window Coverings, Skylight(s)
    • Furnished: Yes
    Interior area
    • Structure area source: Assessor
    • Total interior livable area: 1,205 sqft

    Property

    Parking
    • Total spaces: 2
    • Parking features: Carport
    • Details: STREET
    Accessibility
    • Accessibility features: Accessible Doors, Accessible Hallway(s), Level
    Features
    • Entry level: 1
    • Patio & porch: Patio, Covered
    • Pool features: Heated, Pool
    • Has spa: Yes
    • Spa features: Conventional
    • Fencing: Wrought Iron
    • Has view: Yes
    • View description: City, Mountain
    • Park: Skyline C. C.
    Lot
    • Size: 2,613 Square Feet
    • Features: North/South Exposure, Adjacent to Wash, Hillside Lot, Borders Common Area
    • Residential vegetation: Natural State, Brush, Low Care, Desert Plantings, Decorative Gravel, Natural Desert, Shrubs, Trees
    Details
    • Parcel number: 10903379A
    • Zoning: CR4
    • Special conditions: Standard

    Construction

    Type & style
    • Home type: Townhouse
    • Architectural style: Contemporary, Santa Fe, Santa Barbara
    Materials
    • Roof: Built-up
    Condition
    • Existing
    • Year built: 1966

    Utilities & green energy

    • Electric: TEP Guarantee
    • Gas: Natural
    • Sewer: Connected
    • Water: Public
    • Utilities for property: Cable Available, Natural Gas Available, Sewer Connected

    Community & HOA

    Community
    • Features: Fitness Center
    HOA
    • Has HOA: Yes
    • Amenities included: Spa/Hot Tub, Clubhouse, Pool, Security, Tennis Court(s)
    • Services included: Trash, Water, Sewer, Pest Control, Street Maint, Gated Community, Front Yard Maint
    • HOA fee: $450 monthly
    Location
    • Region: Tucson

    Financial & listing details

    • Price per square foot: $480/sqft
    • Annual tax amount: $2,506
    • Road surface type: Paved

    Price history

    DateEventPrice
    1/7/2021Listing removed--
    Source: Local MLS Report a problem
    12/28/2020Price change$379,000+6.8%$315/sqft
    Source: MLS of Southern Arizona #22026561 Report a problem
    10/23/2020Listed for sale$355,000$295/sqft
    Source: HomeSmart #22026561 Report a problem

    Public tax history

    Tax history is unavailable.

    Neighborhood: Catalina Foothills

    Nearby schools

    GreatSchools rating
    Schools provided by the listing agent
    • Elementary: Sunrise Drive
    • Middle: Orange Grove
    • High: Catalina Fthls
    • District: Catalina Foothills

    Source: The MLS. This data may not be complete. We recommend contacting the local school district to confirm school assignments for this home.

    Get a cash offer in 3 minutes
    Find out how much your home could sell for in as little as 3 minutes with a no-obligation cash offer.
    Estimated market value
    $578,500
    Get a cash offer in 3 minutes
    Find out how much your home could sell for in as little as 3 minutes with a no-obligation cash offer.
    Estimated market value
    $578,500