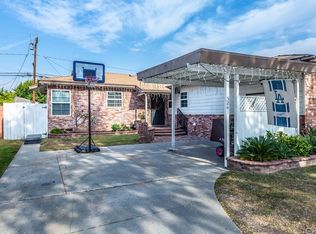
Lovely open floor plan - kitchen features a large breakfast bar that can easily seat 8 and over looks the family room and part of the living room with a cozy fireplace. Lots of cabinets in the kitchen along with a built-in double oven, stove & dishwasher. High open beam ceiling in the family room. along with floor to ceiling cabinet area for storage. Master suite features 2 closets, 1 closet is a large walk-in that is cedar lined the other closet has sliding mirrored doors, bath with a Spa tub, double sinks and a garden window. French doors lead from the master to the large lattice covered patio area with wood burning fireplace for those chilly evenings. Hardwood floors in the living room entry which are most likely under the carpeting in the original living room, hallway and original bedrooms . Home also features central air & heat, pull down ladder for easy attic access, upgraded electrical panel, rain gutters, exterior eves have been enclosed with stucco, some block wall fencing, concrete driveway, storage shed behind the garage, lemon tree & a spacious 3 car garage. Water heater moved out into it's own cabinet. Approx. 1710 sq. ft. of living on a lot approx. 6288 sq. ft.
This property is not currently displayed as for sale or rent on Zillow. This may be different from what's on other websites or public sources.