Skip main navigation
Closed
  • $965,000

    5251 Edgerton Dr, Peachtree Corners, GA 30092

    4beds
    3,876sqft
    Single Family Residence
    Built in 1993
    0.29 Acres Lot
    $934,800 Zestimate®
    $249/sqft
    $3,689 Estimated rent

    Home value

    $934,800

    $860,000 - $1.02M

    $3,689/mo

    Zestimate® history
    Loading
    Loading...

    Owner options

    List your home for rent

    $3,689/mo

    Rent Zestimate®

    Find your next renter with Zillow Rental Manager. Plus, with online applications, you can quickly screen prospective tenants – for free.

    Learn more

    $3,689/mo

    Rent Zestimate®

    Refinance and save

    $7,033/mo

    Est. payment

    Refinancing to a lower rate could help reduce your monthly payments and save thousands over the life of the loan.

    See today's rates

    $7,033/mo

    Est. payment

    Explore your selling options

    Work with a Zillow partner agent

    Leverage their expertise and Zillow's premium Showcase listings to get your home seen by more buyers.

    Get started

    List with your own agent

    Get your home in front of millions of buyers by listing it on Zillow.

    Learn how to do it

    Sell it yourself

    Take full control of how buyers see your home on Zillow by listing For Sale by Owner (FSBO).

    List your home

    What's special

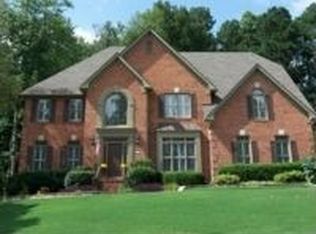
    Located in the heart of Peachtree Corners, in the desired community Amberfield. This stunning 4-bedroom home is filled with elegance and charm. The main level features a spacious formal dining room, a formal sitting area with a fireplace, and an oversized family room with soaring ceilings, large windows to let in natural light, and an additional fireplace. The open-concept kitchen is designed for both style and function, featuring a large island, double oven, Bosch dishwasher, butler's pantry, and ample cabinetry. The generously sized laundry room includes a sink and cabinets for storage. From the kitchen, step out onto one of the most beautiful settings on the screened enclosed patio with a beautiful fireplace that is perfect for year-round relaxation and entertaining. On your way to the formal dining room you'll step into the butlers pantry, providing a wonderful space helping with entertainment. Upstairs, all bedrooms are generously sized, including a luxurious primary suite with separate his-and-hers sinks, walk-in closets, a Roman jetted tub, and a frameless glass shower. The terrace offers versatility with two finished rooms, ideal for an office and media room, plus abundant unfinished space, already stubbed for a future bathroom. Additional features include a two-car garage with epoxy flooring and a beautifully landscaped backyard with exceptional curb appeal. Situated in a highly desirable community, residents enjoy an active lifestyle with top-tier amenities such as hiking trails, swim, tennis, pickleball, basketball courts, and baseball fields. The neighborhood hosts regular social gatherings, fostering a true sense of community and a great swim team. As a member, you'll have access to The Fields Club and River Club amenities, premier recreational facilities known for their exceptional swim and tennis programs. The neighborhood also backs up to the local YMCA, providing even more fitness and wellness options just steps away. The community is walkable and offers walking and jogging trails along the Chattahoochee River. Plus, the proximity to Jones Bridge Park, Simpsonwood Park, and Holcomb Bridge Park. There's easy access to The Forum, Town Center for shopping and dining, and prestigious schools, including the highly regarded Simpson Elementary and Wesleyan School, this home is the perfect blend of luxury, comfort, and convenience. Don't miss this rare opportunity to own a home in an unbeatable location!

    Zillow last checked:

    Listing updated:

    Listed by:

    Mindy Cintron 678-613-7100,

    Keller Williams Community Partners

    Bought with:

    Becky Nguyen, 275835

    Source: GAMLS,MLS#: 10476164MLS Logo

    Facts & features

    Interior

    Bedrooms & bathrooms
    • Bedrooms: 4
    • Bathrooms: 4
    • Full bathrooms: 3
    • 1/2 bathrooms: 1
    Rooms
    • Room types: Laundry, Media Room, Office
    Dining room
    • Features: Separate Room
    Kitchen
    • Features: Breakfast Bar, Kitchen Island
    Heating
    • Forced Air
    Cooling
    • Ceiling Fan(s), Central Air
    Appliances
    • Included: Dishwasher, Disposal, Double Oven, Microwave
    • Laundry: Mud Room
    Features
    • Double Vanity, Tray Ceiling(s), Vaulted Ceiling(s), Walk-In Closet(s), Wet Bar
    • Flooring: Carpet, Hardwood
    • Windows: Window Treatments
    • Basement: Daylight,Full,Partial
    • Number of fireplaces: 3
    • Fireplace features: Family Room, Gas Log, Other
    • Common walls with other units/homes: No Common Walls
    Interior area
    • Total structure area: 3,876
    • Total interior livable area: 3,876 sqft
    • Finished area above ground: 3,424
    • Finished area below ground: 452

    Property

    Parking
    • Parking features: Garage, Kitchen Level
    • Has garage: Yes
    Features
    • Levels: Three Or More
    • Stories: 3
    • Patio & porch: Screened
    • Waterfront features: No Dock Or Boathouse
    • Body of water: None
    Lot
    • Size: 0.29 Acres
    • Features: Level, Other
    Details
    • Parcel number: R6317 107

    Construction

    Type & style
    • Home type: SingleFamily
    • Architectural style: Traditional
    • Property subtype: Single Family Residence
    Materials
    • Stucco
    • Roof: Composition
    Condition
    • Resale
    • New construction: No
    • Year built: 1993

    Utilities & green energy

    • Electric: 220 Volts
    • Sewer: Public Sewer
    • Water: Public
    • Utilities for property: Cable Available, Electricity Available, Natural Gas Available, Sewer Available, Water Available

    Community & HOA

    Community
    • Features: Clubhouse, Playground, Pool, Sidewalks, Street Lights, Swim Team, Tennis Court(s), Walk To Schools, Near Shopping
    • Security: Carbon Monoxide Detector(s), Security System, Smoke Detector(s)
    • Subdivision: Amberfield
    HOA
    • Has HOA: Yes
    • Services included: Maintenance Grounds, Swimming
    • HOA fee: $1,035 annually
    Location
    • Region: Peachtree Corners

    Financial & listing details

    • Price per square foot: $249/sqft
    • Tax assessed value: $813,600
    • Annual tax amount: $1,638
    • Date on market: 3/19/2025
    • Cumulative days on market: 6 days
    • Listing agreement: Exclusive Right To Sell
    • Listing terms: Cash,Conventional,VA Loan
    • Electric utility on property: Yes

    Price history

    DateEventPrice
    4/21/2025Sold$965,000+1.6%$249/sqft
    Source: GAMLS #10476164 Report a problem
    3/31/2025Pending sale$950,000$245/sqft
    Source: FMLS GA #7537257 Report a problem
    3/18/2025Listed for sale$950,000+191.4%$245/sqft
    Source: FMLS GA #7537257 Report a problem
    12/30/1999Sold$326,000+25.4%$84/sqft
    Source: Public Record Report a problem
    6/24/1994Sold$259,900$67/sqft
    Source: Public Record Report a problem

    Public tax history

    YearProperty taxesTax assessment
    2025$1,666 +1.7%$325,440 +10.8%
    2024$1,638 +10%$293,640 -1.7%
    2023$1,490 -8.5%$298,600 +14.7%
    2022$1,628 +0.3%$260,360 +22.6%
    2021$1,623 +0.3%$212,400
    2020$1,618 +8.9%$212,400
    2019$1,487 $212,400
    2018$1,487 +3.5%$212,400 +9%
    2016$1,437 -2.5%$194,840 +7.1%
    2015$1,474 $181,840
    2014$1,474 -70.7%$181,840 +7%
    2013$5,036 $169,920 -7.8%
    2012-- $184,320
    2011-- $184,320
    2010-- $184,320
    2009-- $184,320
    2007-- $184,320
    2006-- $184,320 +29.2%
    2005-- $142,680
    2004$1,876 -0.1%$142,680
    2003$1,878 -49.8%$142,680
    2002$3,740 +25.9%$142,680 +41%
    2001$2,971 $101,200
    Find assessor info on the county website

    Neighborhood: Amberfield

    Nearby schools

    GreatSchools rating
    Schools provided by the listing agent
    • Elementary: Simpson
    • Middle: Pinckneyville
    • High: Norcross

    Source: GAMLS. This data may not be complete. We recommend contacting the local school district to confirm school assignments for this home.

    Get a cash offer in 3 minutes
    Find out how much your home could sell for in as little as 3 minutes with a no-obligation cash offer.
    Estimated market value
    $934,800
    Get a cash offer in 3 minutes
    Find out how much your home could sell for in as little as 3 minutes with a no-obligation cash offer.
    Estimated market value
    $934,800