Skip main navigation
Closed
  • $489,850

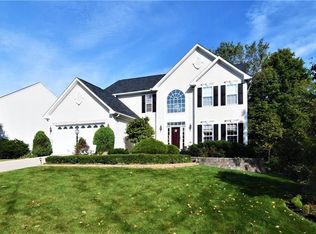
    5251 Fairington Ave, Akron, OH 44321

    4beds
    3,484sqft
    Single Family Residence
    Built in 2006
    0.29 Acres Lot
    $497,300 Zestimate®
    $141/sqft
    $3,588 Estimated rent

    Home value

    $497,300

    $458,000 - $542,000

    $3,588/mo

    Zestimate® history
    Loading
    Loading...

    Owner options

    List your home for rent

    $3,588/mo

    Rent Zestimate®

    Find your next renter with Zillow Rental Manager. Plus, with online applications, you can quickly screen prospective tenants – for free.

    Learn more

    $3,588/mo

    Rent Zestimate®

    Refinance and save

    $3,557/mo

    Est. payment

    Refinancing to a lower rate could help reduce your monthly payments and save thousands over the life of the loan.

    See today's rates

    $3,557/mo

    Est. payment

    Explore your selling options

    Work with a Zillow partner agent

    Leverage their expertise and Zillow's premium Showcase listings to get your home seen by more buyers.

    Get started

    List with your own agent

    Get your home in front of millions of buyers by listing it on Zillow.

    Learn how to do it

    Sell it yourself

    Take full control of how buyers see your home on Zillow by listing For Sale by Owner (FSBO).

    List your home

    What's special

    Two-car attached garageSleek black countertopsOpen-concept layoutSerene wooded backdropStunning wall of windowsStainless steel appliancesFour generously sized bedrooms
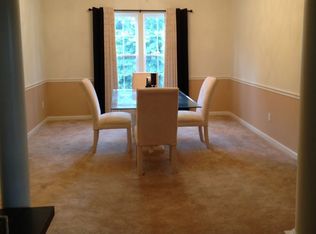
    Welcome home to this beautifully maintained Colonial in Copley’s desirable West Ridge Estates. Nestled against a serene wooded backdrop, this 4-bedroom, 4-bath home (2 full, 2 half) offers over 2,700 square feet of light-filled living space and thoughtful updates throughout. Step inside to discover refinished hardwood floors that flow seamlessly across the main level, setting a warm tone throughout the open-concept layout. The freshly painted interior enhances the home's bright and airy feel, while oversized windows frame tranquil views and flood the space with natural light. At the heart of the home is a spacious, updated kitchen featuring crisp white cabinetry, sleek black countertops, stainless steel appliances (including a new stove and dishwasher), and a generous island with seating—perfect for entertaining or casual meals. Adjacent to the kitchen, the vaulted dining area is bathed in light from a stunning wall of windows, offering captivating views of the wooded yard year-round. The expansive living room provides a relaxing space for gathering, while the finished lower level offers endless versatility—whether for recreation, fitness, hobbies, or work-from-home needs. There's also a convenient half bath and ample storage. Upstairs, four generously sized bedrooms offer comfortable retreats, while the remodeled primary bathroom boasts a luxurious walk-in shower with custom tile, bench seating, and a marble threshold. Additional updates include luxury vinyl plank flooring in the main bathroom and an insulated garage door for year-round efficiency. Enjoy outdoor living with a private backyard that backs to woods, offering both seclusion and scenery. The property also features a two-car attached garage, a spacious driveway, and access to a sidewalk-lined street within a friendly HOA community. Move-in ready and meticulously cared for, this home is the perfect blend of comfort, space, and style—just minutes from parks, shopping, and major roadways.

    Zillow last checked:

    Listing updated:

    Listing Provided by:

    William J Penney 330-760-2866 willpenney2982@gmail.com,

    EXP Realty, LLC.

    Bought with:

    Ahren L Booher, 2010002612

    Keller Williams Elevate

    Source: MLS Now,MLS#: 5181023MLS LogoOriginating MLS: Akron Cleveland Association of REALTORS

    Facts & features

    Interior

    Bedrooms & bathrooms
    • Bedrooms: 4
    • Bathrooms: 4
    • Full bathrooms: 2
    • 1/2 bathrooms: 2
    • Main level bathrooms: 1
    Primary bedroom
    • Description: Flooring: Carpet
    • Level: Second
    • Dimensions: 17 x 18
    Bedroom
    • Description: Flooring: Carpet
    • Level: Second
    • Dimensions: 11 x 12
    Bedroom
    • Description: Flooring: Carpet
    • Level: Second
    • Dimensions: 12 x 12
    Bedroom
    • Description: Flooring: Carpet
    • Level: Second
    • Dimensions: 11 x 14
    Primary bathroom
    • Description: Flooring: Luxury Vinyl Tile
    • Level: Second
    • Dimensions: 9 x 10
    Bathroom
    • Description: Flooring: Ceramic Tile
    • Level: Second
    • Dimensions: 11 x 5
    Bathroom
    • Description: Flooring: Ceramic Tile
    • Level: Basement
    • Dimensions: 6 x 6
    Bathroom
    • Description: 1/2 bath,Flooring: Wood
    • Level: First
    • Dimensions: 5 x 5
    Dining room
    • Description: Flooring: Wood
    • Level: First
    • Dimensions: 11 x 13
    Eat in kitchen
    • Description: Flooring: Wood
    • Level: First
    • Dimensions: 9 x 17
    Family room
    • Description: Flooring: Wood
    • Level: First
    • Dimensions: 19 x 16
    Kitchen
    • Description: Large island,Flooring: Wood
    • Level: First
    • Dimensions: 18 x 14
    Office
    • Description: Flooring: Carpet
    • Level: First
    • Dimensions: 14 x 12
    Recreation
    • Description: Flooring: Carpet
    • Level: Basement
    • Dimensions: 26 x 29
    Utility room
    • Description: Flooring: Ceramic Tile
    • Level: First
    • Dimensions: 12 x 5
    Heating
    • Forced Air, Gas
    Cooling
    • Central Air
    Appliances
    • Included: Dryer, Dishwasher, Disposal, Microwave, Range, Refrigerator, Washer
    • Laundry: Main Level
    Features
    • Entrance Foyer, Kitchen Island, Walk-In Closet(s)
    • Basement: Full,Partially Finished
    • Has fireplace: No
    Interior area
    • Total structure area: 3,484
    • Total interior livable area: 3,484 sqft
    • Finished area above ground: 2,730
    • Finished area below ground: 754

    Property

    Parking
    • Total spaces: 2
    • Parking features: Attached, Driveway, Garage
    • Attached garage spaces: 2
    Features
    • Levels: Two
    • Stories: 2
    • Patio & porch: Deck, Porch
    • Exterior features: Fire Pit
    • Fencing: Partial,Split Rail,Wrought Iron
    Lot
    • Size: 0.29 Acres
    Details
    • Additional structures: Shed(s)
    • Parcel number: 1507729

    Construction

    Type & style
    • Home type: SingleFamily
    • Architectural style: Colonial
    • Property subtype: Single Family Residence
    Materials
    • Vinyl Siding
    • Roof: Asbestos Shingle,Shingle
    Condition
    • Year built: 2006
    Details
    • Warranty included: Yes

    Utilities & green energy

    • Sewer: Public Sewer
    • Water: Public

    Community & neighborhood

    Location
    • Region: Akron
    • Subdivision: West Ridge Estates Ph 4

    HOA & financial

    HOA
    • Has HOA: Yes
    • HOA fee: $300 annually
    • Association name: Westridge Estates

    Other

    Other facts
    • Listing terms: Cash,Conventional,FHA,VA Loan

    Price history

    DateEventPrice
    3/16/2026Sold$489,850$141/sqft
    Source: MLS Now #5181023 Report a problem
    1/17/2026Pending sale$489,850$141/sqft
    Source: MLS Now #5181023 Report a problem
    1/14/2026Listed for sale$489,850+23.5%$141/sqft
    Source: MLS Now #5181023 Report a problem
    3/27/2021Listing removed--
    Source: Keller Williams Report a problem
    3/12/2021Pending sale$396,500$114/sqft
    Source: Keller Williams #4261674 Report a problem
    3/8/2021Sold$396,500+1.9%$114/sqft
    Source: MLS Now #4261674 Report a problem
    1/5/2021Listed for sale$389,000-0.2%$112/sqft
    Source: Owner Report a problem
    11/12/2020Listing removed$389,900$112/sqft
    Source: Owner Report a problem
    10/18/2020Listed for sale$389,900+9.8%$112/sqft
    Source: Owner Report a problem
    1/31/2019Sold$355,000-4%$102/sqft
    Source: Public Record Report a problem
    11/30/2018Listed for sale$369,900+45.3%$106/sqft
    Source: Howard Hanna #4055616 Report a problem
    4/30/2013Sold$254,500-5%$73/sqft
    Source: Public Record Report a problem
    4/26/2013Pending sale$267,900$77/sqft
    Source: Homepath #3389735 Report a problem
    3/13/2013Listed for sale$267,900-6.4%$77/sqft
    Source: Homepath Report a problem
    11/7/2006Sold$286,190+361.6%$82/sqft
    Source: Public Record Report a problem
    8/11/2006Sold$62,000$18/sqft
    Source: Public Record Report a problem

    Public tax history

    Tax history is unavailable.

    Find assessor info on the county website

    Neighborhood: 44321

    Nearby schools

    GreatSchools rating
    Schools provided by the listing agent
    • District: Copley-Fairlawn CSD - 7703

    Source: MLS Now. This data may not be complete. We recommend contacting the local school district to confirm school assignments for this home.

    Get a cash offer in 3 minutes
    Find out how much your home could sell for in as little as 3 minutes with a no-obligation cash offer.
    Estimated market value
    $497,300
    Get a cash offer in 3 minutes
    Find out how much your home could sell for in as little as 3 minutes with a no-obligation cash offer.
    Estimated market value
    $497,300