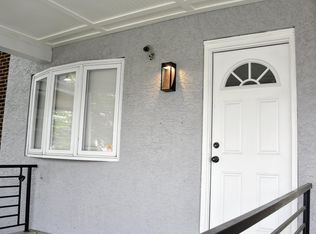
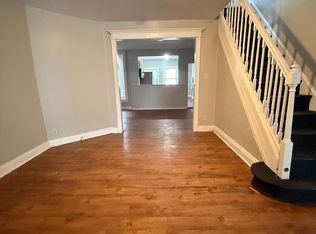
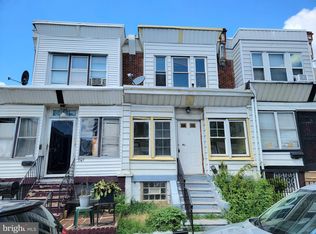
Welcome to the 5200 block of Florence Street! Located on a wide, porch-lined street with ample parking, this home offers a great opportunity for a buyer looking for a good investment or a buyer who is living in the property while improving it and making it thier own. Conveniently located near major highways and public transportation, the property provides easy access to Center City, schools, universities, museums, entertainment, and all that Philadelphia has to offer. Beautiful Cobbs Creek Park is also nearby, offering plenty of opportunities to enjoy the outdoors. This home has great bones, original character, and plenty of potential, it is in need of some repairs and TLC. Step inside the first floor and you'll immediately notice the charming woodwork, spacious rooms, and high ceilings. The main level features a formal dining room, eat-in kitchen, and access to a nice sized rear yard. One of the home's more unique features is a rare second staircase located off the kitchen, adding to its traditional character and charm. The second floor offers three generously sized bedrooms and a three-piece hall bath. Bring your imagination and your tool belt! Whether you're an investor,or buyer looking to create a home of your own, this property offers an exciting opportunity to restore and customize a classic Philadelphia rowhome. Property is being sold strictly AS-IS.
For sale
$130,000
5251 Florence Ave, Philadelphia, PA 19143
3beds
1,290sqft
Townhouse
Built in 1925
1,068 Square Feet Lot
$-- Zestimate®
$101/sqft
$-- HOA
What's special
Eat-in kitchenCharming woodworkHigh ceilingsWide porch-lined streetFormal dining roomSpacious roomsThree generously sized bedrooms
- 17 days
- 526
- 32
Zillow last checked:
Listing updated:
Listed by:
Donna Russella 215-901-2677,
Century 21 Forrester Real Estate 2153343333
Source: Bright MLS,MLS#: PAPH2661666
Facts & features
Interior
Bedrooms & bathrooms
- Bedrooms: 3
- Bathrooms: 1
- Full bathrooms: 1
- Main level bathrooms: 1
- Main level bedrooms: 3
Basement
- Area: 0
Heating
- Forced Air, Natural Gas
Cooling
- None
Appliances
- Included: Gas Water Heater
Features
- Eat-in Kitchen
- Basement: Unfinished
- Has fireplace: No
Interior area
- Total structure area: 1,290
- Total interior livable area: 1,290 sqft
- Finished area above ground: 1,290
- Finished area below ground: 0
Property
Parking
- Parking features: On Street
- Has uncovered spaces: Yes
Accessibility
- Accessibility features: None
Features
- Levels: Two
- Stories: 2
- Pool features: None
Lot
- Size: 1,068 Square Feet
- Dimensions: 15.00 x 70.00
- Features: Urban
Details
- Additional structures: Above Grade, Below Grade
- Parcel number: 511144600
- Zoning: RSA5
- Special conditions: Standard
Construction
Type & style
- Home type: Townhouse
- Architectural style: Traditional
- Property subtype: Townhouse
Materials
- Masonry
- Foundation: Concrete Perimeter
Condition
- New construction: No
- Year built: 1925
Utilities & green energy
- Sewer: Public Sewer
- Water: Public
Community & HOA
Community
- Subdivision: Kingsessing
HOA
- Has HOA: No
Location
- Region: Philadelphia
- Municipality: PHILADELPHIA
Financial & listing details
- Price per square foot: $101/sqft
- Tax assessed value: $167,900
- Annual tax amount: $2,350
- Date on market: 9/8/2026
- Listing agreement: Exclusive Right To Sell
- Listing terms: Cash,Conventional,FHA Energy Efficient Mortgage Qualified,FHA
- Ownership: Fee Simple
Estimated market value
Not available
Estimated sales range
Not available
Not available
Price history
| Date | Event | Price |
|---|---|---|
| 9/8/2026 | Listed for sale | $130,000+4900%$101/sqft |
Source:  Bright MLS #PAPH2661666 Report a problem Bright MLS #PAPH2661666 Report a problem | ||
| 9/30/2004 | Sold | $2,600-84.2%$2/sqft |
Source: Public Record Report a problem | ||
| 5/12/1999 | Sold | $16,500$13/sqft |
Source: Public Record Report a problem | ||
Public tax history
| Year | Property taxes | Tax assessment |
|---|---|---|
| 2025 | $1,954 +66.6% | $139,600 +66.6% |
| 2024 | $1,173 | $83,800 |
| 2023 | $1,173 +15.4% | $83,800 |
| 2022 | $1,016 | -- |
| 2021 | $1,016 +8.4% | -- |
| 2018 | $938 | -- |
| 2017 | $938 +28.4% | -- |
| 2016 | $731 +53.1% | -- |
| 2015 | $477 | -- |
| 2014 | $477 -12.5% | $40,700 +448.2% |
| 2012 | $545 | $7,424 |
| 2011 | -- | $7,424 |
| 2010 | -- | $7,424 |
| 2009 | -- | $7,424 |
| 2008 | -- | $7,424 |
| 2007 | -- | $7,424 +7.4% |
| 2006 | -- | $6,912 |
| 2005 | -- | $6,912 |
| 2004 | -- | $6,912 +4.9% |
| 2003 | -- | $6,592 +38.3% |
| 2002 | -- | $4,768 |
| 2000 | -- | $4,768 |
| 1999 | -- | $4,768 |
Find assessor info on the county website
Monthly payment
Est. payment
Payment breakdown
Explore the cost of this home by adjusting the details. Changes won't be saved.Climate risks
Neighborhood: Kingesessing
Nearby schools
Schools provided by the listing agent
- High: West Philadelphia
- District: Philadelphia City
Source: Bright MLS. This data may not be complete. We recommend contacting the local school district to confirm school assignments for this home.

Similar homes
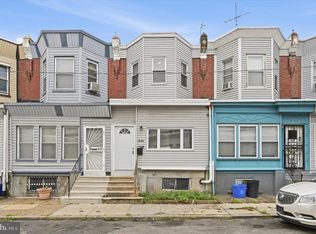
- $135,0003 bd2 ba780 sqft1846 S Yewdall St, Philadelphia, PA 19143For Sale
 MLS ID #PAPH2673338, Matthew Aragona, Compass RE. Bright MLS
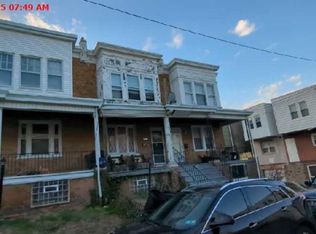
 - $--3 bd1 ba1.1k sqft5542 Pentridge St, Philadelphia, PA 19143Auction
 Xome
Xome - $130,0003 bd2 ba1.1k sqft5543 Malcolm St, Philadelphia, PA 19143For Sale
 MLS ID #PAPH2662422, Andre Richardson, HomeSmart Realty Advisors. Bright MLS
 - $135,0003 bd1 ba1.2k sqft6006 Angora Ter, Philadelphia, PA 19143For Sale
 MLS ID #PAPH2671534, Daniel Evenchen, KW Empower. Bright MLS
 - $125,0003 bd1 ba1k sqft1738 S Ruby St, Philadelphia, PA 19143For SaleMLS ID #PAPH2668738, Jona Kessler, Tara Management Services Inc. Bright MLS
- $135,0003 bd3 ba1.5k sqft1800 S 56th St, Philadelphia, PA 19143For SaleMLS ID #PAPH2650338, Ben Slater, RE/MAX Preferred - Newtown Square. Bright MLS
- $129,9003 bd1 ba1.1k sqft1711 S Ruby St, Philadelphia, PA 19143For SaleMLS ID #PAPH2573548, Loretta Starck, Elite Realty Group Unl. Inc.. Bright MLS
- $94,9003 bd1 ba1k sqft5508 Ridgewood St, Philadelphia, PA 19143For Sale
 MLS ID #SC264649, Eliezer Arce, Christian Saunders Real Estate. GSBR as distributed by MLS GRID
 - $159,9003 bd1 ba1.3k sqft5403 Thomas Ave, Philadelphia, PA 19143For SaleMLS ID #PAPH2668636, Marisa Mango, Mango & August Inc. Bright MLS
- $175,0003 bd1 ba1.3k sqft"big Jim Tuckers Lounge", Philadelphia, PA 19143AuctionMLS ID #PAPH2670734, Michelle Hunsberger, Sanford Alderfer Real Estate. Bright MLS
- $110,0003 bd1 ba936 sqft5858 Osage Ave, Philadelphia, PA 19143For SaleMLS ID #PAPH2672000, Marc Pollak, Empower Real Estate, LLC. Bright MLS
- $145,0003 bd1 ba1.2k sqft5726 Larchwood Ave, Philadelphia, PA 19143For SaleMLS ID #PAPH2658648, Matthew McGill, McGill Real Esate. Bright MLS
- $140,0003 bd1 ba960 sqft522 S Yewdall St, Philadelphia, PA 19143For SaleMLS ID #PAPH2632450, John Nolano, Keller Williams Main Street, PA. Bright MLS
- $140,0003 bd1 ba1k sqft5614 Rodman St, Philadelphia, PA 19143For SaleMLS ID #PAPH2610320, Yvonne Alexander, Niahda Real Estate. Bright MLS
- $140,0003 bd1 ba1.3k sqft1020 S 57th St, Philadelphia, PA 19143For SaleMLS ID #PAPH2613294, Erica DeVose, HomeSmart Realty Advisors. Bright MLS
- $149,9904 bd1 ba1.4k sqft5520 Larchwood Ave, Philadelphia, PA 19143For SaleMLS ID #PAPH2667590, ALISHA LAN, Canaan Realty Services INC. Bright MLS
