First time on the market, this property boasts of pride of ownership throughout the home! This beautiful S&S pool home is located where the beach cities of Seal Beach and Huntington Beach meet the west side of Westminster. Nestled in a cul-de-sac, and remodeled throughout with soaring vaulted ceilings, an open and free-flowing kitchen, and a large entertainer's center island. The kitchen also features stainless steel appliances and stone countertops. An additional eating area situated just off the kitchen flows seamlessly into the family room, complete with a fireplace. The separate living room and dining area provide ample room for large gatherings with separate entertaining spaces. Downstairs also offers a remodeled bathroom and laundry room for added convenience. Upstairs, you will find a large multi-use bonus room with a balcony, three secondary bedrooms with a remodeled full bathroom and a primary bedroom with a remodeled en suite bathroom and a fabulous walk-in closet. Other features of this home include scraped ceilings, recessed lighting, dual-pane windows, ceiling fans, central heat and air, owned solar panels and a giant 3-car garage.
Best of all, this home has no HOA or Mello-Roos! It's located within walking distance of Eastwood Elementary School, Bolsa Chica Park, and offers easy access to freeways and the beach.
Sold for $1,528,000
Listed by: Keller Williams Realty • Elizabeth Do • Contact: 714-823-9253
Bought with: HPT Realty
$1,528,000
5251 Franklin Cir, Westminster, CA 92683
4beds
2,871sqft
Single Family Residence
Built in 1974
6,000 Square Feet Lot
$1,678,600 Zestimate®
$532/sqft
$6,611 Estimated rent
Home value
$1,678,600
$1.58M - $1.80M
$6,611/mo
Zestimate® history
Owner options
List your home for rent
$6,611/mo
Rent Zestimate®
Find your next renter with Zillow Rental Manager. Plus, with online applications, you can quickly screen prospective tenants – for free.
$6,611/mo
Rent Zestimate®
Refinance and save
$9,849/mo
Est. payment
Refinancing to a lower rate could help reduce your monthly payments and save thousands over the life of the loan.
$9,849/mo
Est. payment
Explore your selling options
Work with a Zillow partner agent
Leverage their expertise and Zillow's premium Showcase listings to get your home seen by more buyers.
Get startedList with your own agent
Get your home in front of millions of buyers by listing it on Zillow.
Learn how to do itSell it yourself
Take full control of how buyers see your home on Zillow by listing For Sale by Owner (FSBO).
List your homeWhat's special
Zillow last checked:
Listing updated:
Listed by:
Elizabeth Do DRE #01473012 Liz@ElizabethDo.com,
Keller Williams Realty
Bought with:
Mindy Luong, DRE #01335837
HPT Realty
Source: CRMLS,MLS#: OC24064844 Originating MLS: California Regional MLS
Originating MLS: California Regional MLSFacts & features
Interior
Bedrooms & bathrooms
- Bedrooms: 4
- Bathrooms: 3
- Full bathrooms: 3
- Main level bathrooms: 1
Rooms
- Room types: Atrium, Bonus Room, Bedroom, Entry/Foyer, Family Room, Great Room, Laundry, Living Room, Primary Bathroom, Primary Bedroom, Other
Bedroom
- Features: All Bedrooms Up
Bathroom
- Features: Bathtub, Linen Closet, Remodeled, Separate Shower, Tub Shower, Upgraded, Walk-In Shower
Kitchen
- Features: Kitchen Island, Kitchen/Family Room Combo, Updated Kitchen
Heating
- Central
Cooling
- Central Air
Appliances
- Included: 6 Burner Stove, Dishwasher, Gas Cooktop
- Laundry: Inside, Laundry Room
Features
- Balcony, Ceiling Fan(s), Crown Molding, Cathedral Ceiling(s), Eat-in Kitchen, High Ceilings, Pantry, Recessed Lighting, All Bedrooms Up, Atrium, Primary Suite, Walk-In Closet(s)
- Flooring: Laminate, Tile
- Doors: Sliding Doors
- Windows: Double Pane Windows, Screens, Shutters
- Has fireplace: Yes
- Fireplace features: Family Room
- Common walls with other units/homes: No Common Walls
Interior area
- Total interior livable area: 2,871 sqft
Property
Parking
- Total spaces: 3
- Parking features: Direct Access, Garage
- Attached garage spaces: 3
Accessibility
- Accessibility features: Parking
Features
- Levels: Two
- Stories: 2
- Entry location: 1
- Patio & porch: Enclosed
- Has private pool: Yes
- Pool features: Private
- Has spa: Yes
- Spa features: Private
- Fencing: Block
- Has view: Yes
- View description: Neighborhood, Pool
Lot
- Size: 6,000 Square Feet
- Features: Front Yard, Yard
Details
- Parcel number: 20360145
- Special conditions: Standard
Construction
Type & style
- Home type: SingleFamily
- Property subtype: Single Family Residence
Materials
- Roof: Tile
Condition
- Updated/Remodeled
- New construction: No
- Year built: 1974
Utilities & green energy
- Sewer: Public Sewer
- Water: Public
- Utilities for property: See Remarks
Community & HOA
Community
- Features: Curbs, Street Lights, Suburban, Sidewalks
- Subdivision: Village Estates North (Vlen)
Location
- Region: Westminster
Financial & listing details
- Price per square foot: $532/sqft
- Tax assessed value: $1,543,280
- Annual tax amount: $17,730
- Date on market: 4/10/2024
- Cumulative days on market: 52 days
- Listing terms: Submit
Price history
| Date | Event | Price |
|---|---|---|
| 6/13/2024 | Sold | $1,528,000-3.8%$532/sqft |
Source:  CRMLS #OC24064844 Report a problem CRMLS #OC24064844 Report a problem | ||
| 6/10/2024 | Pending sale | $1,588,000$553/sqft |
Source: CRMLS #OC24064844 Report a problem | ||
| 5/3/2024 | Listed for sale | $1,588,000$553/sqft |
Source: CRMLS #OC24064844 Report a problem | ||
| 4/26/2024 | Pending sale | $1,588,000$553/sqft |
Source: CRMLS #OC24064844 Report a problem | ||
| 4/10/2024 | Listed for sale | $1,588,000$553/sqft |
Source: CRMLS #OC24064844 Report a problem | ||
Public tax history
| Year | Property taxes | Tax assessment |
|---|---|---|
| 2025 | $17,730 +558.1% | $1,543,280 +726.4% |
| 2024 | $2,694 +3.5% | $186,752 +2% |
| 2023 | $2,603 +1.9% | $183,091 +2% |
| 2022 | $2,555 +2.9% | $179,501 +2% |
| 2021 | $2,484 +1.1% | $175,982 +1% |
| 2020 | $2,456 | $174,178 +2% |
| 2019 | $2,456 +1% | $170,763 +2% |
| 2018 | $2,432 +3.6% | $167,415 +2% |
| 2017 | $2,348 | $164,133 +2% |
| 2016 | $2,348 +2.8% | $160,915 +1.5% |
| 2015 | $2,284 +3.8% | $158,498 +2% |
| 2014 | $2,201 | $155,394 +0.5% |
| 2013 | -- | $154,692 +2% |
| 2012 | -- | $151,659 +2% |
| 2011 | -- | $148,686 +0.8% |
| 2010 | -- | $147,575 -0.2% |
| 2009 | -- | $147,927 +2% |
| 2008 | -- | $145,027 +2% |
| 2007 | -- | $142,184 +2% |
| 2006 | -- | $139,397 +2% |
| 2005 | -- | $136,664 +2% |
| 2004 | -- | $133,985 +1.9% |
| 2003 | -- | $131,530 +2% |
| 2002 | -- | $128,951 +2% |
| 2001 | $1,391 +1.9% | $126,423 +2% |
| 2000 | $1,366 | $123,945 |
Find assessor info on the county website
Neighborhood: 92683
Nearby homes
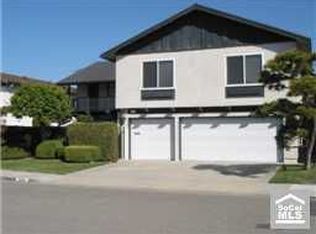
- $1,514,8004 bd2 ba3.1k sqft5261 Franklin Cir, Westminster, CA 92683Off Market

- $1,458,2006 bd3 ba2.6k sqft5241 Franklin Cir, Westminster, CA 92683Off Market
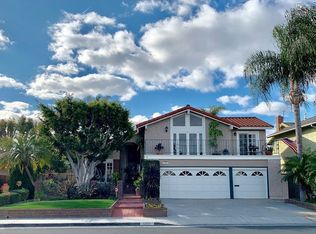
- $1,457,5003 bd3 ba2.4k sqft5262 Clark Cir, Westminster, CA 92683Off Market
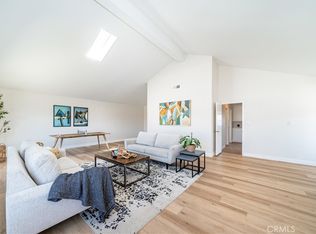
- $1,405,0004 bd3 ba2.6k sqft5252 Clark Cir, Westminster, CA 92683Sold
- $1,485,4004 bd3 ba2.8k sqft5271 Franklin Cir, Westminster, CA 92683Off Market
- $1,095,3003 bd2 ba1.5k sqft5272 Clark Cir, Westminster, CA 92683Off Market
- $1,261,7004 bd3 ba1.9k sqft5231 Franklin Cir, Westminster, CA 92683Off Market
- $1,239,9004 bd2 ba1.9k sqft5242 Clark Cir, Westminster, CA 92683Off Market
Nearby schools
GreatSchools rating
- 6/10Eastwood Elementary SchoolGrades: K-6Distance: 0.3 mi
- 9/10Helen Stacey Middle SchoolGrades: 6-8Distance: 1.8 mi
- 8/10Westminster High SchoolGrades: 9-12Distance: 1.9 mi
Get a cash offer in 3 minutes
Find out how much your home could sell for in as little as 3 minutes with a no-obligation cash offer.
Estimated market value
$1,678,600
Get a cash offer in 3 minutes
Find out how much your home could sell for in as little as 3 minutes with a no-obligation cash offer.
Estimated market value
$1,678,600
- California
- Orange County
- Westminster
- 92683
- 5251 Franklin Cir
Nearby cities
Nearby zip codes
Other Westminster Topics
