Skip main navigation
Closed
  • $254,000

    5251 Galitz St APT 116, Skokie, IL 60077

    3beds
    1,300sqft
    Condominium, Single Family Residence
    Built in 1971
    -- sqft lot
    $304,200 Zestimate®
    $195/sqft
    $2,707 Estimated rent

    Home value

    $304,200

    $289,000 - $322,000

    $2,707/mo

    Zestimate® history
    Loading
    Loading...

    Owner options

    List your home for rent

    $2,707/mo

    Rent Zestimate®

    Find your next renter with Zillow Rental Manager. Plus, with online applications, you can quickly screen prospective tenants – for free.

    Learn more

    $2,707/mo

    Rent Zestimate®

    Refinance and save

    $2,216/mo

    Est. payment

    Refinancing to a lower rate could help reduce your monthly payments and save thousands over the life of the loan.

    See today's rates

    $2,216/mo

    Est. payment

    Explore your selling options

    Work with a Zillow partner agent

    Leverage their expertise and Zillow's premium Showcase listings to get your home seen by more buyers.

    Get started

    List with your own agent

    Get your home in front of millions of buyers by listing it on Zillow.

    Learn how to do it

    Sell it yourself

    Take full control of how buyers see your home on Zillow by listing For Sale by Owner (FSBO).

    List your home

    What's special

    Modern updatesContemporary fixturesCovered parking spaceSleek cabinetryGenerously sized bedroomsMaster bedroomNeutral color palette
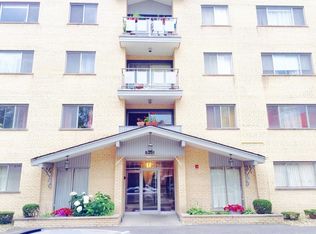
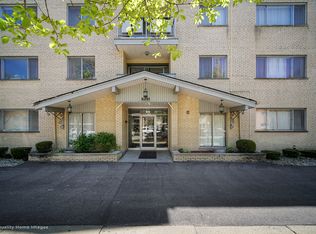
    Welcome to this charming 3-bedroom, 2-bathroom condominium end unit with covered parking space nestled in the heart of Skokie. Spanning across a spacious 1,300 square feet, this impeccably rehabbed residence offers a harmonious blend of modern updates and timeless elegance. The open concept living area provides an inviting space for relaxation and entertaining, with abundant natural light streaming through large windows. The kitchen, boasting sleek cabinetry, granite countertops, and stainless steel appliances, is a culinary enthusiast's dream. The generously sized bedrooms feature ample closet space, providing comfort and privacy for every member of the household. Master bedroom with attached bath with walk-in-closet. Both bathrooms have been tastefully renovated with contemporary fixtures and finishes. The unit, renovated in 2017, exudes a fresh and contemporary ambiance with its neutral color palette and stylish flooring throughout. Situated in Skokie, this condo offers easy access to shopping, dining, parks, Skokie swift station, and public transportation, making it an ideal choice for those seeking a comfortable and convenient lifestyle..

    Zillow last checked:

    Listing updated:

    Listed by:

    Faizan Memon 773-865-8063,

    Coldwell Banker Realty

    Bought with:

    Mohammad Sheikha

    Sky High Real Estate Inc.

    Source: MRED as distributed by MLS GRID,MLS#: 11808542MLS Logo

    Facts & features

    Interior

    Bedrooms & bathrooms
    • Bedrooms: 3
    • Bathrooms: 2
    • Full bathrooms: 2
    Rooms
    • Room types: No additional rooms
    Primary bedroom
    • Features: Flooring (Wood Laminate), Window Treatments (Blinds), Bathroom (Full)
    • Level: Main
    • Area: 204 Square Feet
    • Dimensions: 17X12
    Bedroom 2
    • Features: Flooring (Wood Laminate), Window Treatments (Blinds)
    • Level: Main
    • Area: 132 Square Feet
    • Dimensions: 12X11
    Bedroom 3
    • Features: Flooring (Wood Laminate), Window Treatments (Blinds)
    • Level: Main
    • Area: 121 Square Feet
    • Dimensions: 11X11
    Dining room
    • Features: Flooring (Wood Laminate), Window Treatments (Blinds)
    • Level: Main
    • Area: 154 Square Feet
    • Dimensions: 14X11
    Kitchen
    • Features: Kitchen (Eating Area-Table Space), Flooring (Wood Laminate), Window Treatments (All)
    • Level: Main
    • Area: 144 Square Feet
    • Dimensions: 16X9
    Living room
    • Features: Flooring (Wood Laminate), Window Treatments (Blinds)
    • Level: Main
    • Area: 336 Square Feet
    • Dimensions: 24X14
    Heating
    • Indv Controls, Zoned
    Cooling
    • Central Air
    Appliances
    • Included: Range, Microwave, Dishwasher, Refrigerator, Disposal
    • Laundry: Main Level, Common Area
    Features
    • Storage, Walk-In Closet(s)
    • Flooring: Laminate
    • Windows: Screens
    • Basement: None
    • Common walls with other units/homes: End Unit
    Interior area
    • Total structure area: 0
    • Total interior livable area: 1,300 sqft

    Property

    Parking
    • Total spaces: 1
    • Parking features: Asphalt, Off Street, On Site, Owned
    Accessibility
    • Accessibility features: No Disability Access
    Features
    • Exterior features: Balcony
    Lot
    • Features: Corner Lot
    Details
    • Parcel number: 10281110441006
    • Special conditions: None

    Construction

    Type & style
    • Home type: Condo
    • Property subtype: Condominium, Single Family Residence
    Materials
    • Brick
    • Foundation: Concrete Perimeter
    Condition
    • New construction: No
    • Year built: 1971
    • Major remodel year: 2017
    Details
    • Builder model: 3 BEDROOM-2 BATH

    Utilities & green energy

    • Electric: Circuit Breakers
    • Sewer: Public Sewer
    • Water: Lake Michigan

    Community & HOA

    Community
    • Subdivision: The Suburbanite
    HOA
    • Has HOA: Yes
    • Amenities included: Coin Laundry, Elevator(s), Storage, Party Room
    • Services included: Heat, Water, Gas, Parking, Insurance, Exercise Facilities, Exterior Maintenance, Lawn Care, Scavenger, Snow Removal
    • HOA fee: $424 monthly
    Location
    • Region: Skokie

    Financial & listing details

    • Price per square foot: $195/sqft
    • Tax assessed value: $185,480
    • Annual tax amount: $3,728
    • Date on market: 6/15/2023
    • Listing terms: Conventional
    • Ownership: Condo

    Price history

    DateEventPrice
    8/14/2023Sold$254,000+2%$195/sqft
    Source: MRED as distributed by MLS GRID #11808542 Report a problem
    6/23/2023Contingent$249,000$192/sqft
    Source: MRED as distributed by MLS GRID #11808542 Report a problem
    6/15/2023Listed for sale$249,000+22.7%$192/sqft
    Source: MRED as distributed by MLS GRID #11808542 Report a problem
    7/14/2017Sold$203,000-3.3%$156/sqft
    Source: MRED as distributed by MLS GRID #09488035 Report a problem
    6/1/2017Pending sale$210,000$162/sqft
    Source: Citywide JMW Realty #09488035 Report a problem
    4/19/2017Price change$210,000-8.7%$162/sqft
    Source: Citywide JMW Realty #09488035 Report a problem
    2/8/2017Price change$229,900-8%$177/sqft
    Source: Citywide JMW Realty #09488035 Report a problem
    1/28/2017Listed for sale$250,000+66.7%$192/sqft
    Source: Citywide JMW Realty #09488035 Report a problem
    4/9/2014Sold$150,000-5.7%$115/sqft
    Source: Public Record Report a problem
    2/19/2014Listed for sale$159,000$122/sqft
    Source: CENTURY 21 Marino Real Estate, Inc. #08535882 Report a problem

    Public tax history

    YearProperty taxesTax assessment
    2024-- $18,548 +0%
    2023$3,923 +1.6%$18,547
    2022$3,862 +3.6%$18,547 +13.8%
    2021$3,729 -3.1%$16,291
    2020$3,850 -0.5%$16,291 -10.5%
    2019$3,869 +33.6%$18,207 +27.6%
    2018$2,896 -26.1%$14,274
    2017$3,919 -19%$14,274
    2016$4,837 +0.5%$14,274 +5.9%
    2015$4,811 +2.3%$13,474
    2014$4,703 -1.3%$13,474
    2013$4,766 -3.1%$13,474 -10.2%
    2012$4,919 +5.6%$15,003
    2011$4,658 +1.8%$15,003
    2010$4,576 -20.6%$15,003 -28%
    2009$5,763 +273.4%$20,830 -12%
    2008$1,543 -50.6%$23,671
    2007$3,125 +71.1%$23,671 +35.7%
    2006$1,826 +4.6%$17,440
    2005$1,746 -31.7%$17,440
    2004$2,558 +34.6%$17,440 +9.6%
    2003$1,900 -23.7%$15,909
    2002$2,491 +13%$15,909
    2001$2,205 +2.3%$15,909 +10.6%
    2000$2,155 +0%$14,383
    1999$2,155 $14,383
    Find assessor info on the county website

    Neighborhood: Downtown

    Nearby schools

    GreatSchools rating
    Schools provided by the listing agent
    • Elementary: Madison Elementary School
    • Middle: Lincoln Junior High School
    • High: Niles West High School
    • District: 69

    Source: MRED as distributed by MLS GRID. This data may not be complete. We recommend contacting the local school district to confirm school assignments for this home.

    Get a cash offer in 3 minutes
    Find out how much your home could sell for in as little as 3 minutes with a no-obligation cash offer.
    Estimated market value
    $304,200
    Get a cash offer in 3 minutes
    Find out how much your home could sell for in as little as 3 minutes with a no-obligation cash offer.
    Estimated market value
    $304,200