Skip main navigation
Sold for $385,000
  • $385,000

    5251 Gingeridge Ln, Rockford, IL 61114

    4beds
    3,072sqft
    Single Family Residence
    Built in 1980
    0.26 Acres Lot
    $386,700 Zestimate®
    $125/sqft
    $3,540 Estimated rent

    Home value

    $386,700

    $356,000 - $422,000

    $3,540/mo

    Zestimate® history
    Loading
    Loading...

    Owner options

    List your home for rent

    $3,540/mo

    Rent Zestimate®

    Find your next renter with Zillow Rental Manager. Plus, with online applications, you can quickly screen prospective tenants – for free.

    Learn more

    $3,540/mo

    Rent Zestimate®

    Refinance and save

    $2,669/mo

    Est. payment

    Refinancing to a lower rate could help reduce your monthly payments and save thousands over the life of the loan.

    See today's rates

    $2,669/mo

    Est. payment

    Explore your selling options

    Work with a Zillow partner agent

    Leverage their expertise and Zillow's premium Showcase listings to get your home seen by more buyers.

    Get started

    List with your own agent

    Get your home in front of millions of buyers by listing it on Zillow.

    Learn how to do it

    Sell it yourself

    Take full control of how buyers see your home on Zillow by listing For Sale by Owner (FSBO).

    List your home

    What's special

    Modern paint colorsRecessed lightingYard irrigation systemGreat curb appealLarge finished rec roomNickel finished hardwareBrick paver sidewalk
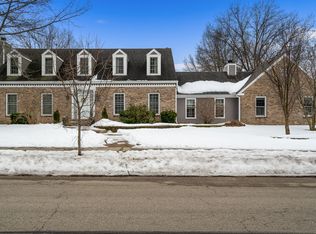
    3000+ Sq. Ft. Custom Built Home with 4 Bedroom, 2.5 Bath, 2 Car Attached Garage Features Generous Room Sizes, White Trim Package, Nickel Finished Hardware, 6-Panel Doors & Modern Paint Colors Located on Small Dead-End Road with Mature Trees & Landscaping. Eat-In Kitchen with SS Appliances, Solid Surface Countertops, Tile Backsplash & Recessed Lighting is Open to Family Room with Gas Fireplace, Built-In Cabinets & Oversized Slider with Access & Views of Backyard. The Butler's Pantry with Beverage Fridge Provides Additional Counter & Storage Space. Inviting Front Entry (12 x 11.6) Separates the Dining Room & Living Rooms that Both Have Crown Molding. As You go Upstairs, French Doors Invite You to an Awesome Primary Bedroom with 2 Large Walk-In Closets with Closet Organizers, Updated Private Bath with Double Vanity, Quartz Countertops, Soaking Tub & Standup Shower with Tile & Glass Door. The Other 3 Bedrooms Upstairs are Approx. 13 x 11 and 2 of those Bedrooms have Walk-In Closets. 1st Floor Laundry with Utility Sink, Cabinets & Storage Closet. There's a Large Finished Rec Room, a 14.6 x 12.9 Office & Nice Sized Storage Area in the Lower Level. The Secluded Backyard has a 20 x 20.6 Composite Deck with Awning & Gas Hookup for a Grill & Firepit. Yard Irrigation System. Covered Front Porch. Brick Paver Sidewalk. New Roof in 2021. New Windows in 2018. New Water Heater 2025. New Water Softener 2024. Reverse Osmosis System. 200 Amp Service. All Appliances & Basketball Hoop Stays. HOA is $300 a Year. A Quick Closing is Possible! This is a Unique Home with Great Curb Appeal & You Don't want to Miss Out on this One!

    Zillow last checked:

    Listing updated:

    Listed by:

    Bradley Thompson 815-742-2450,

    Keller Williams Realty Signature

    Bought with:

    Toni Vander Heyden, 475142387

    Keller Williams Realty Signature

    Source: NorthWest Illinois Alliance of REALTORS®,MLS#: 202604427MLS Logo

    Facts & features

    Interior

    Bedrooms & bathrooms
    • Bedrooms: 4
    • Bathrooms: 3
    • Full bathrooms: 2
    • 1/2 bathrooms: 1
    • Main level bathrooms: 1
    Primary bedroom
    • Level: Upper
    • Area: 240.72
    • Dimensions: 17.7 x 13.6
    Bedroom 2
    • Level: Upper
    • Area: 149.6
    • Dimensions: 13.6 x 11
    Bedroom 3
    • Level: Upper
    • Area: 149.6
    • Dimensions: 13.6 x 11
    Bedroom 4
    • Level: Upper
    • Area: 145.6
    • Dimensions: 13 x 11.2
    Dining room
    • Level: Main
    • Area: 176.8
    • Dimensions: 13.6 x 13
    Family room
    • Level: Main
    • Area: 247
    • Dimensions: 19 x 13
    Kitchen
    • Level: Main
    • Area: 201.4
    • Dimensions: 19 x 10.6
    Living room
    • Level: Main
    • Area: 239.36
    • Dimensions: 17.6 x 13.6
    Heating
    • Forced Air, Natural Gas
    Cooling
    • Central Air
    Appliances
    • Included: Dishwasher, Dryer, Microwave, Refrigerator, Stove/Cooktop, Washer, Water Softener, Gas Water Heater
    • Laundry: Main Level
    Features
    • L.L. Finished Space, Solid Surface Counters, Walk-In Closet(s)
    • Windows: Window Treatments
    • Basement: Full,Sump Pump,Finished
    • Number of fireplaces: 1
    • Fireplace features: Gas
    Interior area
    • Total structure area: 3,072
    • Total interior livable area: 3,072 sqft
    • Finished area above ground: 2,610
    • Finished area below ground: 462

    Property

    Parking
    • Total spaces: 2
    • Parking features: Asphalt, Attached, Garage Door Opener
    • Garage spaces: 2
    Features
    • Levels: Two
    • Stories: 2
    • Patio & porch: Deck, Covered
    • Exterior features: Yard Irrigation
    Lot
    • Size: 0.26 Acres
    • Features: City/Town
    Details
    • Parcel number: 1209104021

    Construction

    Type & style
    • Home type: SingleFamily
    • Property subtype: Single Family Residence
    Materials
    • Wood
    • Roof: Shingle
    Condition
    • Year built: 1980

    Utilities & green energy

    • Electric: Circuit Breakers
    • Sewer: City/Community
    • Water: City/Community

    Community & HOA

    Community
    • Subdivision: IL
    HOA
    • Has HOA: Yes
    • Services included: Other
    • HOA fee: $300 annually
    Location
    • Region: Rockford

    Financial & listing details

    • Price per square foot: $125/sqft
    • Tax assessed value: $281,202
    • Annual tax amount: $8,692
    • Price range: $385K - $385K
    • Date on market: 7/20/2026
    • Cumulative days on market: 3 days
    • Ownership: Fee Simple
    • Road surface type: Hard Surface Road

    Price history

    DateEventPrice
    8/17/2026Sold$385,000$125/sqft
    Source: NorthWest Illinois Alliance of REALTORS® #202604427 Report a problem
    7/24/2026Pending sale$385,000$125/sqft
    Source: NorthWest Illinois Alliance of REALTORS® #202604427 Report a problem
    7/20/2026Listed for sale$385,000+113.9%$125/sqft
    Source: NorthWest Illinois Alliance of REALTORS® #202604427 Report a problem
    8/14/2019Sold$180,000+10.4%$59/sqft
    Source: Public Record Report a problem
    1/15/2016Sold$163,000-4.1%$53/sqft
    Source: Public Record Report a problem
    12/11/2015Pending sale$169,900$55/sqft
    Source: Gambino Realtors #201506942 Report a problem
    11/9/2015Listed for sale$169,900-4.3%$55/sqft
    Source: Gambino Realtors #201506942 Report a problem
    11/2/2012Sold$177,500-5.8%$58/sqft
    Source: Public Record Report a problem
    5/5/2012Listed for sale$188,500+1.9%$61/sqft
    Source: Signature Real Estate Brokerage, LLC #69545 Report a problem
    4/12/2011Sold$185,000+15.6%$60/sqft
    Source: Public Record Report a problem
    1/2/2004Sold$160,000+1.3%$52/sqft
    Source: Public Record Report a problem
    10/1/1997Sold$158,000$51/sqft
    Source: Public Record Report a problem

    Public tax history

    YearProperty taxesTax assessment
    2024$8,314 +4.3%$93,734 +13.3%
    2023$7,970 +2.6%$82,756 +11.9%
    2022$7,766 $73,968 +9.1%
    2021-- $67,824 +8%
    2020$7,247 +1.2%$62,825 +5.7%
    2019$7,159 +0.4%$59,436 +5.3%
    2018$7,133 +5.3%$56,431 +8.3%
    2017$6,776 $52,098 +2.7%
    2016$6,776 +0.3%$50,706
    2015$6,753 -1.2%$50,706 -6.4%
    2014$6,838 -5.5%$54,162 -21.1%
    2009$7,235 $68,655 +8%
    2007-- $63,559 +6.5%
    2006-- $59,692 +0.6%
    2005-- $59,324 +5.5%
    2004-- $56,221 +1.6%
    2003-- $55,345 +5%
    2001-- $52,697 +1%
    2000-- $52,175
    1999-- $52,175
    Find assessor info on the county website

    Neighborhood: Parkland

    Nearby schools

    GreatSchools rating
    Schools provided by the listing agent
    • Elementary: Spring Creek Elementary
    • Middle: Eisenhower Middle
    • High: Guilford High
    • District: Rockford 205

    Source: NorthWest Illinois Alliance of REALTORS®. This data may not be complete. We recommend contacting the local school district to confirm school assignments for this home.

    Get a cash offer in 3 minutes
    Find out how much your home could sell for in as little as 3 minutes with a no-obligation cash offer.
    Estimated market value
    $386,700
    Get a cash offer in 3 minutes
    Find out how much your home could sell for in as little as 3 minutes with a no-obligation cash offer.
    Estimated market value
    $386,700