Looking for a unique multi-level home that is perfect for entertaining? Your search ends here! This stunning 4,200+ SF residence offers three levels of exceptional indoor and outdoor living. Step into a welcoming foyer and follow main level hallways adorned with custom artwork niches and exquisite lighting. The spacious primary en-suite features a tray ceiling, walk-in closet, luxurious bathroom with water closet, and access to a private deck with a motorized awning. The main floor also includes a dedicated office, open concept living and dining rooms, a chef's kitchen with island, granite countertops, stainless steel appliances, pantry, built-ins, and direct access to deck complete with gas grill, built-in cabinets, and ambient lighting, and a second bedroom and full bathroom. The lower level opens to a massive family room with a second kitchen and bar...perfect for entertaining. French doors lead to a beautifully designed patio with fireplace, water fountain, and lush backyard. You will also find a large bedroom, full bathroom, and ample storage and utility rooms. The upper level has a spacious sitting area under sparkling crystal chandeliers, a fourth bedroom with a walk-in closet, and another full bath. Bonus: The garage is heated, air-conditioned, and outfitted with extensive shelving ideal for hobbies or a workshop.
Sold
$510,000
5251 Ladywood Bluff Pl, Indianapolis, IN 46226
4beds
4,247sqft
Residential, Single Family Residence
Built in 2006
0.4 Acres Lot
$514,200 Zestimate®
$120/sqft
$2,824 Estimated rent
Home value
$514,200
$473,000 - $560,000
$2,824/mo
Zestimate® history
Owner options
List your home for rent
$2,824/mo
Rent Zestimate®
Find your next renter with Zillow Rental Manager. Plus, with online applications, you can quickly screen prospective tenants – for free.
$2,824/mo
Rent Zestimate®
Refinance and save
$2,914/mo
Est. payment
Refinancing to a lower rate could help reduce your monthly payments and save thousands over the life of the loan.
$2,914/mo
Est. payment
Explore your selling options
Work with a Zillow partner agent
Leverage their expertise and Zillow's premium Showcase listings to get your home seen by more buyers.
Get startedList with your own agent
Get your home in front of millions of buyers by listing it on Zillow.
Learn how to do itSell it yourself
Take full control of how buyers see your home on Zillow by listing For Sale by Owner (FSBO).
List your homeWhat's special
Water fountainBeautifully designed patioLuxurious bathroomMassive family roomWelcoming foyerDedicated officeGranite countertops
Zillow last checked:
Listing updated:
Listed by:
Teresa Cross Gray 317-902-2338,
Real Estate Synergy, LLC
Bought with:
Jennifer Hicks
Keller Williams Indy Metro S
Source: MIBOR as distributed by MLS GRID,MLS#: 22033973
Facts & features
Interior
Bedrooms & bathrooms
- Bedrooms: 4
- Bathrooms: 4
- Full bathrooms: 4
- Main level bathrooms: 2
- Main level bedrooms: 2
Primary bedroom
- Features: Hardwood
- Level: Main
- Area: 272 Square Feet
- Dimensions: 16x17
Bedroom 2
- Features: Hardwood
- Level: Main
- Area: 121 Square Feet
- Dimensions: 11x11
Bedroom 3
- Features: Carpet
- Level: Upper
- Area: 144 Square Feet
- Dimensions: 12x12
Bedroom 4
- Features: Carpet
- Level: Basement
- Area: 224 Square Feet
- Dimensions: 14x16
Dining room
- Features: Hardwood
- Level: Main
- Area: 126 Square Feet
- Dimensions: 9x14
Family room
- Features: Carpet
- Level: Basement
- Area: 612 Square Feet
- Dimensions: 34x18
Kitchen
- Features: Hardwood
- Level: Main
- Area: 170 Square Feet
- Dimensions: 10x17
Kitchen
- Features: Tile-Ceramic
- Level: Basement
- Area: 120 Square Feet
- Dimensions: 15x8
Laundry
- Features: Tile-Ceramic
- Level: Main
- Area: 42 Square Feet
- Dimensions: 6x7
Living room
- Features: Hardwood
- Level: Main
- Area: 266 Square Feet
- Dimensions: 14x19
Loft
- Features: Carpet
- Level: Upper
- Area: 324 Square Feet
- Dimensions: 12x27
Office
- Features: Hardwood
- Level: Main
- Area: 154 Square Feet
- Dimensions: 11x14
Sitting room
- Features: Carpet
- Level: Upper
- Area: 252 Square Feet
- Dimensions: 18x14
Utility room
- Features: Other
- Level: Basement
- Area: 180 Square Feet
- Dimensions: 18x10
Utility room
- Features: Other
- Level: Basement
- Area: 420 Square Feet
- Dimensions: 28x15
Heating
- Forced Air, Natural Gas
Appliances
- Included: Dishwasher, Dryer, Gas Water Heater, Laundry Connection in Unit, MicroHood, Double Oven, Convection Oven, Electric Oven, Refrigerator, Washer
- Laundry: Main Level, Laundry Connection in Unit
Features
- Double Vanity, Bookcases, Kitchen Island, Entrance Foyer, Ceiling Fan(s), Hardwood Floors, High Speed Internet, Eat-in Kitchen, Wired for Data, Pantry, Smart Thermostat, Walk-In Closet(s), Wet Bar
- Flooring: Hardwood
- Windows: Screens, Window Bay Bow, Windows Thermal, Wood Frames, Wood Work Stained
- Basement: Daylight,Egress Window(s),Exterior Entry,Finished,Finished Ceiling,Finished Walls,Full,Interior Entry,Storage Space
- Number of fireplaces: 2
- Fireplace features: Living Room, Outside
Interior area
- Total structure area: 4,247
- Total interior livable area: 4,247 sqft
- Finished area below ground: 1,715
Property
Parking
- Total spaces: 2
- Parking features: Attached
- Attached garage spaces: 2
- Details: Garage Parking Other(Service Door)
Features
- Levels: Three Or More
- Patio & porch: Covered, Deck
- Exterior features: Gas Grill, Lighting
- Has view: Yes
- View description: Trees/Woods
Lot
- Size: 0.4 Acres
- Features: Curbs, Sidewalks, Storm Sewer, Street Lights, Mature Trees, Wooded
Details
- Parcel number: 490709117001001800
- Special conditions: None
- Horse amenities: None
Construction
Type & style
- Home type: SingleFamily
- Architectural style: Contemporary,Multi Level
- Property subtype: Residential, Single Family Residence
Materials
- Brick, Cement Siding
- Foundation: Concrete Perimeter
Condition
- Updated/Remodeled
- New construction: No
- Year built: 2006
Utilities & green energy
- Water: Municipal/City
- Utilities for property: Electricity Connected, Sewer Connected, Water Connected
Community & HOA
Community
- Security: Security Service
- Subdivision: Ladywood
HOA
- Has HOA: Yes
- Amenities included: Snow Removal
- Services included: Entrance Common, Snow Removal
- HOA fee: $350 annually
Location
- Region: Indianapolis
Financial & listing details
- Price per square foot: $120/sqft
- Tax assessed value: $367,000
- Annual tax amount: $5,300
- Date on market: 4/26/2025
- Cumulative days on market: 1 day
- Electric utility on property: Yes
Price history
| Date | Event | Price |
|---|---|---|
| 6/18/2025 | Sold | $510,000-1.9%$120/sqft |
Source:  MIBOR as distributed by MLS GRID #22033973 Report a problem MIBOR as distributed by MLS GRID #22033973 Report a problem | ||
| 5/20/2025 | Pending sale | $520,000$122/sqft |
Source: MIBOR as distributed by MLS GRID #22033973 Report a problem | ||
| 5/13/2025 | Price change | $520,000-1%$122/sqft |
Source: MIBOR as distributed by MLS GRID #22033973 Report a problem | ||
| 4/26/2025 | Listed for sale | $525,000$124/sqft |
Source: MIBOR as distributed by MLS GRID #22033973 Report a problem | ||
Public tax history
| Year | Property taxes | Tax assessment |
|---|---|---|
| 2025 | $5,105 +2.2% | $367,000 -2.9% |
| 2024 | $4,997 -5.7% | $378,000 -1% |
| 2023 | $5,300 +49% | $381,900 -1% |
| 2022 | $3,556 +1.8% | $385,700 +44.2% |
| 2021 | $3,492 +5.7% | $267,400 -3.6% |
| 2020 | $3,302 +9.4% | $277,500 -0.9% |
| 2019 | $3,019 +0.3% | $279,900 +6.6% |
| 2018 | $3,011 +12.6% | $262,600 +0.1% |
| 2017 | $2,673 +7.6% | $262,300 +7.9% |
| 2016 | $2,484 +0.2% | $243,100 +0.5% |
| 2014 | $2,479 +4.2% | $242,000 |
| 2013 | $2,379 | $242,000 -18.4% |
| 2012 | $2,379 | $296,400 -11.3% |
| 2011 | -- | $334,300 -3.4% |
| 2010 | $3,490 +11.3% | $345,900 -2.7% |
| 2009 | $3,135 | $355,400 -3.2% |
| 2007 | -- | $367,300 |
Find assessor info on the county website
Neighborhood: Devon
Nearby homes
- $---- bd-- ba-- sqft4715 Ladywood Bluff Dr, Indianapolis, IN 46226Off Market
- $356,4004 bd3 ba2.4k sqft5257 Ladywood Bluff Pl, Indianapolis, IN 46226Off Market
- $274,100-- bd-- ba1.7k sqft5245 Ladywood Bluff Pl, Indianapolis, IN 46226Off Market
- $344,4004 bd2 ba3.6k sqft5239 Ladywood Bluff Pl, Indianapolis, IN 46226Off Market
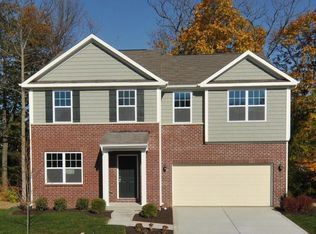
- $321,900-- bd-- ba2.2k sqft4721 Ladywood Bluff Dr, Indianapolis, IN 46226Off Market
- $226,300-- bd-- ba2.3k sqft4737 Ladywood Cliffs Ct, Indianapolis, IN 46226Off Market
- $331,000-- bd-- ba1.9k sqft4724 Ladywood Bluff Dr, Indianapolis, IN 46226Off Market
- $275,4004 bd2 ba2k sqft4731 Ladywood Cliffs Ct, Indianapolis, IN 46226Off Market
Nearby schools
GreatSchools rating
- 7/10Clearwater Elementary SchoolGrades: K-5Distance: 3.4 mi
- 6/10Eastwood Middle SchoolGrades: 6-8Distance: 1.3 mi
- 7/10North Central High SchoolGrades: 9-12Distance: 4.8 mi
Schools provided by the listing agent
- Elementary: Allisonville Elementary School
- Middle: Eastwood Middle School
- High: North Central High School
Source: MIBOR as distributed by MLS GRID. This data may not be complete. We recommend contacting the local school district to confirm school assignments for this home.
Get a cash offer in 3 minutes
Find out how much your home could sell for in as little as 3 minutes with a no-obligation cash offer.
Estimated market value
$514,200
Get a cash offer in 3 minutes
Find out how much your home could sell for in as little as 3 minutes with a no-obligation cash offer.
Estimated market value
$514,200
- Indiana
- Marion County
- Indianapolis
- 46226
- Devon
- 5251 Ladywood Bluff Pl
Nearby cities
Nearby neighborhoods
Nearby zip codes
Other Indianapolis Topics
