This 2-story Louisville Home Offers Comfort And Space. The Welcoming 2-story Foyer With Wood Laminate Flooring Flows Through The Main Level, Which Includes An Open Eat-in Kitchen With Stainless Steel Appliances, A Spacious Family Room, A Formal Dining Room, An Office Or Living Room, And A Half Bath. Step Outside To A Large Multi-level Deck With A Pergola And Wiring For A Hot Tub, Overlooking The Serene Backyard And Nimishillen Creek.upstairs, Discover Four Generously Sized Bedrooms, Including A Master Suite With Vaulted Ceilings, Skylights, A Walk-in Closet, And Updated En Suite With A Soaker Tub And Walk-in Shower. The Second Bathroom Features A Modern Walk-in Shower. The Oversized Fourth Bedroom Can Serve As A Second-floor Family Room Or Playroom, Complete With Tray Ceilings. The Full Basement Offers Over 900 Sq. Ft. Of Potential Living Space, With Plumbing Installed For An Additional Bathroom, Making It Ready To Be Finished. The Home Also Includes A 2-car Attached Garage.
Sold for $272,900
$272,900
5251 Lesh St, Louisville, OH 44641
4beds
1,982sqft
Single Family Residence
Built in 2001
0.57 Acres Lot
$294,300 Zestimate®
$138/sqft
$2,161 Estimated rent
Home value
$294,300
$265,000 - $327,000
$2,161/mo
Zestimate® history
Owner options
List your home for rent
$2,161/mo
Rent Zestimate®
Find your next renter with Zillow Rental Manager. Plus, with online applications, you can quickly screen prospective tenants – for free.
$2,161/mo
Rent Zestimate®
Refinance and save
$1,757/mo
Est. payment
Refinancing to a lower rate could help reduce your monthly payments and save thousands over the life of the loan.
$1,757/mo
Est. payment
Explore your selling options
Work with a Zillow partner agent
Leverage their expertise and Zillow's premium Showcase listings to get your home seen by more buyers.
Get startedList with your own agent
Get your home in front of millions of buyers by listing it on Zillow.
Learn how to do itSell it yourself
Take full control of how buyers see your home on Zillow by listing For Sale by Owner (FSBO).
List your homeWhat's special
Nimishillen creekTray ceilingsSpacious family roomOversized fourth bedroomFour generously sized bedroomsFormal dining roomModern walk-in shower
Zillow last checked:
Listing updated:
Listed by:
Andrew J. Wollf 419-602-7751 andrew.wollf@gmail.com,
EXP Realty, LLC
Bought with:
Nick Rock
Firelands Association of Realt
Christopher Allchin
Source: Firelands MLS,MLS#: 20243219Originating MLS: Firelands MLS
Facts & features
Interior
Bedrooms & bathrooms
- Bedrooms: 4
- Bathrooms: 3
- Full bathrooms: 2
- 1/2 bathrooms: 1
Primary bedroom
- Level: Second
- Area: 204
- Dimensions: 17 x 12
Bedroom 2
- Level: Second
- Area: 266
- Dimensions: 19 x 14
Bedroom 3
- Level: Second
- Area: 110
- Dimensions: 11 x 10
Bedroom 4
- Level: Second
- Area: 110
- Dimensions: 11 x 10
Bedroom 5
- Area: 0
- Dimensions: 0 x 0
Bathroom
- Level: Second
Bathroom 1
- Level: Second
Bathroom 3
- Level: Main
Dining room
- Features: Formal
- Level: Main
- Area: 99
- Dimensions: 11 x 9
Family room
- Level: Main
- Area: 192
- Dimensions: 16 x 12
Kitchen
- Level: Main
- Area: 187
- Dimensions: 17 x 11
Living room
- Level: Main
- Area: 132
- Dimensions: 12 x 11
Heating
- Gas, Forced Air
Cooling
- Central Air
Appliances
- Included: Dishwasher, Microwave, Range, Refrigerator
- Laundry: None
Features
- Ceiling Fan(s)
- Basement: Full
- Has fireplace: Yes
- Fireplace features: Decorative
Interior area
- Total structure area: 1,982
- Total interior livable area: 1,982 sqft
Property
Parking
- Total spaces: 2
- Parking features: Attached, Garage Door Opener, Paved
- Attached garage spaces: 2
- Has uncovered spaces: Yes
Features
- Levels: Two
- Stories: 2
Lot
- Size: 0.57 Acres
- Dimensions: 100 x 235
Details
- Parcel number: 10013611
Construction
Type & style
- Home type: SingleFamily
- Property subtype: Single Family Residence
Materials
- Vinyl Siding
- Foundation: Basement
- Roof: Asphalt,Fiberglass
Condition
- Year built: 2001
Utilities & green energy
- Electric: ON
- Sewer: Public Sewer
- Water: Well
Community & HOA
Location
- Region: Louisville
Financial & listing details
- Price per square foot: $138/sqft
- Annual tax amount: $3,153
- Price range: $272.9K - $272.9K
- Date on market: 9/2/2024
- Date available: 01/01/1800
- Listing terms: FHA
Price history
| Date | Event | Price |
|---|---|---|
| 12/13/2024 | Sold | $272,900$138/sqft |
Source: Firelands MLS #20243219 Report a problem | ||
| 10/25/2024 | Contingent | $272,900$138/sqft |
Source: Firelands MLS #20243219 Report a problem | ||
| 10/4/2024 | Price change | $272,900-4.2%$138/sqft |
Source: Firelands MLS #20243219 Report a problem | ||
| 9/18/2024 | Price change | $284,900-3.4%$144/sqft |
Source: Firelands MLS #20243219 Report a problem | ||
| 9/2/2024 | Listed for sale | $294,900+84.9%$149/sqft |
Source: Firelands MLS #20243219 Report a problem | ||
| 10/30/2020 | Sold | $159,500$80/sqft |
Source:  MLS Now #4197411 Report a problem MLS Now #4197411 Report a problem | ||
Public tax history
Tax history is unavailable.
Neighborhood: 44641
Nearby homes
- $272,5004 bd3 ba1.9k sqft5251 Lesh St NE, Louisville, OH 44641Sold

- $272,5003 bd2 ba1.9k sqft5251 Lesh St NE, Louisville, OH 44641Sold
- $322,9004 bd2 ba2k sqft5229 Lesh St NE, Louisville, OH 44641Off Market
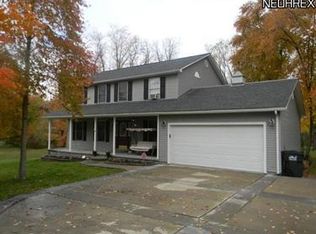
- $187,9003 bd1 ba1.3k sqft5271 Lesh St NE, Louisville, OH 44641Off Market
- $294,8004 bd3 ba-- sqft5229 Lesh St, Louisville, OH 44641Off Market
- $166,9003 bd1 ba1.1k sqft5262 Lesh St NE, Louisville, OH 44641Off Market
- $173,9003 bd1 ba1.2k sqft5285 Lesh St NE, Louisville, OH 44641Off Market
- $131,5002 bd1 ba850 sqft5274 Lesh St NE, Louisville, OH 44641Off Market
Nearby schools
GreatSchools rating
- 7/10Louisville Elementary SchoolGrades: K-5Distance: 2.6 mi
- 7/10Louisville Middle SchoolGrades: 6-8Distance: 2.6 mi
- 7/10Louisville High SchoolGrades: 9-12Distance: 2.7 mi
Get a cash offer in 3 minutes
Find out how much your home could sell for in as little as 3 minutes with a no-obligation cash offer.
Estimated market value
$294,300
Get a cash offer in 3 minutes
Find out how much your home could sell for in as little as 3 minutes with a no-obligation cash offer.
Estimated market value
$294,300
- Ohio
- Stark County
- Louisville
- 44641
- 5251 Lesh St
Nearby cities
Nearby neighborhoods
Nearby zip codes
Other Louisville Topics
