Great opportunity to get in the prestigious Copperfield Community. This home has 2 primary suites one on 1stfloor and one on 2nd floor. Private concrete patio Brick and vinyl construction low HOA Fee. Gilkey replacement windows lifetime warranty, The garage door and opener the water heater and pressure relief valve were replaced in September 2019. The home is being sold AS-IS. The seller is moving out of state to be closer to family. This home has attached garage with keypad and has wooded private setting. This community has it all location, amenities such as Pool Tennis Courts and Clubhouse.
Sold for $200,000
$200,000
5251 Londonderry Dr, Cincinnati, OH 45241
2beds
1,143sqft
Condominium
Built in 1987
-- sqft lot
$206,100 Zestimate®
$175/sqft
$1,711 Estimated rent
Home value
$206,100
$188,000 - $227,000
$1,711/mo
Zestimate® history
Owner options
List your home for rent
$1,711/mo
Rent Zestimate®
Find your next renter with Zillow Rental Manager. Plus, with online applications, you can quickly screen prospective tenants – for free.
$1,711/mo
Rent Zestimate®
Refinance and save
$1,692/mo
Est. payment
Refinancing to a lower rate could help reduce your monthly payments and save thousands over the life of the loan.
$1,692/mo
Est. payment
Explore your selling options
Work with a Zillow partner agent
Leverage their expertise and Zillow's premium Showcase listings to get your home seen by more buyers.
Get startedList with your own agent
Get your home in front of millions of buyers by listing it on Zillow.
Learn how to do itSell it yourself
Take full control of how buyers see your home on Zillow by listing For Sale by Owner (FSBO).
List your homeWhat's special
Brick and vinyl constructionWooded private settingAttached garage with keypad
Zillow last checked:
Listing updated:
Listed by:
Dennis King 513-378-5464,
Comey & Shepherd REALTORS
Bought with:
Tasha Heard, 2004019381
Plum Tree Realty
Source: DABR MLS,MLS#: 937433 Originating MLS: Dayton Area Board of REALTORS
Originating MLS: Dayton Area Board of REALTORSFacts & features
Interior
Bedrooms & bathrooms
- Bedrooms: 2
- Bathrooms: 2
- Full bathrooms: 2
- Main level bathrooms: 1
Primary bedroom
- Level: Main
- Dimensions: 15 x 12
Bedroom
- Level: Second
- Dimensions: 22 x 14
Dining room
- Level: Main
- Dimensions: 7 x 7
Entry foyer
- Level: Main
- Dimensions: 16 x 8
Great room
- Level: Main
- Dimensions: 16 x 14
Kitchen
- Level: Main
- Dimensions: 14 x 8
Laundry
- Level: Main
- Dimensions: 8 x 3
Heating
- Electric, Heat Pump
Cooling
- Central Air
Appliances
- Included: Dryer, Dishwasher, Disposal, Microwave, Range, Refrigerator, Washer, Electric Water Heater
Features
- Windows: Double Pane Windows, Vinyl
- Number of fireplaces: 1
- Fireplace features: One, Wood Burning
Interior area
- Total structure area: 1,143
- Total interior livable area: 1,143 sqft
Property
Parking
- Total spaces: 1
- Parking features: Attached, Garage, One Car Garage
- Attached garage spaces: 1
Features
- Levels: Two
- Stories: 2
- Patio & porch: Patio
- Exterior features: Patio
Lot
- Size: 1,611 Square Feet
Details
- Parcel number: 6080029016200
- Zoning: Residential
- Zoning description: Residential
Construction
Type & style
- Home type: Condo
- Property subtype: Condominium
Materials
- Brick, Vinyl Siding
- Foundation: Slab
Condition
- Year built: 1987
Community & HOA
Community
- Subdivision: D Copperfield Sub
HOA
- Has HOA: Yes
- Services included: Association Management, Clubhouse, Insurance, Maintenance Grounds, Maintenance Structure, Playground, Pool(s), Snow Removal, Tennis Courts
- HOA fee: $275 monthly
Location
- Region: Cincinnati
Financial & listing details
- Price per square foot: $175/sqft
- Tax assessed value: $233,450
- Annual tax amount: $3,313
- Date on market: 6/24/2025
Price history
| Date | Event | Price |
|---|---|---|
| 7/30/2025 | Sold | $200,000-7%$175/sqft |
Source:  DABR MLS #937433 Report a problem DABR MLS #937433 Report a problem | ||
| 7/6/2025 | Pending sale | $215,000$188/sqft |
Source:  Cincy MLS #1845199 Report a problem Cincy MLS #1845199 Report a problem | ||
| 6/19/2025 | Listed for sale | $215,000$188/sqft |
Source: Cincy MLS #1845199 Report a problem | ||
Public tax history
| Year | Property taxes | Tax assessment |
|---|---|---|
| 2024 | $3,313 -0.1% | $81,708 |
| 2023 | $3,316 +38.2% | $81,708 +72.1% |
| 2022 | $2,399 +1.7% | $47,478 |
| 2021 | $2,359 | $47,478 |
| 2020 | $2,359 +11.8% | $47,478 +14% |
| 2019 | $2,110 +6.8% | $41,646 0% |
| 2018 | $1,976 | $41,647 |
| 2017 | $1,976 +6.2% | $41,647 +8.2% |
| 2016 | $1,860 | $38,500 |
| 2015 | $1,860 -0.3% | $38,500 |
| 2014 | $1,866 +2.4% | $38,500 |
| 2013 | $1,823 -0.3% | $38,500 |
| 2012 | $1,827 +25.8% | $38,500 |
| 2011 | $1,453 -4.7% | $38,500 -8.9% |
| 2010 | $1,524 +6.2% | $42,245 |
| 2009 | $1,435 +3.4% | $42,245 |
| 2008 | $1,389 +0.7% | $42,245 |
| 2007 | $1,379 +1% | $42,245 |
| 2006 | $1,365 +0.1% | $42,245 |
| 2005 | $1,363 +1.5% | $42,245 +10.7% |
| 2003 | $1,342 +7% | $38,150 |
| 2002 | $1,254 +0.6% | $38,150 +6.7% |
| 2001 | $1,247 +4.2% | $35,770 |
| 2000 | $1,197 | $35,770 |
Find assessor info on the county website
Neighborhood: 45241
Nearby homes
- $200,0002 bd2 ba952 sqft5243 Londonderry Dr, Cincinnati, OH 45241Sold
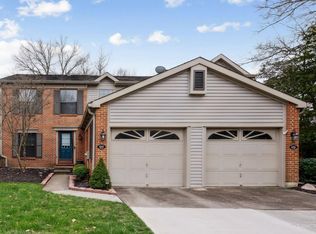
- $254,8002 bd2 ba1.1k sqft5259 Londonderry Dr, Cincinnati, OH 45241Off Market
- $229,2002 bd1 ba952 sqft5267 Londonderry Dr, Cincinnati, OH 45241Off Market
- $261,000-- bd2 ba1.2k sqft5235 Londonderry Dr, Cincinnati, OH 45241Off Market
- $249,4002 bd2 ba1.2k sqft5275 Londonderry Dr, Cincinnati, OH 45241Off Market
- $249,4002 bd2 ba1.2k sqft11990 Big Ben Ct, Cincinnati, OH 45241Off Market
- $410,0002 bd2 ba1.1k sqft5260 Londonderry Dr, Cincinnati, OH 45241Off Market
- $315,0003 bd4 ba1.9k sqft5268 Londonderry Dr, Cincinnati, OH 45241Pending
Nearby schools
GreatSchools rating
- 6/10Stewart Elementary SchoolGrades: PK-5Distance: 1.4 mi
- 6/10Princeton Community Middle SchoolGrades: 6-8Distance: 3.7 mi
- 8/10Princeton High SchoolGrades: 9-12Distance: 3.7 mi
Schools provided by the listing agent
- District: Princeton
Source: DABR MLS. This data may not be complete. We recommend contacting the local school district to confirm school assignments for this home.
Get a cash offer in 3 minutes
Find out how much your home could sell for in as little as 3 minutes with a no-obligation cash offer.
Estimated market value
$206,100
Get a cash offer in 3 minutes
Find out how much your home could sell for in as little as 3 minutes with a no-obligation cash offer.
Estimated market value
$206,100
- Ohio
- Hamilton County
- Sharonville
- 45241
- 5251 Londonderry Dr
Nearby cities
Nearby zip codes
Other Sharonville Topics
