Welcome to this stunning property that offers a naturally soothing color palette, exuding a serene and comforting ambiance throughout. The kitchen boasts a beautiful backsplash that adds a touch of elegance to the space. Nestled in the home is a master bedroom complete with a spacious walk-in closet, ensuring ample storage for your belongings. Additional well-appointed rooms provide flexible living space, allowing you to personalize each area according to your needs. The primary bathroom features good under sink storage, providing convenient organization options. With fresh interior paint and partial flooring replacement in some areas, this home offers a polished appearance while allowing room for personalization. Don't miss the opportunity to make this exquisite property your own. This home has been virtually staged to illustrate its potential.
Closed
$210,000
5251 Mission Carmel Ln APT 104, Las Vegas, NV 89107
2beds
876sqft
Condominium
Built in 1989
-- sqft lot
$178,500 Zestimate®
$240/sqft
$1,340 Estimated rent
Home value
$178,500
$166,000 - $191,000
$1,340/mo
Zestimate® history
Owner options
List your home for rent
$1,340/mo
Rent Zestimate®
Find your next renter with Zillow Rental Manager. Plus, with online applications, you can quickly screen prospective tenants – for free.
$1,340/mo
Rent Zestimate®
Refinance and save
$1,031/mo
Est. payment
Refinancing to a lower rate could help reduce your monthly payments and save thousands over the life of the loan.
$1,031/mo
Est. payment
Explore your selling options
Work with a Zillow partner agent
Leverage their expertise and Zillow's premium Showcase listings to get your home seen by more buyers.
Get startedList with your own agent
Get your home in front of millions of buyers by listing it on Zillow.
Learn how to do itSell it yourself
Take full control of how buyers see your home on Zillow by listing For Sale by Owner (FSBO).
List your homeWhat's special
Fresh interior paintBeautiful backsplashMaster bedroomSpacious walk-in closetFlexible living space
Zillow last checked:
Listing updated:
Listed by:
Kaysha Rice S.0194380 (702)710-3787,
Opendoor Brokerage LLC
Bought with:
Pamela Hank, S.0190091
Realty ONE Group, Inc
Source: LVR,MLS#: 2545104 Originating MLS: Greater Las Vegas Association of Realtors Inc
Originating MLS: Greater Las Vegas Association of Realtors IncFacts & features
Interior
Bedrooms & bathrooms
- Bedrooms: 2
- Bathrooms: 2
- Full bathrooms: 2
Primary bedroom
- Description: Closet
- Dimensions: 11x14
Bedroom 2
- Description: Closet
- Dimensions: 10x11
Kitchen
- Description: Marble/Stone Countertops
- Dimensions: 10x10
Living room
- Description: None
- Dimensions: 11x10
Heating
- Central, Electric
Cooling
- Central Air, Electric
Appliances
- Included: Electric Range, Microwave
- Laundry: Electric Dryer Hookup, Laundry Room
Features
- Bedroom on Main Level, Primary Downstairs
- Flooring: Carpet, Linoleum, Vinyl
- Has fireplace: No
- Fireplace features: Other
Interior area
- Total structure area: 876
- Total interior livable area: 876 sqft
Property
Parking
- Total spaces: 1
- Parking features: Detached Carport
- Carport spaces: 1
Features
- Stories: 2
- Exterior features: None
- Fencing: None
Lot
- Features: Back Yard, Front Yard, < 1/4 Acre
Details
- Parcel number: 13836515386
- Zoning description: Single Family
- Horse amenities: None
Construction
Type & style
- Home type: Condo
- Architectural style: Two Story
- Property subtype: Condominium
- Attached to another structure: Yes
Materials
- Roof: Tile
Condition
- Excellent,Resale
- Year built: 1989
Utilities & green energy
- Electric: Photovoltaics None
- Sewer: Public Sewer
- Water: Public
- Utilities for property: Underground Utilities
Community & HOA
Community
- Security: Security System Owned
- Subdivision: Mission Ridge Village
HOA
- Has HOA: Yes
- Amenities included: Gated, None
- Services included: None, Water
- HOA name: Images Fiesta! Maste
- HOA phone: 702-220-3839
- Second HOA fee: $57 quarterly
Location
- Region: Las Vegas
Financial & listing details
- Price per square foot: $240/sqft
- Tax assessed value: $89,397
- Annual tax amount: $437
- Date on market: 12/4/2023
- Listing agreement: Exclusive Agency
- Listing terms: Cash,Conventional
Price history
| Date | Event | Price |
|---|---|---|
| 1/25/2024 | Sold | $210,000-5%$240/sqft |
Source:  LVR #2545104 Report a problem LVR #2545104 Report a problem | ||
| 12/15/2023 | Pending sale | $221,000$252/sqft |
Source: LVR #2545104 Report a problem | ||
| 12/4/2023 | Listed for sale | $221,000-1.8%$252/sqft |
Source: LVR #2545104 Report a problem | ||
| 3/4/2022 | Sold | $225,000+13.1%$257/sqft |
Source: LVR #2371328 Report a problem | ||
| 2/19/2022 | Contingent | $199,000$227/sqft |
Source: LVR #2371328 Report a problem | ||
| 2/16/2022 | Listed for sale | $199,000+80.9%$227/sqft |
Source: LVR #2371328 Report a problem | ||
| 12/10/2021 | Sold | $110,000+252.6%$126/sqft |
Source: Public Record Report a problem | ||
| 6/18/2011 | Listing removed | $31,200$36/sqft |
Source: ERA Sunbelt Realty #8180 Report a problem | ||
| 5/7/2011 | Listed for sale | $31,200-4.6%$36/sqft |
Source: ERA Sunbelt Realty #8180 Report a problem | ||
| 4/29/2011 | Sold | $32,700-81%$37/sqft |
Source: Public Record Report a problem | ||
| 4/24/2006 | Sold | $171,940$196/sqft |
Source: Public Record Report a problem | ||
Public tax history
| Year | Property taxes | Tax assessment |
|---|---|---|
| 2026 | $589 +25.2% | $31,289 -2.4% |
| 2025 | $471 +7.8% | $32,060 -0.6% |
| 2024 | $437 +3% | $32,261 +15.2% |
| 2023 | $424 +3% | $27,997 +1.4% |
| 2022 | $412 +3.1% | $27,603 +6.7% |
| 2021 | $399 +3.2% | $25,872 +15.7% |
| 2020 | $387 +3% | $22,364 +18.1% |
| 2019 | $376 +5.6% | $18,936 |
| 2018 | $356 | $18,936 -0.4% |
| 2017 | $356 | $19,013 +1.4% |
| 2016 | $356 +3.9% | $18,743 +46.8% |
| 2015 | $342 | $12,767 +26% |
| 2014 | $342 | $10,135 |
| 2013 | -- | $10,135 +0.2% |
| 2012 | -- | $10,115 -13.9% |
| 2011 | -- | $11,752 +8.4% |
| 2010 | -- | $10,844 -48.3% |
| 2009 | -- | $20,979 |
| 2008 | -- | $20,979 -59% |
| 2007 | -- | $51,226 +15.1% |
| 2006 | -- | $44,501 +101.3% |
| 2005 | -- | $22,106 |
Find assessor info on the county website
Neighborhood: Charleston Heights
Nearby homes
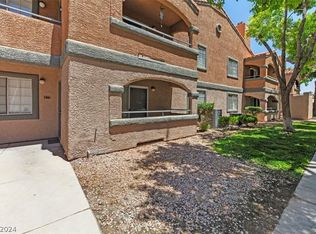
- $199,9002 bd2 ba876 sqft5251 Mission Carmel Ln APT 106, Las Vegas, NV 89107Sold
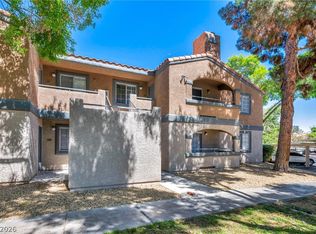
- $137,0002 bd2 ba876 sqft5251 Mission Carmel Ln APT 208, Las Vegas, NV 89107Sold
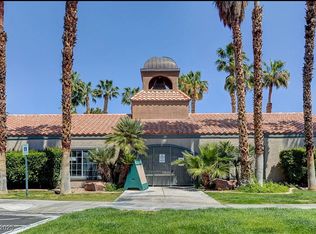
- $149,3002 bd2 ba876 sqft5251 Mission Carmel Ln APT 206, Las Vegas, NV 89107Off Market
- $---- bd-- ba-- sqft5251 Mission Carmel Ln #3, Las Vegas, NV 89107Off Market
- $158,6002 bd2 ba876 sqft5251 Mission Carmel Ln APT 103, Las Vegas, NV 89107Off Market
- $147,0002 bd2 ba876 sqft5251 Mission Carmel Ln APT 101, Las Vegas, NV 89107Off Market
- $150,8002 bd2 ba876 sqft5251 Mission Carmel Ln APT 108, Las Vegas, NV 89107Off Market
- $170,4002 bd2 ba876 sqft5251 Mission Carmel Ln APT 105, Las Vegas, NV 89107Off Market
Nearby schools
GreatSchools rating
- 4/10Red Rock Elementary SchoolGrades: PK-5Distance: 0.4 mi
- 4/10Frank F Garside Junior High SchoolGrades: 6-8Distance: 1.3 mi
- 1/10Western High SchoolGrades: 9-12Distance: 0.6 mi
Schools provided by the listing agent
- Elementary: Red Rock,Red Rock
- Middle: Garside Frank F.
- High: Western
Source: LVR. This data may not be complete. We recommend contacting the local school district to confirm school assignments for this home.
Get a cash offer in 3 minutes
Find out how much your home could sell for in as little as 3 minutes with a no-obligation cash offer.
Estimated market value
$178,500
Get a cash offer in 3 minutes
Find out how much your home could sell for in as little as 3 minutes with a no-obligation cash offer.
Estimated market value
$178,500
- Nevada
- Clark County
- Las Vegas
- 89107
- Charleston Heights
- 5251 Mission Carmel Ln Apartment 104
Nearby cities
Nearby neighborhoods
Nearby zip codes
Other Las Vegas Topics
