Skip main navigation
Closed
  • $1,130,000

    5251 N Paulina St, Chicago, IL 60640

    4beds
    3,200sqft
    Single Family Residence
    Built in ----
    2,975 Square Feet Lot
    $1,193,700 Zestimate®
    $353/sqft
    $5,813 Estimated rent

    Home value

    $1,193,700

    $1.07M - $1.34M

    $5,813/mo

    Zestimate® history
    Loading
    Loading...

    Owner options

    List your home for rent

    $5,813/mo

    Rent Zestimate®

    Find your next renter with Zillow Rental Manager. Plus, with online applications, you can quickly screen prospective tenants – for free.

    Learn more

    $5,813/mo

    Rent Zestimate®

    Refinance and save

    $6,651/mo

    Est. payment

    Refinancing to a lower rate could help reduce your monthly payments and save thousands over the life of the loan.

    See today's rates

    $6,651/mo

    Est. payment

    Explore your selling options

    Work with a Zillow partner agent

    Leverage their expertise and Zillow's premium Showcase listings to get your home seen by more buyers.

    Get started

    List with your own agent

    Get your home in front of millions of buyers by listing it on Zillow.

    Learn how to do it

    Sell it yourself

    Take full control of how buyers see your home on Zillow by listing For Sale by Owner (FSBO).

    List your home

    What's special

    Cozy fireplacePrivate balconySpacious loft areaFully finished lower levelQuiet tree-lined streetOversized bedroomSpacious island
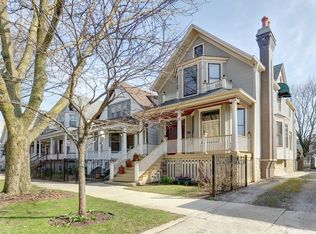
    Charming and Versatile Home in the Heart of Andersonville nestled on a quiet, tree-lined street, this beautifully maintained 4-bedroom, 4-bathroom home offers exceptional space and versatility for modern living. The main level boasts an inviting layout ideal for entertaining, featuring a sunlit living room with a cozy fireplace, a formal dining area, and a bright, open-concept kitchen with white cabinetry, granite countertops, a spacious island, a generous eating area, and abundant storage including a custom pantry. Two additional bedrooms and a full bath on this level provide flexible options for guests, home office, or multi-generational living. Upstairs, the expansive primary suite includes a luxurious en suite bath, dual walk-in closets, and direct access to a private balcony. A second, oversized bedroom also offers a dual walk-in closet, and the spacious loft area provides the perfect spot for a home office, den, or an easy conversion into a third upstairs bedroom. The fully finished lower level presents a large recreation room, a full bath, laundry room, ample storage, and yet another flexible space to accommodate your lifestyle needs-be it a gym, hobby area, or additional bedroom. Outdoor living is a highlight here, with multiple spaces to enjoy-from the appealing front porch over looking the beautifully landscaped garden and balcony off of the primary suite plus newly added rooftop retreat. Recent updates include two new HVAC systems, a new water heater, a brand-new rooftop deck and balcony, remodeled/updated bathrooms and professional painting just completed. Gleaming hardwood floors run throughout, and all closets are professionally organized to maximize storage. Ideally located within walking distance to top restaurants, boutique shopping, and the new Metra station, this exceptional home blends comfort, convenience, and style in one of Chicago's most desirable neighborhoods.

    Zillow last checked:

    Listing updated:

    Listing courtesy of:

    Barbara O'Connor 773-491-5631,

    Dream Town Real Estate,

    Linette Thompson, CRS,GRI 773-858-3080,

    Dream Town Real Estate

    Bought with:

    Ivona Kutermankiewicz

    Jameson Sotheby's Intl Realty

    Source: MRED as distributed by MLS GRID,MLS#: 12346012MLS Logo

    Facts & features

    Interior

    Bedrooms & bathrooms
    • Bedrooms: 4
    • Bathrooms: 4
    • Full bathrooms: 4
    Primary bedroom
    • Features: Flooring (Hardwood), Window Treatments (Plantation Shutters), Bathroom (Full)
    • Level: Second
    • Area: 238 Square Feet
    • Dimensions: 17X14
    Bedroom 2
    • Features: Flooring (Hardwood), Window Treatments (Plantation Shutters)
    • Level: Second
    • Area: 204 Square Feet
    • Dimensions: 17X12
    Bedroom 3
    • Features: Flooring (Hardwood), Window Treatments (Plantation Shutters)
    • Level: Main
    • Area: 96 Square Feet
    • Dimensions: 12X8
    Bedroom 4
    • Level: Main
    • Area: 88 Square Feet
    • Dimensions: 11X8
    Balcony porch lanai
    • Level: Second
    • Area: 176 Square Feet
    • Dimensions: 22X8
    Breakfast room
    • Features: Flooring (Porcelain Tile)
    • Level: Main
    • Area: 152 Square Feet
    • Dimensions: 19X8
    Deck
    • Level: Second
    • Area: 400 Square Feet
    • Dimensions: 20X20
    Dining room
    • Features: Flooring (Hardwood), Window Treatments (Blinds, Curtains/Drapes)
    • Level: Main
    • Area: 143 Square Feet
    • Dimensions: 13X11
    Exercise room
    • Features: Flooring (Ceramic Tile)
    • Level: Basement
    • Area: 208 Square Feet
    • Dimensions: 16X13
    Family room
    • Features: Flooring (Hardwood), Window Treatments (Plantation Shutters)
    • Level: Second
    • Area: 165 Square Feet
    • Dimensions: 15X11
    Kitchen
    • Features: Kitchen (Eating Area-Breakfast Bar, Eating Area-Table Space, Island, Pantry-Closet), Flooring (Porcelain Tile), Window Treatments (Blinds)
    • Level: Main
    • Area: 180 Square Feet
    • Dimensions: 12X15
    Laundry
    • Features: Flooring (Ceramic Tile)
    • Level: Basement
    • Area: 78 Square Feet
    • Dimensions: 13X6
    Living room
    • Features: Flooring (Hardwood), Window Treatments (Blinds, Curtains/Drapes)
    • Level: Main
    • Area: 182 Square Feet
    • Dimensions: 14X13
    Recreation room
    • Features: Flooring (Carpet)
    • Level: Basement
    • Area: 440 Square Feet
    • Dimensions: 22X20
    Storage
    • Level: Basement
    • Area: 120 Square Feet
    • Dimensions: 20X6
    Heating
    • Natural Gas
    Cooling
    • Central Air, Zoned
    Features
    • 1st Floor Full Bath
    • Flooring: Hardwood
    • Basement: Finished,Full
    • Number of fireplaces: 1
    • Fireplace features: Gas Log, Living Room
    Interior area
    • Total structure area: 0
    • Total interior livable area: 3,200 sqft

    Property

    Parking
    • Total spaces: 2
    • Parking features: Off Alley, Garage Door Opener, Yes, Other, Detached, Garage
    • Garage spaces: 2
    • Has uncovered spaces: Yes
    Accessibility
    • Accessibility features: No Disability Access
    Features
    • Stories: 2
    • Patio & porch: Deck, Porch
    • Exterior features: Balcony
    Lot
    • Size: 2,975 sqft
    • Dimensions: 25 X 119
    Details
    • Parcel number: 14072240030000
    • Special conditions: None

    Construction

    Type & style
    • Home type: SingleFamily
    • Property subtype: Single Family Residence
    Materials
    • Vinyl Siding
    • Foundation: Concrete Perimeter
    • Roof: Asphalt
    Condition
    • New construction: No

    Utilities & green energy

    • Sewer: Public Sewer
    • Water: Public

    Community & neighborhood

    Location
    • Region: Chicago

    HOA & financial

    HOA
    • Services included: None

    Other

    Other facts
    • Listing terms: Conventional
    • Ownership: Fee Simple

    Price history

    DateEventPrice
    6/27/2025Sold$1,130,000+0.4%$353/sqft
    Source: MRED as distributed by MLS GRID #12346012 Report a problem
    5/16/2025Pending sale$1,125,000$352/sqft
    Source: MRED as distributed by MLS GRID #12346012 Report a problem
    4/29/2025Listing removed$1,125,000$352/sqft
    Source: MRED as distributed by MLS GRID #12346012 Report a problem
    4/23/2025Listed for sale$1,125,000+89.1%$352/sqft
    Source: MRED as distributed by MLS GRID #12346012 Report a problem
    1/20/2004Sold$595,000+7%$186/sqft
    Source: Public Record Report a problem
    5/31/2002Sold$556,000+13.2%$174/sqft
    Source: Public Record Report a problem
    6/15/2000Sold$491,000+151.8%$153/sqft
    Source: Public Record Report a problem
    11/24/1998Sold$195,000$61/sqft
    Source: Public Record Report a problem

    Public tax history

    YearProperty taxesTax assessment
    2024-- $97,104 +76%
    2023$10,938 -6.1%$55,158 -8.1%
    2022$11,645 -7.2%$60,039 -8.7%
    2021$12,549 -5.5%$65,737 +4.9%
    2020$13,274 -0.2%$62,689 -10%
    2019$13,306 +1.7%$69,655
    2018$13,081 +6.3%$69,655 +15.1%
    2017$12,303 +5.9%$60,528
    2016$11,623 +9.5%$60,528
    2015$10,611 +6%$60,528 +7.1%
    2014$10,012 +2.1%$56,531
    2013$9,803 +1.1%$56,531
    2012$9,697 +11.1%$56,531 -2.3%
    2011$8,725 +1.1%$57,883
    2010$8,630 +6.5%$57,883
    2009$8,101 +7%$57,883 -2.7%
    2008$7,572 +5.9%$59,500
    2007$7,152 +7%$59,500
    2006$6,686 -1.1%$59,500 +22.2%
    2005$6,763 +2.1%$48,709
    2004$6,623 -14.1%$48,709
    2003$7,708 +23.2%$48,709 +39.9%
    2002$6,256 +88.2%$34,822
    2001$3,324 +20%$34,822 +64.1%
    2000$2,771 -0.7%$21,222 +47.1%
    1999$2,790 $14,426

    Find assessor info on the county website

    Neighborhood: Andersonville

    Nearby schools

    GreatSchools rating
    Schools provided by the listing agent
    • District: 299

    Source: MRED as distributed by MLS GRID. This data may not be complete. We recommend contacting the local school district to confirm school assignments for this home.

    Get a cash offer in 3 minutes
    Find out how much your home could sell for in as little as 3 minutes with a no-obligation cash offer.
    Estimated market value
    $1,193,700
    Get a cash offer in 3 minutes
    Find out how much your home could sell for in as little as 3 minutes with a no-obligation cash offer.
    Estimated market value
    $1,193,700