Skip main navigation
Closed
  • Listing Provided by: Worth Clark Realty
    Bought with: Elevate Realty, LLC
    Price Unknown

    5251 Neosho St, Saint Louis, MO 63109

    2beds
    1,022sqft
    Single Family Residence
    Built in 1917
    3,746.16 Square Feet Lot
    $244,400 Zestimate®
    $--/sqft
    $1,595 Estimated rent

    Home value

    $244,400

    $220,000 - $266,000

    $1,595/mo

    Zestimate® history
    Loading
    Loading...

    Owner options

    List your home for rent

    $1,595/mo

    Rent Zestimate®

    Find your next renter with Zillow Rental Manager. Plus, with online applications, you can quickly screen prospective tenants – for free.

    Learn more

    $1,595/mo

    Rent Zestimate®

    Refinance and save

    Refinancing to a lower rate could help reduce your monthly payments and save thousands over the life of the loan.

    See today's rates

    Explore your selling options

    Work with a Zillow partner agent

    Leverage their expertise and Zillow's premium Showcase listings to get your home seen by more buyers.

    Get started

    List with your own agent

    Get your home in front of millions of buyers by listing it on Zillow.

    Learn how to do it

    Sell it yourself

    Take full control of how buyers see your home on Zillow by listing For Sale by Owner (FSBO).

    List your home

    What's special

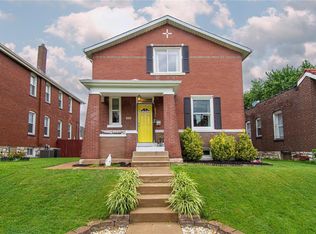
    Brick bungalow homeCovered front porchCozy spaceBonus roomOriginal stained glass windowsDistant bedroomsSpacious deck
    Find all of the character you love about South St. Louis in this charming 2-bed, 1 bath all brick bungalow home. This modern open floor plan design creates an amazing living & dining area with original stained glass windows! The distant bedrooms provide the benefit of privacy while the bonus room in the basement created additional space for your lifestyle needs. Enjoy summers on the covered front porch in this quiet neighborhood. The backyard is fenced with a spacious deck for all your entertainment needs & a roomy garage with space for both car & storage. This home creates a cozy space you won’t want to leave. If you do want to get out, your options are endless as this home is in a sought out South Hampton neighborhood where location is paramount & lifestyle is unmatched. Make walking a part of your daily routine as the best restaurants, bakeries, entertainment, shopping & parks are all steps away on the lively Mackland strip. This home is on the market & ready to meet its new owners!

    Zillow last checked:

    Listing updated:

    Listing Provided by:

    Emir Kadic 314-363-7264,

    Worth Clark Realty

    Bought with:

    Spencer Argueta, 2017032565

    Elevate Realty, LLC

    Source: MARIS,MLS#: 24015429MLS LogoOriginating MLS: St. Louis Association of REALTORS

    Facts & features

    Interior

    Bedrooms & bathrooms
    • Bedrooms: 2
    • Bathrooms: 1
    • Full bathrooms: 1
    Heating
    • Forced Air, Natural Gas
    Cooling
    • Central Air, Electric
    Appliances
    • Included: Range Hood, Electric Range, Electric Oven, Refrigerator, Gas Water Heater
    Features
    • Custom Cabinetry, Dining/Living Room Combo, Kitchen/Dining Room Combo, Bookcases, High Ceilings
    • Doors: Panel Door(s)
    • Windows: Stained Glass
    • Basement: Partially Finished,Walk-Out Access
    • Has fireplace: No
    Interior area
    • Total structure area: 1,022
    • Total interior livable area: 1,022 sqft
    • Finished area above ground: 1,022

    Property

    Parking
    • Total spaces: 2
    • Parking features: No Driveway, Additional Parking, Garage, Garage Door Opener, Off Street
    • Garage spaces: 2
    • Has uncovered spaces: Yes
    Features
    • Levels: One
    • Patio & porch: Deck, Covered
    Lot
    • Size: 3,746 sqft
    • Dimensions: 30 x 125
    Details
    • Additional structures: Garage(s)
    • Parcel number: 52360004300
    • Special conditions: Standard

    Construction

    Type & style
    • Home type: SingleFamily
    • Architectural style: Traditional,Bungalow
    • Property subtype: Single Family Residence
    Materials
    • Brick
    • Foundation: Stone
    • Roof: Flat
    Condition
    • Year built: 1917

    Utilities & green energy

    • Sewer: Public Sewer
    • Water: Public

    Community & neighborhood

    Location
    • Region: Saint Louis
    • Subdivision: Travillas James C Southampton Add

    Other

    Other facts
    • Listing terms: Cash,Conventional,FHA,VA Loan
    • Ownership: Private

    Price history

    DateEventPrice
    5/7/2024Sold--
    Source: MARIS #24015429 Report a problem
    4/3/2024Pending sale$209,900$205/sqft
    Source: MARIS #24015429 Report a problem
    3/25/2024Listed for sale$209,900$205/sqft
    Source: MARIS #24015429 Report a problem
    3/20/2024Pending sale$209,900$205/sqft
    Source: MARIS #24015429 Report a problem
    3/15/2024Listed for sale$209,900+2.4%$205/sqft
    Source: MARIS #24015429 Report a problem
    12/26/2023Listing removed--
    Source: MARIS #23057129 Report a problem
    11/24/2023Price change$204,900-4.7%$200/sqft
    Source: MARIS #23057129 Report a problem
    10/6/2023Listed for sale$214,900$210/sqft
    Source: MARIS #23057129 Report a problem

    Public tax history

    YearProperty taxesTax assessment
    2025$3,399 +53%$41,180 +57.2%
    2024$2,221 +5.1%$26,200
    2023$2,113 +4.1%$26,200 +8.2%
    2022$2,030 +0.1%$24,220
    2021$2,027 +12.7%$24,220 +11.6%
    2020$1,799 $21,700
    2019$1,799 $21,700 +6.7%
    2018$1,799 +3.4%$20,330
    2017$1,740 +15%$20,330 +14.8%
    2016$1,512 +10.2%$17,710
    2015$1,372 +2.6%$17,710
    2014$1,338 $17,710 +2.5%
    2013$1,338 $17,270 -6.9%
    2012-- $18,550
    2011-- $18,550
    2010-- $18,550 -0.6%
    2009$1,268 +2.8%$18,660
    2008$1,234 $18,660 -5.3%
    2007$1,234 $19,700
    2006$1,234 +1%$19,700 +14.2%
    2005$1,221 +43.8%$17,250 +53.3%
    2004$849 +2.9%$11,250
    2003$825 +14%$11,250 +17.4%
    2002$724 $9,580
    2001-- $9,580 +10.4%
    2000-- $8,680

    Find assessor info on the county website

    Neighborhood: Southampton

    Nearby schools

    GreatSchools rating
    Schools provided by the listing agent
    • Elementary: Buder Elem.
    • Middle: Long Middle Community Ed. Center
    • High: Roosevelt High

    Source: MARIS. This data may not be complete. We recommend contacting the local school district to confirm school assignments for this home.

    Get a cash offer in 3 minutes
    Find out how much your home could sell for in as little as 3 minutes with a no-obligation cash offer.
    Estimated market value
    $244,400
    Get a cash offer in 3 minutes
    Find out how much your home could sell for in as little as 3 minutes with a no-obligation cash offer.
    Estimated market value
    $244,400