Skip main navigation
Sold co op non member
  • $199,900

    5251 Pogue St, Spartanburg, SC 29301

    3beds
    1,361sqft
    Single Family Residence
    Built in 1994
    5,662.8 Square Feet Lot
    $198,400 Zestimate®
    $147/sqft
    $1,538 Estimated rent

    Home value

    $198,400

    $185,000 - $214,000

    $1,538/mo

    Zestimate® history
    Loading
    Loading...

    Owner options

    List your home for rent

    $1,538/mo

    Rent Zestimate®

    Find your next renter with Zillow Rental Manager. Plus, with online applications, you can quickly screen prospective tenants – for free.

    Learn more

    $1,538/mo

    Rent Zestimate®

    Refinance and save

    $1,159/mo

    Est. payment

    Refinancing to a lower rate could help reduce your monthly payments and save thousands over the life of the loan.

    See today's rates

    $1,159/mo

    Est. payment

    Explore your selling options

    Work with a Zillow partner agent

    Leverage their expertise and Zillow's premium Showcase listings to get your home seen by more buyers.

    Get started

    List with your own agent

    Get your home in front of millions of buyers by listing it on Zillow.

    Learn how to do it

    Sell it yourself

    Take full control of how buyers see your home on Zillow by listing For Sale by Owner (FSBO).

    List your home

    What's special

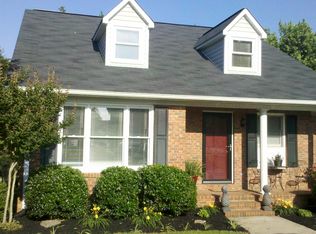
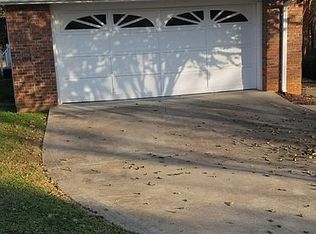
    Fenced yardInviting front porchOne car garageWalk-through kitchenStainless steel appliancesOpen floor planCircular driveway
    Charming 3-bedroom, 2-bath home located in school district 6. With close proximity to schools, shopping centers, and easy access to I-26, this home offers both convenience and potential. As you arrive, you’ll appreciate the circular driveway, and one car garage providing ample parking for guests. The inviting front porch sets the tone for this delightful home, perfect for relaxing evenings. Upon entering, you are greeted by an open floor plan that allows for an abundance of natural light, complemented by crown molding and luxury vinyl plank flooring throughout the main living areas. The walk-through kitchen features stainless steel appliances, generous storage, and ample cabinet space, making it a functional space for everyday living. The main level accommodates two well-sized bedrooms and a full bathroom, ideal for family or guests. Upstairs, discover the private owner’s suite, which includes a spacious bedroom, a walk-in closet, and an en suite bathroom, offering a serene retreat. Step outside to find a deck that’s perfect for morning coffee or evening dining, overlooking a fenced yard that provides both privacy and tranquility. While the home has had some updates, it is priced accordingly to reflect the need for further enhancements and maintenance. This presents a fantastic opportunity for buyers to add their personal touches and create a truly remarkable living space. The property is being sold AS-IS. Don’t miss the chance to make this house your home. Schedule a showing today to explore the possibilities!

    Zillow last checked:

    Listing updated:

    Listed by:

    John Fravel 864-804-9693,

    Keller Williams Realty

    Bought with:

    Non-MLS Member

    NON MEMBER

    Source: SAR as distributed by MLS GRID,MLS#: 326548MLS Logo

    Facts & features

    Interior

    Bedrooms & bathrooms
    • Bedrooms: 3
    • Bathrooms: 2
    • Full bathrooms: 2
    Heating
    • Gas - Natural
    Cooling
    • Central Air, Electricity
    Appliances
    • Included: Dishwasher, Disposal, Microwave, Electric Oven, Self Cleaning Oven, Free-Standing Range, Gas Water Heater
    • Laundry: Walk-In
    Features
    • Ceiling Fan(s), Cathedral Ceiling(s), Ceiling - Smooth, Laminate Counters, Open Floorplan
    • Flooring: Carpet, Laminate, Vinyl
    • Doors: Storm Door(s)
    • Windows: Window Treatments
    • Has basement: No
    • Has fireplace: No
    Interior area
    • Total interior livable area: 1,361 sqft
    • Finished area above ground: 1,361
    • Finished area below ground: 0

    Property

    Parking
    • Total spaces: 1
    • Parking features: Attached, Yard Door, Attached Garage
    • Attached garage spaces: 1
    Features
    • Levels: One and One Half
    • Patio & porch: Deck, Porch
    • Fencing: Fenced
    Lot
    • Size: 5,662 sqft
    • Features: Level
    • Topography: Level
    Details
    • Parcel number: 6241208500

    Construction

    Type & style
    • Home type: SingleFamily
    • Architectural style: Traditional
    • Property subtype: Single Family Residence
    Materials
    • Brick Veneer, Vinyl Siding
    • Foundation: Crawl Space
    • Roof: Architectural
    Condition
    • New construction: No
    • Year built: 1994

    Utilities & green energy

    • Electric: Duke
    • Gas: PNG
    • Sewer: Public Sewer
    • Water: Public, Sptbg

    Community & neighborhood

    Security
    • Security features: Smoke Detector(s)
    Community
    • Community features: None
    Location
    • Region: Spartanburg
    • Subdivision: Oakforest

    Price history

    DateEventPrice
    9/17/2025Sold$199,900$147/sqft
    Source: SAR as distributed by MLS GRID #326548 Report a problem
    8/16/2025Pending sale$199,900$147/sqft
    Source: SAR as distributed by MLS GRID #326548 Report a problem
    8/12/2025Listed for sale$199,900$147/sqft
    Source: SAR as distributed by MLS GRID #326548 Report a problem
    8/6/2025Pending sale$199,900$147/sqft
    Source: SAR as distributed by MLS GRID #326548 Report a problem
    7/17/2025Listed for sale$199,900+90.6%$147/sqft
    Source: SAR as distributed by MLS GRID #326548 Report a problem
    9/13/2018Sold$104,900-8.7%$77/sqft
    Source: SAR as distributed by MLS GRID #254786 Report a problem
    8/29/2018Pending sale$114,900$84/sqft
    Source: BHHS C Dan Joyner - N. Pleas #1373314 Report a problem
    8/22/2018Listed for sale$114,900$84/sqft
    Source: BHHS C Dan Joyner - N. Pleas #1373314 Report a problem
    8/19/2018Pending sale$114,900$84/sqft
    Source: BHHS C Dan Joyner - N. Pleas #1373314 Report a problem
    8/1/2018Listed for sale$114,900+0.8%$84/sqft
    Source: BHHS C Dan Joyner - N. Pleas #1373314 Report a problem
    7/27/2007Sold$114,000-0.9%$84/sqft
    Source: Public Record Report a problem
    8/24/2005Sold$115,000$84/sqft
    Source: Public Record Report a problem

    Public tax history

    YearProperty taxesTax assessment
    2025-- $5,732
    2024$692 +3%$5,732
    2023$672 $5,732 +15%
    2022-- $4,984
    2021-- $4,984
    2020-- $4,984
    2019-- $4,984 +1.8%
    2018$533 $4,895 +15%
    2017$533 -28.4%$4,256
    2016$745 +2%$4,256
    2015$730 +2.9%$4,256
    2014$709 $4,256
    2013-- $4,256
    2012-- --
    2011-- $4,464
    2010-- $4,464
    2009-- $4,464
    2008-- $4,464 -19.6%
    2006$750 $5,550 +50%
    2005-- $3,700
    2004$730 +2%$3,700
    2003$716 $3,700 -1.1%
    2002-- $3,740
    2001$718 +9.6%$3,740
    2000$655 $3,740

    Find assessor info on the county website

    Neighborhood: 29301

    Nearby schools

    GreatSchools rating
    Schools provided by the listing agent
    • Elementary: 6-Westview
    • Middle: 6-Dawkins Middle
    • High: 6-Dorman High

    Source: SAR as distributed by MLS GRID. This data may not be complete. We recommend contacting the local school district to confirm school assignments for this home.

    Get a cash offer in 3 minutes
    Find out how much your home could sell for in as little as 3 minutes with a no-obligation cash offer.
    Estimated market value
    $198,400
    Get a cash offer in 3 minutes
    Find out how much your home could sell for in as little as 3 minutes with a no-obligation cash offer.
    Estimated market value
    $198,400