Skip main navigation
Closed
  • Listing Provided by: Garcia Properties
    Bought with: Real Broker LLC
    Price Unknown

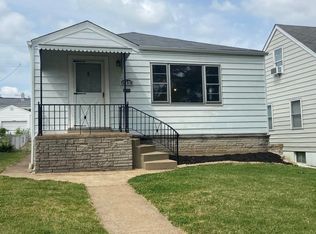
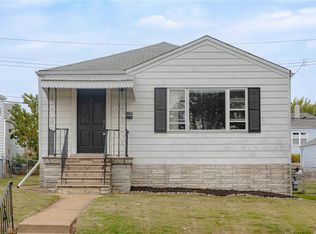
    5251 Potomac St, Saint Louis, MO 63139

    4beds
    1,743sqft
    Single Family Residence
    Built in 1950
    5,009.4 Square Feet Lot
    $346,600 Zestimate®
    $--/sqft
    $2,528 Estimated rent

    Home value

    $346,600

    $305,000 - $395,000

    $2,528/mo

    Zestimate® history
    Loading
    Loading...

    Owner options

    List your home for rent

    $2,528/mo

    Rent Zestimate®

    Find your next renter with Zillow Rental Manager. Plus, with online applications, you can quickly screen prospective tenants – for free.

    Learn more

    $2,528/mo

    Rent Zestimate®

    Refinance and save

    Refinancing to a lower rate could help reduce your monthly payments and save thousands over the life of the loan.

    See today's rates

    Explore your selling options

    Work with a Zillow partner agent

    Leverage their expertise and Zillow's premium Showcase listings to get your home seen by more buyers.

    Get started

    List with your own agent

    Get your home in front of millions of buyers by listing it on Zillow.

    Learn how to do it

    Sell it yourself

    Take full control of how buyers see your home on Zillow by listing For Sale by Owner (FSBO).

    List your home

    What's special

    Charming Mid-Century Cottage in Northampton. This beautifully maintained home blends timeless style w/ thoughtful updates. Step into a bright & spacious living room featuring gleaming hardwood floors, oversized windows, & recessed lighting. The updated kitchen offers slate tile flooring, granite countertops, a classic subway tile backsplash, & stainless steel appliances. An adjacent dining room showcases built-in storage & overlooks the lush, private backyard. The main level includes three comfortable bedrooms & a full bath w/ a relaxing jetted tub. Upstairs, the expansive primary bedroom suite serves as a private retreat w/ three separate closets. The finished lower level expands your living space w/ a modern recreation room, sleek full bathroom, & generous storage. Outside, enjoy the fully fenced yard, perfect for entertaining w/ a concrete patio. A detached 1-car garage adds off-street parking & convenience. All of this in a fantastic location just four blocks from Tilles Park!

    Zillow last checked:

    Listing updated:

    Listing Provided by:

    Dan Brassil 314-452-8211,

    Garcia Properties

    Bought with:

    Drew C Behrens, 2024041131

    Real Broker LLC

    Source: MARIS,MLS#: 25000303MLS LogoOriginating MLS: St. Louis Association of REALTORS

    Facts & features

    Interior

    Bedrooms & bathrooms
    • Bedrooms: 4
    • Bathrooms: 2
    • Full bathrooms: 2
    • Main level bathrooms: 1
    • Main level bedrooms: 3
    Primary bedroom
    • Features: Floor Covering: Carpeting
    • Level: Second
    • Area: 352
    • Dimensions: 22x16
    Bedroom
    • Features: Floor Covering: Wood
    • Level: Main
    • Area: 81
    • Dimensions: 9x9
    Bedroom
    • Features: Floor Covering: Wood
    • Level: Main
    • Area: 99
    • Dimensions: 9x11
    Bedroom
    • Features: Floor Covering: Wood
    • Level: Main
    • Area: 126
    • Dimensions: 9x14
    Dining room
    • Features: Floor Covering: Other
    • Level: Main
    • Area: 126
    • Dimensions: 14x9
    Kitchen
    • Features: Floor Covering: Other
    • Level: Main
    • Area: 121
    • Dimensions: 11x11
    Living room
    • Features: Floor Covering: Wood
    • Level: Main
    • Area: 238
    • Dimensions: 17x14
    Recreation room
    • Features: Floor Covering: Carpeting
    • Level: Lower
    • Area: 364
    • Dimensions: 26x14
    Heating
    • Electric, Forced Air
    Cooling
    • Ceiling Fan(s), Central Air, Electric
    Appliances
    • Included: Stainless Steel Appliance(s), Dishwasher, Disposal, Microwave, Gas Range, Refrigerator, Washer/Dryer
    • Laundry: In Basement
    Features
    • Granite Counters, Recessed Lighting, Separate Dining
    • Flooring: Carpet, Wood
    • Doors: Storm Door(s)
    • Windows: Double Pane Windows
    • Basement: Partially Finished,Full
    • Has fireplace: No
    Interior area
    • Total structure area: 1,743
    • Total interior livable area: 1,743 sqft
    • Finished area above ground: 1,343
    • Finished area below ground: 404

    Property

    Parking
    • Total spaces: 1
    • Parking features: Alley Access, Detached
    • Garage spaces: 1
    Features
    • Levels: One and One Half
    • Patio & porch: Front Porch, Patio
    • Fencing: Partial
    Lot
    • Size: 5,009 sqft
    • Dimensions: 40 x 125
    • Features: Back Yard, Front Yard, Near Public Transit, Rectangular Lot, Some Trees
    Details
    • Parcel number: 47450603400
    • Special conditions: Standard

    Construction

    Type & style
    • Home type: SingleFamily
    • Architectural style: Other
    • Property subtype: Single Family Residence
    Materials
    • Vinyl Siding
    • Foundation: Concrete Perimeter
    • Roof: Asphalt,Shingle
    Condition
    • Year built: 1950

    Utilities & green energy

    • Sewer: Public Sewer
    • Water: Public

    Community & neighborhood

    Location
    • Region: Saint Louis
    • Subdivision: Kingshighway Hills Add

    Other

    Other facts
    • Listing terms: Cash,Conventional,FHA
    • Ownership: Private

    Price history

    DateEventPrice
    6/10/2025Sold--
    Source: MARIS #25000303 Report a problem
    5/20/2025Pending sale$325,000$186/sqft
    Source: MARIS #25000303 Report a problem
    5/15/2025Listed for sale$325,000+80.6%$186/sqft
    Source: MARIS #25000303 Report a problem
    8/19/2016Sold--
    Source: MARIS #16045258 Report a problem
    7/1/2016Listed for sale$180,000+9.1%$103/sqft
    Source: Keller Williams Realty STL #16045258 Report a problem
    3/18/2010Sold--
    Source: Agent Provided Report a problem
    11/12/2009Listed for sale$165,000-17.5%$95/sqft
    Source: RE/MAX Gold #90058895 Report a problem
    5/11/2009Listing removed$199,900$115/sqft
    Source: Prudential Real Estate #90018348 Report a problem
    5/3/2009Listed for sale$199,900$115/sqft
    Source: Prudential Real Estate #90018348 Report a problem
    4/21/2004Sold--
    Source: Public Record Report a problem

    Public tax history

    YearProperty taxesTax assessment
    2025$3,502 +17.6%$42,430 +20.4%
    2024$2,979 +5.1%$35,250
    2023$2,834 +5.9%$35,250 +10.1%
    2022$2,675 +0.1%$32,020
    2021$2,671 +10.2%$32,020 +9.1%
    2020$2,424 $29,360
    2019$2,424 $29,360 +14.5%
    2018$2,424 +10.8%$25,650
    2017$2,188 +12.5%$25,650 +12.2%
    2016$1,944 +10.3%$22,860
    2015$1,763 +0.1%$22,860
    2014$1,760 $22,860 +0.1%
    2013$1,760 $22,840 -7.1%
    2012-- $24,590
    2011-- $24,590
    2010-- $24,590 -1.4%
    2009$1,685 +9.7%$24,930
    2008$1,537 $24,930 -5.1%
    2007$1,537 $26,280
    2006$1,537 +1%$26,280 +21.8%
    2005$1,521 +3.2%$21,580 +9%
    2004$1,474 +3%$19,800
    2003$1,431 +47.9%$19,800 +53%
    2002$968 $12,940
    2001-- $12,940 +8.9%
    2000-- $11,880

    Find assessor info on the county website

    Neighborhood: North Hampton

    Nearby schools

    GreatSchools rating
    Schools provided by the listing agent
    • Elementary: Mason Elem.
    • Middle: Long Middle Community Ed. Center
    • High: Roosevelt High

    Source: MARIS. This data may not be complete. We recommend contacting the local school district to confirm school assignments for this home.

    Get a cash offer in 3 minutes
    Find out how much your home could sell for in as little as 3 minutes with a no-obligation cash offer.
    Estimated market value
    $346,600
    Get a cash offer in 3 minutes
    Find out how much your home could sell for in as little as 3 minutes with a no-obligation cash offer.
    Estimated market value
    $346,600