Skip main navigation
Sold for $760,000
  • Zillow Home logoZestimate®
    $760,000

    5251 Quebec Pl, Woodbridge, VA 22193

    5beds
    3,350sqft
    Single Family Residence
    Built in 1997
    0.46 Acres Lot
    $760,000 Zestimate®
    $227/sqft
    $3,274 Estimated rent

    Home value

    $760,000

    $714,000 - $813,000

    $3,274/mo

    Zestimate® history
    Loading
    Loading...

    Owner options

    List your home for rent

    $3,274/mo

    Rent Zestimate®

    Find your next renter with Zillow Rental Manager. Plus, with online applications, you can quickly screen prospective tenants – for free.

    Learn more

    $3,274/mo

    Rent Zestimate®

    Refinance and save

    $4,970/mo

    Est. payment

    Refinancing to a lower rate could help reduce your monthly payments and save thousands over the life of the loan.

    See today's rates

    $4,970/mo

    Est. payment

    Explore your selling options

    Work with a Zillow partner agent

    Leverage their expertise and Zillow's premium Showcase listings to get your home seen by more buyers.

    Get started

    List with your own agent

    Get your home in front of millions of buyers by listing it on Zillow.

    Learn how to do it

    Sell it yourself

    Take full control of how buyers see your home on Zillow by listing For Sale by Owner (FSBO).

    List your home

    What's special

    Cozy screened-in porch sunroomFull-size washer and dryerAdditional lower cabinetsBrand-new refrigeratorFresh paintAdded pantryHuge thriving vegetable gardens
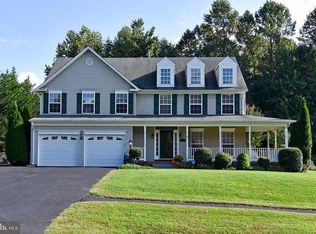
    WATERVIEW. Nestled in the serene enclave of McDaniels, this stunning brick and stone front underwent a major renovation in 2026, enhancing the comfort of home. Spanning an impressive over 6,000 SQ.FT, this home seamlessly blends modern elegance with timeless charm, offering an exclusive lifestyle that is both inviting and sophisticated. This Water View Property has it all -- Great location (access to Potomac River and minutes to the National Harbor), Wonderful community & Excellent floor plan. A comprehensive home update in 2026: Freshly painted throughout, brand new LVP flooring in main level & upstairs hallway with newly stained stair steps, brand new carpet on master bedroom and additional bedroom, as well as brand new appliances - Refrigerator, Microwave & Wall Oven, Dishwasher, and Washer & Dryer. In 2024: New Roof and New Furnace. In 2023, Kitchen and Bathroom Renovation: new kitchen flooring, new cooktop, new quartz countertops throughout with new lighting fixtures, and new faucets. In 2017: HVAC upstairs replaced. As you step inside, you are greeted by an expansive layout that boasts four spacious bedrooms upstairs with a 1st floor den and three and a half beautifully appointed bathrooms. The heart of the home features two elegant fireplaces, perfect for cozy evenings spent with loved ones. Inviting two-story foyer leads to open & airy two-story family room with cozy fireplace. This main level features brand new modern kitchen with beautiful quartz countertops, new stainless steel appliances, formal living & dining rooms with crown molding & chair rail, natural sun lighted office, gleaming LVP floors throughout, and fresh paint. Upper level offers Owner's suite w/ sitting room, fireplace, tray ceiling, walk-in closet, new carpet, master bath with quartz counter, white cabinets & much more. The oversized attached garage provides ample space for vehicles and storage, while the driveway and on-street parking options enhance accessibility for guests. One of the standout features of this residence is its breathtaking water access to the Potomac River - permit to build a dock is possible. The tranquil sounds of the river create a serene backdrop, making this property a true retreat from the hustle and bustle of everyday life. The lot spans 0.29 acres, providing ample space for outdoor gatherings or quiet moments of reflection by the water. This residence is not just a home; it's a lifestyle. The combination of upgraded features, a prime location, and the allure of waterfront living creates an unparalleled experience. Whether you're entertaining guests or enjoying a quiet evening at home, this property offers the perfect setting for every occasion. Experience the luxury modern and comfort that this exceptional home has to offer, where every detail has been thoughtfully crafted. Thanks for showing!

    Zillow last checked:

    Listing updated:

    Listed by:

    Harry Moon 703-400-3841,

    Fairfax Realty Select

    Bought with:

    Josh Velez, 0225068623

    Samson Properties

    Source: Bright MLS,MLS#: VAPW2128478MLS Logo

    Facts & features

    Interior

    Bedrooms & bathrooms
    • Bedrooms: 5
    • Bathrooms: 4
    • Full bathrooms: 3
    • 1/2 bathrooms: 1
    • Main level bathrooms: 1
    Basement
    • Area: 1042
    Heating
    • Forced Air, Natural Gas
    Cooling
    • Central Air, Electric
    Appliances
    • Included: Dishwasher, Disposal, Dryer, Exhaust Fan, Microwave, Refrigerator, Cooktop, Washer, Water Heater, Gas Water Heater
    Features
    • Attic, Family Room Off Kitchen, Dining Area, Kitchen - Table Space, Primary Bath(s), Upgraded Countertops, Open Floorplan, Dry Wall
    • Flooring: Wood
    • Basement: Full,Finished,Improved,Walk-Out Access,Interior Entry
    • Number of fireplaces: 1
    • Fireplace features: Gas/Propane, Glass Doors, Mantel(s)
    Interior area
    • Total structure area: 3,502
    • Total interior livable area: 3,350 sqft
    • Finished area above ground: 2,460
    • Finished area below ground: 890

    Property

    Parking
    • Total spaces: 4
    • Parking features: Garage Faces Front, Garage Door Opener, Inside Entrance, Asphalt, Driveway, Off Street, Attached
    • Attached garage spaces: 2
    • Uncovered spaces: 2
    Accessibility
    • Accessibility features: None
    Features
    • Levels: Three
    • Stories: 3
    • Patio & porch: Deck, Screened, Porch
    • Pool features: None
    • Has view: Yes
    • View description: Garden
    Lot
    • Size: 0.46 Acres
    • Features: Corner Lot
    Details
    • Additional structures: Above Grade, Below Grade
    • Parcel number: 68536
    • Zoning: A1
    • Special conditions: Standard

    Construction

    Type & style
    • Home type: SingleFamily
    • Architectural style: Colonial
    • Property subtype: Single Family Residence
    Materials
    • Brick, Combination, Vinyl Siding
    • Foundation: Block
    • Roof: Asphalt
    Condition
    • New construction: No
    • Year built: 1997

    Utilities & green energy

    • Sewer: Public Sewer
    • Water: Public

    Community & HOA

    Community
    • Security: Main Entrance Lock, Smoke Detector(s)
    • Subdivision: Dale City
    HOA
    • Has HOA: No
    Location
    • Region: Woodbridge

    Financial & listing details

    • Price per square foot: $227/sqft
    • Tax assessed value: $723,000
    • Annual tax amount: $6,925
    • Date on market: 8/26/2026
    • Listing agreement: Exclusive Right To Sell
    • Ownership: Fee Simple

    Price history

    DateEventPrice
    9/25/2026Sold$760,000+0%$227/sqft
    Source: Bright MLS #VAPW2128478 Report a problem
    8/29/2026Contingent$759,900$227/sqft
    Source: Bright MLS #VAPW2128478 Report a problem
    8/26/2026Listed for sale$759,900+63.8%$227/sqft
    Source: Bright MLS #VAPW2128478 Report a problem
    2/7/2019Sold$464,000-3.3%$139/sqft
    Source: Public Record Report a problem
    12/21/2018Pending sale$479,900$143/sqft
    Source: Pearson Smith Realty, LLC #VAPW100558 Report a problem
    11/7/2018Listed for sale$479,900+137.2%$143/sqft
    Source: Pearson Smith Realty, LLC #VAPW100558 Report a problem
    7/28/1997Sold$202,300$60/sqft
    Source: Public Record Report a problem

    Public tax history

    YearProperty taxesTax assessment
    2025$6,883 +11.6%$702,000 +13.2%
    2024$6,166 +6%$620,000 +11%
    2023$5,814 -3.9%$558,800 +4.3%
    2022$6,048 +6%$535,800 +14.7%
    2021$5,704 +4%$467,200 +5%
    2020$5,483 +107.8%$445,000 +1.8%
    2019$2,639 -49.2%$437,100 +1.6%
    2018$5,193 -0.4%$430,100 -0.4%
    2017$5,212 +8.3%$431,900 +9.7%
    2016$4,813 +4.8%$393,600 +1%
    2015$4,594 $389,600 +6.1%
    2014$4,594 $367,300 +7.3%
    2013-- $342,400 +0.6%
    2012-- $340,200 +5.5%
    2010-- $322,600 -10.8%
    2009-- $361,800 -19.7%
    2008-- $450,800 -17.2%
    2007-- $544,500 +0.6%
    2006-- $541,500 +18.8%
    2005-- $456,000 +35.8%
    2004-- $335,800 +15%
    2003-- $292,100 +18.4%
    2002-- $246,800 +10.3%
    2001-- $223,800
    Find assessor info on the county website

    Neighborhood: Dale City

    Nearby schools

    GreatSchools rating
    Schools provided by the listing agent
    • Elementary: Penn
    • Middle: Beville
    • High: Charles J. Colgan Senior
    • District: Prince William County Public Schools

    Source: Bright MLS. This data may not be complete. We recommend contacting the local school district to confirm school assignments for this home.

    Get a cash offer in 3 minutes
    Find out how much your home could sell for in as little as 3 minutes with a no-obligation cash offer.
    Estimated market value
    $760,000
    Get a cash offer in 3 minutes
    Find out how much your home could sell for in as little as 3 minutes with a no-obligation cash offer.
    Estimated market value
    $760,000