*Home is now WELL below market value. Seller is motivated and we want a contract from a serious buyer. Multiple offers as of 4.25 Please submit asap if interested* Brand new Class 3 shingle roof and gutters as of Feb. 27th! No insurance concerns with this new roof! Freshly painted walls, cabinets, and baseboards along with new LVP flooring flow throughout the first floor of this sprawling gorgeous home! Zoned for Heritage High School, this home sits in a perfect, well-maintained neighborhood with NO HOA! Upstairs you'll find a large media room that can be used as a 4th bedroom and half bath up could easily become a full, and completely transform the space if that's what you need! If not, enjoy this massive flex space with the most plush carpet and abundance of storage! Check out the floor plan to imagine all your options! Seller has also had spray foam added to duct-work to increase energy efficiency for HVAC system along with radiant barrier in the attic. Downstairs, the backyard is ready and waiting for you! Whether you're looking for your own peaceful retreat or the perfect location to entertain, this is it! With a large yard, pool and covered outdoor kitchen, you are all set! Don't forget the large storage building with roll top door for all your storage or shop needs. The spacious and extended (perfect for those big trucks!) 3 car garage combined with oversized driveway and the fact that it is a corner lot gives you all the space you need. The memories await, so come see this amazing property soon! Seller has chosen to do a significant price improvement to allow us to compete with new construction. You won't find this backyard oasis with that new build though so don't miss this opportunity!
Sold
Price Unknown
5251 Redwood Ln, Midlothian, TX 76065
4beds
3,786sqft
Single Family Residence
Built in 2003
0.57 Acres Lot
$588,100 Zestimate®
$--/sqft
$4,777 Estimated rent
Home value
$588,100
$553,000 - $629,000
$4,777/mo
Zestimate® history
Owner options
List your home for rent
$4,777/mo
Rent Zestimate®
Find your next renter with Zillow Rental Manager. Plus, with online applications, you can quickly screen prospective tenants – for free.
$4,777/mo
Rent Zestimate®
Refinance and save
$100/mo
Est. payment
Refinancing to a lower rate could help reduce your monthly payments and save thousands over the life of the loan.
$100/mo
Est. payment
Explore your selling options
Work with a Zillow partner agent
Leverage their expertise and Zillow's premium Showcase listings to get your home seen by more buyers.
Get startedList with your own agent
Get your home in front of millions of buyers by listing it on Zillow.
Learn how to do itSell it yourself
Take full control of how buyers see your home on Zillow by listing For Sale by Owner (FSBO).
List your homeWhat's special
Freshly painted wallsCovered outdoor kitchenPlush carpetNew lvp flooringAbundance of storageSprawling gorgeous homeCorner lot
Zillow last checked:
Listing updated:
Listed by:
Katie Saldivar 0669163 682-561-0435,
Keller Williams Realty-FM 972-874-1905
Bought with:
Kevin Lewis
Keller Williams Central
Source: NTREIS,MLS#: 20823421
Facts & features
Interior
Bedrooms & bathrooms
- Bedrooms: 4
- Bathrooms: 4
- Full bathrooms: 2
- 1/2 bathrooms: 2
Primary bedroom
- Features: Ceiling Fan(s), Dual Sinks, Double Vanity, En Suite Bathroom, Fireplace, Garden Tub/Roman Tub, Separate Shower, Walk-In Closet(s)
- Level: First
- Dimensions: 17 x 18
Bedroom
- Features: Split Bedrooms, Walk-In Closet(s)
- Level: First
- Dimensions: 10 x 11
Bedroom
- Features: En Suite Bathroom, Split Bedrooms, Walk-In Closet(s)
- Level: First
- Dimensions: 10 x 11
Bedroom
- Level: Second
- Dimensions: 14 x 11
Bonus room
- Level: Second
- Dimensions: 24 x 18
Breakfast room nook
- Features: Breakfast Bar, Built-in Features, Eat-in Kitchen, Granite Counters
- Level: First
- Dimensions: 19 x 18
Dining room
- Level: First
- Dimensions: 10 x 14
Kitchen
- Features: Breakfast Bar, Built-in Features, Eat-in Kitchen, Granite Counters, Kitchen Island, Pantry, Walk-In Pantry
- Level: First
- Dimensions: 13 x 15
Living room
- Features: Ceiling Fan(s), Fireplace
- Level: First
- Dimensions: 20 x 19
Office
- Features: Built-in Features, Ceiling Fan(s)
- Level: First
- Dimensions: 12 x 11
Heating
- Central, Natural Gas
Cooling
- Central Air, Electric
Appliances
- Included: Built-In Gas Range, Dishwasher, Disposal
Features
- Chandelier, Decorative/Designer Lighting Fixtures, Double Vanity, Eat-in Kitchen, Granite Counters, High Speed Internet, Kitchen Island, Pantry, Walk-In Closet(s)
- Flooring: Carpet, Luxury Vinyl Plank, Tile
- Has basement: No
- Number of fireplaces: 2
- Fireplace features: Gas Log
Interior area
- Total interior livable area: 3,786 sqft
Property
Parking
- Total spaces: 3
- Parking features: Garage, Garage Door Opener, Oversized
- Attached garage spaces: 3
Features
- Levels: Two
- Stories: 2
- Patio & porch: Covered
- Exterior features: Outdoor Kitchen, Rain Gutters
- Pool features: In Ground, Pool, Pool Sweep
- Has spa: Yes
- Spa features: Hot Tub
- Fencing: Fenced,Wood
Lot
- Size: 0.57 Acres
- Features: Back Yard, Corner Lot, Lawn, Landscaped, Sprinkler System, Few Trees
Details
- Parcel number: 221332
Construction
Type & style
- Home type: SingleFamily
- Architectural style: Traditional,Detached
- Property subtype: Single Family Residence
Materials
- Brick
- Foundation: Slab
- Roof: Shingle
Condition
- Year built: 2003
Utilities & green energy
- Sewer: Public Sewer
- Water: Public
- Utilities for property: Cable Available, Electricity Available, Natural Gas Available, Sewer Available, Separate Meters, Water Available
Community & HOA
Community
- Features: Curbs, Sidewalks
- Subdivision: Twin Creeks #4
HOA
- Has HOA: Yes
- HOA fee: $100 annually
- HOA name: Twin Creeks Committee
- HOA phone: 832-771-4466
Location
- Region: Midlothian
Financial & listing details
- Tax assessed value: $662,011
- Annual tax amount: $11,216
- Date on market: 1/22/2025
- Cumulative days on market: 95 days
- Listing terms: Cash,Conventional
- Electric utility on property: Yes
Price history
| Date | Event | Price |
|---|---|---|
| 6/5/2025 | Sold | -- |
Source: NTREIS #20823421 Report a problem | ||
| 5/11/2025 | Pending sale | $550,000$145/sqft |
Source: NTREIS #20823421 Report a problem | ||
| 4/28/2025 | Contingent | $550,000$145/sqft |
Source: NTREIS #20823421 Report a problem | ||
| 4/23/2025 | Price change | $550,000-12%$145/sqft |
Source: NTREIS #20823421 Report a problem | ||
| 3/31/2025 | Price change | $625,000-4.9%$165/sqft |
Source: NTREIS #20823421 Report a problem | ||
| 3/12/2025 | Price change | $657,000-4.1%$174/sqft |
Source: NTREIS #20823421 Report a problem | ||
| 2/10/2025 | Price change | $685,000-1.4%$181/sqft |
Source: NTREIS #20823421 Report a problem | ||
| 1/22/2025 | Listed for sale | $695,000-2%$184/sqft |
Source: NTREIS #20823421 Report a problem | ||
| 11/22/2024 | Listing removed | $709,000$187/sqft |
Source: NTREIS #20761448 Report a problem | ||
| 10/25/2024 | Listed for sale | $709,000$187/sqft |
Source: NTREIS #20761448 Report a problem | ||
Public tax history
| Year | Property taxes | Tax assessment |
|---|---|---|
| 2025 | $10,118 +6.1% | $662,011 +9% |
| 2024 | $9,541 +7.5% | $607,242 +10% |
| 2023 | $8,873 -24.9% | $552,038 +4.6% |
| 2022 | $11,819 | $527,524 +15.6% |
| 2021 | -- | $456,230 +0.4% |
| 2020 | -- | $454,240 -8.1% |
| 2019 | $12,433 +51.5% | $494,250 +8.4% |
| 2018 | $8,206 | $455,740 -2.1% |
| 2017 | $8,206 +3.7% | $465,410 +8.3% |
| 2016 | $7,914 +4.3% | $429,690 +14.7% |
| 2015 | $7,587 | $374,770 +8.6% |
| 2014 | $7,587 | $345,060 +0.1% |
| 2013 | -- | $344,590 +4% |
| 2012 | -- | $331,450 -0.7% |
| 2011 | -- | $333,930 +0.1% |
| 2010 | -- | $333,600 -4.6% |
| 2009 | -- | $349,840 -4.2% |
| 2008 | -- | $365,130 +1.6% |
| 2007 | -- | $359,510 +11% |
| 2006 | -- | $323,810 +1.7% |
| 2005 | -- | $318,270 +0.4% |
| 2004 | -- | $317,000 |
| 2003 | -- | -- |
Find assessor info on the county website
Neighborhood: Twin Creeks
Nearby homes
- $474,5004 bd3 ba2.4k sqft241 Parks St, Midlothian, TX 76065Off Market
- $517,2004 bd3 ba2.8k sqft5241 Redwood Ln, Midlothian, TX 76065Off Market
- $560,9004 bd3 ba2.8k sqft5250 Redwood Ln, Midlothian, TX 76065Off Market
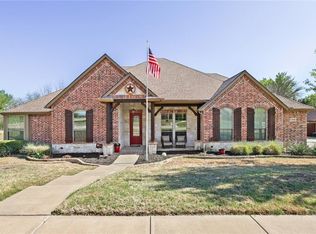
- $675,8003 bd3 ba3.5k sqft5240 Redwood Ln, Midlothian, TX 76065Off Market
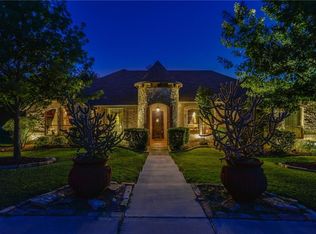
- $613,5004 bd3 ba2.8k sqft5220 Masters Ct, Midlothian, TX 76065Off Market
- $569,3004 bd3 ba2.4k sqft250 Parks St, Midlothian, TX 76065Off Market
- $484,6004 bd3 ba2.5k sqft240 Parks St, Midlothian, TX 76065Off Market
- $624,6004 bd3 ba3k sqft231 Parks St, Midlothian, TX 76065Off Market
Nearby schools
GreatSchools rating
- 8/10Longbranch Elementary SchoolGrades: PK-5Distance: 1.1 mi
- 9/10Walnut Grove Middle SchoolGrades: 6-8Distance: 1.3 mi
- 7/10Midlothian Heritage High SchoolGrades: 9-12Distance: 1.1 mi
Schools provided by the listing agent
- Elementary: Longbranch
- Middle: Walnut Grove
- High: Heritage
- District: Midlothian ISD
Source: NTREIS. This data may not be complete. We recommend contacting the local school district to confirm school assignments for this home.
Get a cash offer in 3 minutes
Find out how much your home could sell for in as little as 3 minutes with a no-obligation cash offer.
Estimated market value
$588,100
Get a cash offer in 3 minutes
Find out how much your home could sell for in as little as 3 minutes with a no-obligation cash offer.
Estimated market value
$588,100
- Texas
- Ellis County
- Midlothian
- 76065
- Twin Creeks
- 5251 Redwood Ln
