After more than 50 years of ownership, this longtime family home is ready for its next chapter. Nestled on a beautiful, well-maintained street surrounded by higher-priced homes, this charming brick Cape Cod offers an incredible opportunity for buyers with vision. While the home needs updating, the solid brick exterior, classic architecture, and unique original details provide an excellent foundation for restoration. Features include a spacious upper-level suite with built-ins, finished lower-level space, and a private rear yard. Bring your imagination and transform this diamond in the rough into something truly special. Being sold as-is.
Sold for $130,000
Zestimate®
$130,000
5251 Relluk Dr, Cincinnati, OH 45238
3beds
1,221sqft
Single Family Residence
Built in 1925
5,793 Square Feet Lot
$130,000 Zestimate®
$106/sqft
$1,589 Estimated rent
Home value
$130,000
$124,000 - $137,000
$1,589/mo
Zestimate® history
Owner options
List your home for rent
$1,589/mo
Rent Zestimate®
Find your next renter with Zillow Rental Manager. Plus, with online applications, you can quickly screen prospective tenants – for free.
$1,589/mo
Rent Zestimate®
Refinance and save
$908/mo
Est. payment
Refinancing to a lower rate could help reduce your monthly payments and save thousands over the life of the loan.
$908/mo
Est. payment
Explore your selling options
Work with a Zillow partner agent
Leverage their expertise and Zillow's premium Showcase listings to get your home seen by more buyers.
Get startedList with your own agent
Get your home in front of millions of buyers by listing it on Zillow.
Learn how to do itSell it yourself
Take full control of how buyers see your home on Zillow by listing For Sale by Owner (FSBO).
List your homeWhat's special
Solid brick exteriorClassic architectureFinished lower-level spaceBeautiful well-maintained streetCharming brick cape codUnique original detailsPrivate rear yard
Zillow last checked:
Listing updated:
Listed by:
Mary Clare Baden 513-470-0480,
eXp Realty 216-242-2322,
Sue Besl Price 513-368-9704,
eXp Realty
Bought with:
Jeff L. Kaltman, 2000000980
Sibcy Cline, Inc.
Source: Cincy MLS,MLS#: 1885460 Originating MLS: Cincinnati Area Multiple Listing Service
Originating MLS: Cincinnati Area Multiple Listing Service
Facts & features
Interior
Bedrooms & bathrooms
- Bedrooms: 3
- Bathrooms: 2
- Full bathrooms: 2
Primary bedroom
- Features: Wood Floor
- Level: First
- Area: 132
- Dimensions: 12 x 11
Bedroom 2
- Level: First
- Area: 110
- Dimensions: 11 x 10
Bedroom 3
- Level: Second
- Area: 462
- Dimensions: 22 x 21
Bedroom 4
- Area: 0
- Dimensions: 0 x 0
Bedroom 5
- Area: 0
- Dimensions: 0 x 0
Primary bathroom
- Features: Tile Floor, Tub w/Shower
Bathroom 1
- Features: Full
- Level: First
Bathroom 2
- Features: Partial
- Level: Basement
Dining room
- Features: WW Carpet
- Level: First
- Area: 72
- Dimensions: 9 x 8
Family room
- Area: 0
- Dimensions: 0 x 0
Kitchen
- Features: Vinyl Floor
- Area: 72
- Dimensions: 9 x 8
Living room
- Features: Wall-to-Wall Carpet
- Area: 196
- Dimensions: 14 x 14
Office
- Area: 0
- Dimensions: 0 x 0
Heating
- Baseboard
Cooling
- Window Unit(s)
Appliances
- Included: Dryer, Oven/Range, Refrigerator, Washer, Gas Water Heater
Features
- Windows: Double Hung
- Basement: Full,Concrete,Glass Blk Wind
Interior area
- Total structure area: 1,221
- Total interior livable area: 1,221 sqft
Property
Parking
- Parking features: On Street, Driveway
- Has uncovered spaces: Yes
Features
- Stories: 1
Lot
- Size: 5,793 Square Feet
- Dimensions: 40 x 145
- Features: Less than .5 Acre
Details
- Parcel number: 5500041001900
- Zoning description: Residential
Construction
Type & style
- Home type: SingleFamily
- Architectural style: Cape Cod
- Property subtype: Single Family Residence
Materials
- Brick
- Foundation: Concrete Perimeter
- Roof: Shingle
Condition
- New construction: No
- Year built: 1925
Utilities & green energy
- Gas: Natural
- Sewer: Public Sewer
- Water: Public
Community & HOA
HOA
- Has HOA: No
Location
- Region: Cincinnati
Financial & listing details
- Price per square foot: $106/sqft
- Tax assessed value: $45
- Annual tax amount: $2,412
- Date on market: 7/1/2026
- Listing terms: No Special Financing,Other
Price history
| Date | Event | Price |
|---|---|---|
| 7/17/2026 | Sold | $130,000+8.3%$106/sqft |
Source:  Cincy MLS #1885460 Report a problem Cincy MLS #1885460 Report a problem | ||
| 7/3/2026 | Pending sale | $120,000$98/sqft |
Source: Cincy MLS #1885460 Report a problem | ||
| 7/3/2026 | Listed for sale | $120,000$98/sqft |
Source: Cincy MLS #1885460 Report a problem | ||
Public tax history
| Year | Property taxes | Tax assessment |
|---|---|---|
| 2024 | $2,348 -3.9% | $49,609 |
| 2023 | $2,444 +126.5% | -- |
| 2022 | $1,079 +8.4% | $23,464 |
| 2021 | $995 | $23,464 |
| 2020 | $995 +8.5% | $23,464 +12% |
| 2019 | $917 +5.5% | $20,951 |
| 2018 | $869 | $20,951 |
| 2017 | $869 +14% | $20,951 +2.9% |
| 2016 | $763 | $20,360 |
| 2015 | $763 -0.8% | $20,360 |
| 2014 | $769 +1.4% | $20,360 -1% |
| 2013 | $759 -0.2% | $20,567 |
| 2012 | $760 +3.8% | $20,567 |
| 2011 | $732 -37.3% | $20,567 -28.4% |
| 2010 | $1,168 +4.3% | $28,742 |
| 2009 | $1,119 +2.1% | $28,742 |
| 2008 | $1,096 +16.1% | $28,742 -2% |
| 2007 | $944 -28.9% | $29,330 |
| 2006 | $1,328 -0.5% | $29,330 |
| 2005 | $1,335 -2.7% | $29,330 +5% |
| 2003 | $1,371 +7.7% | $27,930 |
| 2002 | $1,273 +1.8% | $27,930 +9.6% |
| 2001 | $1,250 +3% | $25,480 |
| 2000 | $1,213 | $25,480 |
Find assessor info on the county website
Neighborhood: 45238
Nearby homes
- $222,2003 bd1 ba1.7k sqft5255 Relluk Dr, Cincinnati, OH 45238Off Market
- $249,1003 bd2 ba1.5k sqft5247 Relluk Dr, Cincinnati, OH 45238Off Market
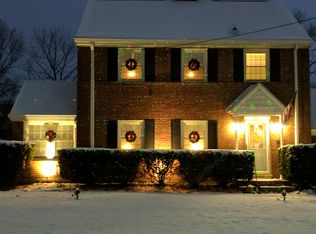
- $190,0003 bd2 ba1.3k sqft5259 Relluk Dr, Cincinnati, OH 45238Sold
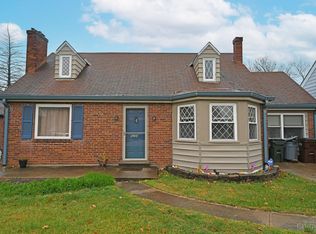
- $257,0004 bd2 ba1.2k sqft5243 Relluk Dr, Cincinnati, OH 45238Sold
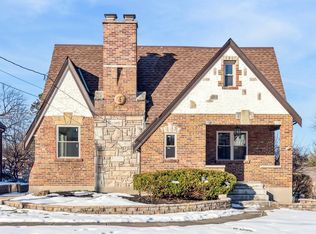
- $180,2003 bd1 ba935 sqft5263 Relluk Dr, Cincinnati, OH 45238Off Market
- $187,0003 bd1 ba816 sqft5252 Ponce Ln, Cincinnati, OH 45238Off Market
- $209,9003 bd2 ba944 sqft5239 Relluk Dr, Cincinnati, OH 45238Off Market
- $---- bd-- ba-- sqftRelluk Dr, Cincinnati, OH 45238Off Market
Nearby schools
GreatSchools rating
- 6/10Covedale Elementary SchoolGrades: PK-6Distance: 0.1 mi
- 3/10Western Hills University High SchoolGrades: 7-12Distance: 0.5 mi
- 3/10Gilbert A. Dater High SchoolGrades: 5,7-12Distance: 0.6 mi
Get a cash offer in 3 minutes
Find out how much your home could sell for in as little as 3 minutes with a no-obligation cash offer.
Estimated market value
$130,000
Get a cash offer in 3 minutes
Find out how much your home could sell for in as little as 3 minutes with a no-obligation cash offer.
Estimated market value
$130,000
- Ohio
- Hamilton County
- Covedale
- 45238
- 5251 Relluk Dr
Nearby cities
Nearby zip codes
Other Covedale Topics
