Skip main navigation
Sold for $447,000
  • $447,000

    5251 Renaissance Park Dr, Franklin, OH 45005

    2beds
    1,784sqft
    Single Family Residence
    Built in 2018
    7,540.24 Square Feet Lot
    $475,700 Zestimate®
    $251/sqft
    $2,326 Estimated rent

    Home value

    $475,700

    $452,000 - $499,000

    $2,326/mo

    Zestimate® history
    Loading
    Loading...

    Owner options

    List your home for rent

    $2,326/mo

    Rent Zestimate®

    Find your next renter with Zillow Rental Manager. Plus, with online applications, you can quickly screen prospective tenants – for free.

    Learn more

    $2,326/mo

    Rent Zestimate®

    Refinance and save

    $2,991/mo

    Est. payment

    Refinancing to a lower rate could help reduce your monthly payments and save thousands over the life of the loan.

    See today's rates

    $2,991/mo

    Est. payment

    Explore your selling options

    Work with a Zillow partner agent

    Leverage their expertise and Zillow's premium Showcase listings to get your home seen by more buyers.

    Get started

    List with your own agent

    Get your home in front of millions of buyers by listing it on Zillow.

    Learn how to do it

    Sell it yourself

    Take full control of how buyers see your home on Zillow by listing For Sale by Owner (FSBO).

    List your home

    What's special

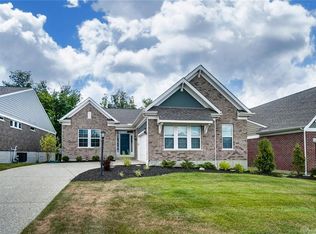
    Gorgeous Patio Home with Luxurious Upgrades. Built by Fischer Homes. 1784 sqft. Located in the Renaissance subdivision. Wilmington Coastal Cottage model offering a perfect blend of elegance and functionality, making it an ideal retreat for modern living. As you step into this beautiful home, you'll immediately notice the glass French doors that open to a sophisticated study. Perfect for remote work or as a peaceful reading nook with natural light and privacy. The open-concept provides a seamless flow between the living room, dining area, and kitchen, creating an inviting atmosphere. Prepare to be wowed by the kitchen featuring granite countertops, stainless steel appliances, and a striking ceramic backsplash. The kitchen will inspire your culinary creativity. Every kitchen needs a well-organized pantry, and this one delivers. With ample shelving and storage space, you'll have room for all your cooking essentials, groceries, and more. The home is only 5 years old, ensuring that you'll enjoy the latest in modern construction and design. Move in with confidence knowing that your home is built to the highest standards that Fischer Homes deliver. The possibilities are endless with a full unfinished basement with daylight. Use it as a blank canvas to create the ultimate recreation area, home gym, or storage space. Currently seller has it set as a perfect place to host fall football games. Step outside to your private extended-covered deck that backs up to a heavily wooded lot line. The well-maintained landscaping and outdoor space add to the charm and privacy of this home. Don't miss out on the opportunity to own this stunning home. Contact me now to arrange a viewing and experience the luxury and convenience for yourself! The Renaissance Subdivision is like having you own country club at your fingers. Check out the extra amenities when seeing the property. Walking trails,2 pools, playground and club house. HOA fees are quarterly $206 and Bi-annual is $370.

    Zillow last checked:

    Listing updated:

    Listed by:

    Benita J Wenzler (937)433-1776,

    Howard Hanna Real Estate Serv

    Bought with:

    Rodney Muterspaw, 2019007398

    BHHS Professional Realty

    Source: DABR MLS,MLS#: 893805MLS LogoOriginating MLS: Dayton Area Board of REALTORS

    Facts & features

    Interior

    Bedrooms & bathrooms
    • Bedrooms: 2
    • Bathrooms: 2
    • Full bathrooms: 2
    • Main level bathrooms: 2
    Primary bedroom
    • Level: Main
    • Dimensions: 16 x 14
    Bedroom
    • Level: Main
    • Dimensions: 12 x 11
    Breakfast room nook
    • Level: Main
    • Dimensions: 15 x 12
    Family room
    • Level: Main
    • Dimensions: 16 x 15
    Kitchen
    • Level: Main
    • Dimensions: 15 x 10
    Office
    • Level: Main
    • Dimensions: 14 x 12
    Utility room
    • Level: Main
    • Dimensions: 8 x 7
    Heating
    • Forced Air, Natural Gas
    Cooling
    • Central Air
    Appliances
    • Included: Dryer, Dishwasher, Disposal, Microwave, Range, Refrigerator, Washer, Electric Water Heater
    Features
    • Ceiling Fan(s), Granite Counters, Kitchen Island, Kitchen/Family Room Combo, Pantry, Walk-In Closet(s)
    • Windows: Double Pane Windows, Insulated Windows
    • Basement: Full,Unfinished
    Interior area
    • Total structure area: 1,784
    • Total interior livable area: 1,784 sqft

    Property

    Parking
    • Total spaces: 2
    • Parking features: Attached, Garage, Two Car Garage, Garage Door Opener, Storage
    • Attached garage spaces: 2
    Features
    • Levels: One
    • Stories: 1
    • Patio & porch: Deck, Porch
    • Exterior features: Deck, Pool, Porch
    • Pool features: In Ground
    Lot
    • Size: 7,540 sqft
    • Dimensions: .1731
    Details
    • Parcel number: 08334750072
    • Zoning: Residential
    • Zoning description: Residential

    Construction

    Type & style
    • Home type: SingleFamily
    • Architectural style: Ranch
    • Property subtype: Single Family Residence
    Materials
    • Brick, Other
    Condition
    • Year built: 2018
    Details
    • Builder model: Wilmington Coastal Cottage

    Utilities & green energy

    • Water: Public
    • Utilities for property: Natural Gas Available, Sewer Available, Water Available, Cable Available

    Community & neighborhood

    Security
    • Security features: Smoke Detector(s)
    Location
    • Region: Franklin
    • Subdivision: Renaissance 5

    HOA & financial

    HOA
    • Has HOA: Yes
    • HOA fee: $206 quarterly
    • Amenities included: Meeting/Banquet/Party Room, Party Room, Pool, Trail(s)
    • Services included: Clubhouse, Insurance, Maintenance Grounds, Maintenance Structure, Playground, Pool(s), Snow Removal
    • Association name: Omni Community Mgmt
    • Association phone: 877-405-1089

    Other

    Other facts
    • Available date: 09/02/2023
    • Listing terms: FHA,VA Loan

    Price history

    DateEventPrice
    1/19/2024Sold$447,000-2.2%$251/sqft
    Source: DABR MLS #893805 Report a problem
    1/11/2024Pending sale$457,000$256/sqft
    Source: DABR MLS #893805 Report a problem
    9/21/2023Price change$457,000-2.1%$256/sqft
    Source: DABR MLS #893805 Report a problem
    9/2/2023Listed for sale$467,000-2.2%$262/sqft
    Source: DABR MLS #893805 Report a problem
    8/31/2023Listing removed--
    Source: Owner Report a problem
    8/16/2023Listed for sale$477,700+65.3%$268/sqft
    Source: Owner Report a problem
    3/11/2019Sold$289,000$162/sqft
    Source: Cincy MLS #1572526 Report a problem

    Public tax history

    YearProperty taxesTax assessment
    2025$5,354 -1.2%$115,720
    2024$5,417 +8.7%$115,720 +17.9%
    2023$4,983 +31202.9%$98,160 +30384.5%
    2022$16 +6.6%$322
    2021$15 -10.4%$322
    2020$17 +7.6%$322
    2019$16 +99.5%$322
    2018$8 -7.8%$322
    2017$8 $322
    2016-- --

    Find assessor info on the county website

    Neighborhood: 45005

    Nearby schools

    GreatSchools rating
    Schools provided by the listing agent
    • District: Franklin

    Source: DABR MLS. This data may not be complete. We recommend contacting the local school district to confirm school assignments for this home.

    Get a cash offer in 3 minutes
    Find out how much your home could sell for in as little as 3 minutes with a no-obligation cash offer.
    Estimated market value
    $475,700
    Get a cash offer in 3 minutes
    Find out how much your home could sell for in as little as 3 minutes with a no-obligation cash offer.
    Estimated market value
    $475,700