Welcome to your turnkey, Move-in ready, Fully Landscaped and Upgraded like-new construction home! This home is everything you could want and need! Backing to Open Space with a View of Rhyolite Park and a slow moving stream. The Location matches the Interior, as you walk in the front door you will notice the Beautiful Luxury Vinyl Floors throughout the Main Floor and Crown Molding. The Custom Metal Railing is a centerpiece. Light Fixtures are all custom Fixtures from Arhaus and Room & Board, these aren't your builder grade upgrades over $6k spent on light fixtures! The Family Room is Cozy and Elegant w/the Fireplace adorned with custom tile floor to ceiling. The Kitchen is a Gourmet cooks dream come true w/high end Flat Panel Coffee Cabs, Quartz Counters, Professional Hood and Gas Cooktop & Single Oven w/Microwave Appliances GE Profile Chef! Extensive custom tile in the Primary Bathroom 24" x 42", w/Euro Glass Shower and His & Her sinks. 2- Secondary Bedrooms w/custom built in organizers. The deck is my favorite part which is covered and easily accessed off the Dining room, a gas hook up for a heater and endless summer days spent enjoying the peace and quiet!! Full Finished Basement w/Beams added to enhance the custom feel in the Great Room and all TV's included. The Full Bar is equipped w/Ice Maker, Wine Cooler, & Flat Panel Cabs. There is a Craft room w/double French doors or kids play room, a secondary bedroom, and an oversized exercise room and all exercise equip is negotiable for purchase. The Basement has walk out access to the Back yard. $60k spent on back yard Professional landscaping w/Mature Pine Trees, Stained Concrete, Hot Tub, and Brand New Sod Laid. Featuring a 2/1 Garage Split fully insulated w/Car Charging Station and Insulated. 2 Charter School Options that are great as well World Compass and Aspen View Academies. This is a like NEW HOME, except it is turn key, all the hidden expenses are taken care of for you! What more could you want?
Sold for $940,600
$940,600
5251 Silver Hare Court, Castle Rock, CO 80104
5beds
5,013sqft
Single Family Residence
Built in 2020
7,667 Square Feet Lot
$924,100 Zestimate®
$188/sqft
$4,209 Estimated rent
Home value
$924,100
$878,000 - $970,000
$4,209/mo
Zestimate® history
Owner options
List your home for rent
$4,209/mo
Rent Zestimate®
Find your next renter with Zillow Rental Manager. Plus, with online applications, you can quickly screen prospective tenants – for free.
$4,209/mo
Rent Zestimate®
Refinance and save
$5,622/mo
Est. payment
Refinancing to a lower rate could help reduce your monthly payments and save thousands over the life of the loan.
$5,622/mo
Est. payment
Explore your selling options
Work with a Zillow partner agent
Leverage their expertise and Zillow's premium Showcase listings to get your home seen by more buyers.
Get startedList with your own agent
Get your home in front of millions of buyers by listing it on Zillow.
Learn how to do itSell it yourself
Take full control of how buyers see your home on Zillow by listing For Sale by Owner (FSBO).
List your homeWhat's special
Mature pine treesHot tubFull finished basementView of rhyolite parkOversized exercise roomCraft roomBrand new sod
Zillow last checked:
Listing updated:
Listed by:
Jason Dodd 720-317-7054 JasonD@exitrealtydtc.com,
EXIT Realty DTC, Cherry Creek, Pikes Peak.
Bought with:
Jeff Hansen, 1320257
RE/MAX Professionals
Source: REcolorado as distributed by MLS GRID,MLS#: 4446193
Facts & features
Interior
Bedrooms & bathrooms
- Bedrooms: 5
- Bathrooms: 4
- Full bathrooms: 2
- 3/4 bathrooms: 1
- 1/2 bathrooms: 1
- Main level bathrooms: 3
- Main level bedrooms: 3
Primary bedroom
- Description: Luxury Vinyl Floors, Crown Molding, Barn Door
- Level: Main
- Area: 289 Square Feet
- Dimensions: 17 x 17
Bedroom
- Description: Lvp Floors, Custom Built In Closet Organizers.
- Level: Main
- Area: 144 Square Feet
- Dimensions: 12 x 12
Bedroom
- Description: Lvp Floors, Custom Built In Closet Organizers
- Level: Main
- Area: 144 Square Feet
- Dimensions: 12 x 12
Bedroom
- Description: Perfect Guest Sweet, Lots Of Natural Light
- Level: Basement
- Area: 182 Square Feet
- Dimensions: 14 x 13
Bedroom
- Description: Equipped With Plenty Of Space For Your Workout Equipment, And Permitted.
- Level: Basement
- Area: 320 Square Feet
- Dimensions: 16 x 20
Primary bathroom
- Description: Custom Tile Floors 24"x 42", Euro Shower, His & Hers Double Undermount Sinks, Quartz Counters, Custom Light Fixtures, Custom Built In Organizers,
- Level: Main
- Area: 180 Square Feet
- Dimensions: 12 x 15
Bathroom
- Description: Quartz Counters And Undermount Sinks
- Level: Main
- Area: 88 Square Feet
- Dimensions: 8 x 11
Bathroom
- Description: Perfectly Located Off Family Room With Vanity Sink And Lvp Floors
- Level: Main
- Area: 36 Square Feet
- Dimensions: 6 x 6
Bathroom
- Description: Double Sinks And Shower!
- Level: Basement
- Area: 80 Square Feet
- Dimensions: 8 x 10
Dining room
- Description: Lots Of Windows Located Off The Slider To The Deck, With Crown Molding
- Level: Main
- Area: 140 Square Feet
- Dimensions: 10 x 14
Family room
- Description: Luxury Vinyl Floors With Cozy Custom Fireplace, Very Open To The Kitchen & Dining Room.
- Level: Main
- Area: 340 Square Feet
- Dimensions: 20 x 17
Game room
- Description: Non- Conforming As There Is No Closet. Great Craft Room, Kids Playroom, With Double French Doors
- Level: Basement
- Area: 204 Square Feet
- Dimensions: 12 x 17
Great room
- Description: Excellent Entertainment Area, With Built In Beams.
- Level: Basement
- Area: 600 Square Feet
- Dimensions: 30 x 20
Kitchen
- Description: Gourmet Kitchen W/Flat Panel Coffee Stain Cabs, Ge Cafe Appliances, Quartz Counters, Gas Cooktop.
- Level: Main
- Area: 280 Square Feet
- Dimensions: 20 x 14
Kitchen
- Description: Wet Bar Installed With Refrigerator, Dishwasher, Ice Maker, Wine Cooler, And Wrapped Finish On The Counters With Flat Panel Cabs, No Expenses Spared. Sink Also Installed At Wet Bar
- Level: Basement
- Area: 150 Square Feet
- Dimensions: 10 x 15
Laundry
- Description: Conveniently Located, New Cabinets, Quartz Counters, And Sink
- Level: Main
- Area: 80 Square Feet
- Dimensions: 8 x 10
Library
- Description: Located Off The Great Room, Game Room, Library Etc.
- Level: Basement
- Area: 208 Square Feet
- Dimensions: 13 x 16
Mud room
- Description: Located At Entry From 2- Car Garage, W/ Bench.
- Level: Main
- Area: 36 Square Feet
- Dimensions: 6 x 6
Office
- Description: Conveniently Located Towards The Front Of The Home With Double Doors And 6" Crown Molding.
- Level: Main
- Area: 120 Square Feet
- Dimensions: 12 x 10
Heating
- Forced Air
Cooling
- Central Air
Appliances
- Included: Cooktop, Dishwasher, Disposal, Double Oven, Dryer, Gas Water Heater, Humidifier, Microwave, Range Hood, Refrigerator, Self Cleaning Oven, Washer, Wine Cooler
- Laundry: In Unit, Laundry Closet
Features
- Audio/Video Controls, Built-in Features, Ceiling Fan(s)
- Flooring: Carpet, Tile, Vinyl
- Windows: Double Pane Windows, Window Coverings, Window Treatments
- Basement: Finished,Full,Sump Pump,Walk-Out Access
- Number of fireplaces: 1
- Fireplace features: Family Room
Interior area
- Total structure area: 5,013
- Total interior livable area: 5,013 sqft
- Finished area above ground: 2,513
- Finished area below ground: 2,305
Property
Parking
- Total spaces: 3
- Parking features: Concrete
- Attached garage spaces: 3
Features
- Levels: One
- Stories: 1
- Patio & porch: Covered, Deck, Front Porch
- Exterior features: Balcony, Dog Run, Fire Pit, Garden, Gas Valve, Private Yard, Smart Irrigation
- Pool features: Outdoor Pool
- Has spa: Yes
- Spa features: Spa/Hot Tub
- Fencing: Full
- Has view: Yes
- View description: Meadow
Lot
- Size: 7,667 Square Feet
- Features: Cul-De-Sac, Greenbelt, Irrigated, Landscaped, Many Trees, Sprinklers In Front, Sprinklers In Rear
Details
- Parcel number: R0601076
- Zoning: RES
- Special conditions: Standard
- Other equipment: Home Theater
Construction
Type & style
- Home type: SingleFamily
- Architectural style: Contemporary
- Property subtype: Single Family Residence
Materials
- Cement Siding, Stone
- Foundation: Slab
- Roof: Composition
Condition
- Updated/Remodeled
- Year built: 2020
Details
- Builder model: Pinecrest
- Builder name: Richmond American Homes
Utilities & green energy
- Sewer: Public Sewer
- Water: Public
Community & HOA
Community
- Security: Carbon Monoxide Detector(s), Radon Detector
- Subdivision: Crystal Valley Ranch
HOA
- Has HOA: Yes
- Amenities included: Clubhouse, Fitness Center, Park, Playground, Pool, Trail(s)
- Services included: Maintenance Grounds, Recycling, Trash
- HOA fee: $86 monthly
- HOA name: Crystal Valley Ranch Master
- HOA phone: 720-633-9722
Location
- Region: Castle Rock
Financial & listing details
- Price per square foot: $188/sqft
- Tax assessed value: $851,891
- Annual tax amount: $4,565
- Date on market: 4/30/2025
- Listing terms: Cash,Conventional,FHA,VA Loan
- Exclusions: Sellers Personal Belongings, Furniture & Exercise Equipment Are Negotiable.
- Ownership: Corporation/Trust
- Road surface type: Paved
Price history
| Date | Event | Price |
|---|---|---|
| 7/8/2025 | Sold | $940,600+0.6%$188/sqft |
Source:  REcolorado as distributed by MLS GRID #4446193 Report a problem REcolorado as distributed by MLS GRID #4446193 Report a problem | ||
| 6/6/2025 | Pending sale | $934,900$186/sqft |
Source: REcolorado as distributed by MLS GRID #4446193 Report a problem | ||
| 6/2/2025 | Price change | $934,900-6%$186/sqft |
Source: REcolorado as distributed by MLS GRID #4446193 Report a problem | ||
| 4/30/2025 | Listed for sale | $994,500+35.7%$198/sqft |
Source: REcolorado as distributed by MLS GRID #4446193 Report a problem | ||
| 11/30/2020 | Sold | $733,100$146/sqft |
Source: Public Record Report a problem | ||
Public tax history
| Year | Property taxes | Tax assessment |
|---|---|---|
| 2025 | $4,565 +8.7% | $53,250 -10% |
| 2024 | $4,200 +34.1% | $59,140 -1% |
| 2023 | $3,133 -35.6% | $59,710 +42.2% |
| 2022 | $4,862 | $41,980 -2.8% |
| 2021 | -- | $43,180 +109.9% |
| 2020 | $2,460 +1748.6% | $20,570 +149.9% |
| 2019 | $133 | $8,230 |
| 2018 | $133 | -- |
Find assessor info on the county website
Neighborhood: 80104
Nearby homes
- $809,3002 bd3 ba2.3k sqft5269 Silver Hare Ct, Castle Rock, CO 80104Off Market
- $899,0004 bd3 ba4.8k sqft5235 Silver Hare Ct, Castle Rock, CO 80104Sold
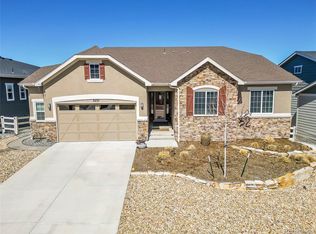
- $731,8004 bd3 ba4.1k sqft5219 Silver Hare Ct, Castle Rock, CO 80104Off Market
- $801,7003 bd3 ba2.4k sqft5285 Silver Hare Ct, Castle Rock, CO 80104Off Market
- $880,0005 bd4 ba5k sqft5290 Silver Hare Ct, Castle Rock, CO 80104Sold
- $811,4005 bd4 ba4.8k sqft5193 Silver Hare Ct, Castle Rock, CO 80104Off Market
- $809,8005 bd4 ba4.7k sqft5236 Silver Hare Ct, Castle Rock, CO 80104Off Market
- $684,9003 bd2 ba2.1k sqft5230 Silver Hare Ct, Castle Rock, CO 80104Off Market
Nearby schools
GreatSchools rating
- 6/10Rock Ridge Elementary SchoolGrades: PK-6Distance: 3.4 mi
- 5/10Mesa Middle SchoolGrades: 6-8Distance: 3.9 mi
- 7/10Douglas County High SchoolGrades: 9-12Distance: 4.6 mi
Schools provided by the listing agent
- Elementary: South Ridge
- Middle: Mesa
- High: Douglas County
- District: Douglas RE-1
Source: REcolorado as distributed by MLS GRID. This data may not be complete. We recommend contacting the local school district to confirm school assignments for this home.
Get a cash offer in 3 minutes
Find out how much your home could sell for in as little as 3 minutes with a no-obligation cash offer.
Estimated market value
$924,100
Get a cash offer in 3 minutes
Find out how much your home could sell for in as little as 3 minutes with a no-obligation cash offer.
Estimated market value
$924,100
- Colorado
- Douglas County
- Castle Rock
- 80104
- 5251 Silver Hare Court
Nearby cities
Nearby neighborhoods
Nearby zip codes
Other Castle Rock Topics
