Crescent Builders are redefining luxury in this amazing home! This home sits on a great 1 acre lot in the sought after Caddo Mills ISD! This home has everything you could ask for! Walking up to the home you see the fully landscaped and sodded front yard! Once inside you see wood look floors, quartz countertops and stainless steel appliances including double ovens. that are just a few of the luxury features! Sunset Landing is a boutique community that features only acre lot homesites and has the nice wide open country feel you are looking for, but with the convience of being close to schools and located only 20 minutes outside of Rockwall! The Napa floor plan has just over 2700 square feet with split bedrooms all on one level! Kitchen has curved island and awesome transitional kitchen cabinets. Home features great flex room that can be an office or 2nd living area. Features oversized 3 car garage and is 21 feet deep, to fit most of the larger SUVs and trucks! Home has amazing fireplace that runs from the floor to the ceiling and extended back patio. Home has too many high end features to list! Property is ready for you to make it your home! Come and see it today!
Sold
Price Unknown
5251 Sunset Rd, Caddo Mills, TX 75135
4beds
2,720sqft
Single Family Residence
Built in 2025
1.01 Acres Lot
$598,600 Zestimate®
$--/sqft
$2,949 Estimated rent
Home value
$598,600
$569,000 - $629,000
$2,949/mo
Zestimate® history
Owner options
List your home for rent
$2,949/mo
Rent Zestimate®
Find your next renter with Zillow Rental Manager. Plus, with online applications, you can quickly screen prospective tenants – for free.
$2,949/mo
Rent Zestimate®
Refinance and save
Refinancing to a lower rate could help reduce your monthly payments and save thousands over the life of the loan.
Explore your selling options
Work with a Zillow partner agent
Leverage their expertise and Zillow's premium Showcase listings to get your home seen by more buyers.
Get startedList with your own agent
Get your home in front of millions of buyers by listing it on Zillow.
Learn how to do itSell it yourself
Take full control of how buyers see your home on Zillow by listing For Sale by Owner (FSBO).
List your homeWhat's special
Extended back patioWood look floorsQuartz countertopsAwesome transitional kitchen cabinets
Zillow last checked:
Listing updated:
Listed by:
Jonathan Finkenbiner 0553363 972-246-8065,
Exalt Realty 972-757-1837
Bought with:
Emily Boyd, 0765710
Ebby Halliday, REALTORS
Source: NTREIS,MLS#: 21129576
Facts & features
Interior
Bedrooms & bathrooms
- Bedrooms: 4
- Bathrooms: 3
- Full bathrooms: 3
Primary bedroom
- Features: Dual Sinks, Garden Tub/Roman Tub, Separate Shower
- Level: First
- Dimensions: 17 x 16
Bedroom
- Features: Split Bedrooms, Walk-In Closet(s)
- Level: First
- Dimensions: 12 x 12
Bedroom
- Features: Split Bedrooms, Walk-In Closet(s)
- Level: First
- Dimensions: 12 x 12
Bedroom
- Level: First
- Dimensions: 12 x 12
Dining room
- Level: First
- Dimensions: 13 x 13
Other
- Features: Jack and Jill Bath
- Level: First
- Dimensions: 5 x 5
Kitchen
- Features: Kitchen Island, Stone Counters
- Level: First
- Dimensions: 15 x 13
Living room
- Level: First
- Dimensions: 19 x 17
Office
- Level: First
- Dimensions: 14 x 13
Utility room
- Features: Built-in Features, Utility Sink
- Level: First
- Dimensions: 7 x 6
Heating
- Central, Natural Gas
Cooling
- Central Air, Ceiling Fan(s), Electric
Appliances
- Included: Double Oven, Dishwasher, Gas Cooktop, Disposal, Gas Oven, Microwave
Features
- High Speed Internet
- Flooring: Carpet, Ceramic Tile, Laminate
- Has basement: No
- Number of fireplaces: 1
- Fireplace features: Gas Starter, Wood Burning
Interior area
- Total interior livable area: 2,720 sqft
Property
Parking
- Total spaces: 3
- Parking features: Garage, Garage Door Opener, Oversized, Garage Faces Side
- Attached garage spaces: 3
Features
- Levels: One
- Stories: 1
- Patio & porch: Covered
- Exterior features: Rain Gutters
- Pool features: None
- Fencing: None
Lot
- Size: 1.01 Acres
- Dimensions: 203 x 215
- Features: Acreage, Corner Lot, Subdivision
Details
- Parcel number: 248326
Construction
Type & style
- Home type: SingleFamily
- Architectural style: Traditional,Detached
- Property subtype: Single Family Residence
Materials
- Brick, Fiber Cement, Wood Siding
- Foundation: Slab
- Roof: Composition
Condition
- New Construction
- Year built: 2025
Utilities & green energy
- Sewer: Aerobic Septic
- Utilities for property: Septic Available
Green energy
- Energy efficient items: Appliances, HVAC, Insulation, Windows
Community & HOA
Community
- Security: Prewired, Security System
- Subdivision: Sunset Estates
HOA
- Has HOA: No
- Services included: Maintenance Structure
Location
- Region: Caddo Mills
Financial & listing details
- Date on market: 12/10/2025
- Cumulative days on market: 116 days
- Listing terms: Cash,Conventional,FHA,VA Loan
Price history
| Date | Event | Price |
|---|---|---|
| 8/26/2026 | Sold | -- |
Source: NTREIS #21129576 Report a problem | ||
| 6/2/2026 | Pending sale | $615,500$226/sqft |
Source: NTREIS #21129576 Report a problem | ||
| 4/7/2026 | Price change | $615,500-2.2%$226/sqft |
Source: NTREIS #21129576 Report a problem | ||
| 4/6/2026 | Pending sale | $629,500$231/sqft |
Source: NTREIS #21129576 Report a problem | ||
| 3/25/2026 | Price change | $629,500-1.6%$231/sqft |
Source: NTREIS #21129576 Report a problem | ||
| 3/23/2026 | Price change | $639,500-1.5%$235/sqft |
Source: NTREIS #21129576 Report a problem | ||
| 12/10/2025 | Listed for sale | $649,500$239/sqft |
Source: NTREIS #21129576 Report a problem | ||
Public tax history
Tax history is unavailable.
Neighborhood: 75135
Nearby homes
- $--4 bd4 ba2.4k sqft5271 Sunset Rd, Caddo Mills, TX 75135Sold
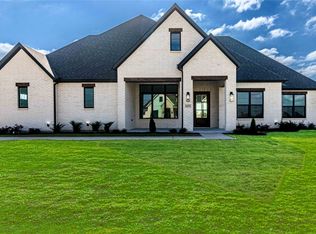
- $--4 bd3 ba2.5k sqft5250 Sunset Rd, Caddo Mills, TX 75135Sold
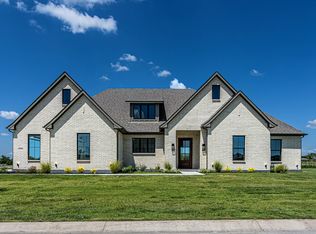
- $--4 bd3 ba2.4k sqft5270 Sunset Rd, Caddo Mills, TX 75135Sold

- $140,0001 acre7 Sunset Rd, Caddo Mills, TX 75135Lot/Land

- $--4 bd4 ba3.1k sqft5291 Sunset Rd, Caddo Mills, TX 75135Sold
- $--4 bd4 ba2.4k sqft5211 Sunset Rd, Caddo Mills, TX 75135Sold
- $--1.02 acres10 Sunset Rd, Caddo Mills, TX 75135Sold
- $--4 bd4 ba2.5k sqft5210 Sunset Rd, Caddo Mills, TX 75135Sold
Nearby schools
GreatSchools rating
- 6/10Frances And Jeannette Lee Elementary SchoolGrades: PK-4Distance: 3 mi
- 7/10Caddo Mills Middle SchoolGrades: 7-8Distance: 2.9 mi
- 6/10Caddo Mills High SchoolGrades: 9-12Distance: 4.1 mi
Schools provided by the listing agent
- Elementary: Frances And Jeannette Lee
- Middle: Caddomills
- High: Caddomills
- District: Caddo Mills ISD
Source: NTREIS. This data may not be complete. We recommend contacting the local school district to confirm school assignments for this home.
Get a cash offer in 3 minutes
Find out how much your home could sell for in as little as 3 minutes with a no-obligation cash offer.
Estimated market value
$598,600
Get a cash offer in 3 minutes
Find out how much your home could sell for in as little as 3 minutes with a no-obligation cash offer.
Estimated market value
$598,600
- Texas
- Hunt County
- Caddo Mills
- 75135
- 5251 Sunset Rd
