Skip main navigation
Sold for $725,000
  • $725,000

    5251 Tall Spruce Street, Brighton, CO 80601

    4beds
    3,581sqft
    Single Family Residence
    Built in 2007
    6,689 Square Feet Lot
    $676,600 Zestimate®
    $202/sqft
    $3,503 Estimated rent

    Home value

    $676,600

    $636,000 - $717,000

    $3,503/mo

    Zestimate® history
    Loading
    Loading...

    Owner options

    List your home for rent

    $3,503/mo

    Rent Zestimate®

    Find your next renter with Zillow Rental Manager. Plus, with online applications, you can quickly screen prospective tenants – for free.

    Learn more

    $3,503/mo

    Rent Zestimate®

    Refinance and save

    $4,505/mo

    Est. payment

    Refinancing to a lower rate could help reduce your monthly payments and save thousands over the life of the loan.

    See today's rates

    $4,505/mo

    Est. payment

    Explore your selling options

    Work with a Zillow partner agent

    Leverage their expertise and Zillow's premium Showcase listings to get your home seen by more buyers.

    Get started

    List with your own agent

    Get your home in front of millions of buyers by listing it on Zillow.

    Learn how to do it

    Sell it yourself

    Take full control of how buyers see your home on Zillow by listing For Sale by Owner (FSBO).

    List your home

    What's special

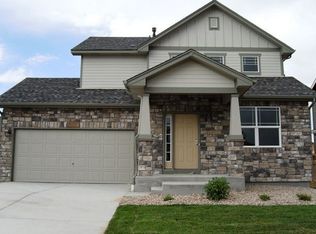
    Unmatched Craftsmanship Awaits! Over $350K in remodels and upgrades. This stunning home blends high-end finishes with functional design, making it perfect for both entertaining and daily living. With 4 bedrooms, including a private suite in the finished basement, it’s well-suited for multi generational families or those needing extra living space. As you step inside and you’re welcomed by a grand entryway with a Cinderella staircase, setting the tone for the quality and attention to detail throughout. The main level offers two offices—one with custom coffered ceilings, perfect for a workspace or home library, while the second office is flexible enough to serve as an extra bedroom. The heart of the home is the gorgeous, custom-designed kitchen. It features dual sinks, hidden spice racks, a pot filler, large island with built-in microwave drawer, stainless steel appliances, and custom cabinetry with slide-out shelves. It’s equipped for the home chef and perfect for gatherings. The kitchen flows into the breakfast nook and family room, complete with a cozy gas fireplace and dramatic floor-to-ceiling windows. Upstairs, you’ll find three spacious bedrooms, including a primary suite with an ensuite bathroom equipped with a luxurious dual-headed shower, dual sinks, private laundry and walk-in closet with hidden wall safe. Outdoor enthusiasts will love the two-level Trex deck, perfect for morning coffee or evening barbecues. The backyard offers raised garden beds with an automatic watering system, making it easy to maintain. The neighborhood includes a pool, fitness center, and the soon-to-be-completed Venture Park, providing endless recreation opportunities. This home has it all—high-end finishes, thoughtful upgrades, and a prime location in a vibrant community. Don’t miss out on making this your new home!

    Zillow last checked:

    Listing updated:

    Listed by:

    Thomas Johnson 303-856-6185 TOMJOHNSON@YOURCASTLE.ORG,

    Your Castle Real Estate Inc,

    Ronald House 720-308-5117,

    Your Castle Real Estate Inc

    Bought with:

    Sarah Hertzenberg, 40046029

    Compass - Denver

    Source: REcolorado as distributed by MLS GRID,MLS#: 6088502MLS Logo

    Facts & features

    Interior

    Bedrooms & bathrooms
    • Bedrooms: 4
    • Bathrooms: 4
    • Full bathrooms: 2
    • 3/4 bathrooms: 1
    • 1/2 bathrooms: 1
    • Main level bathrooms: 1
    Primary bedroom
    • Description: New Carpet, Ceiling Fan, Ensuite Private Bathroom & Laundry
    • Level: Upper
    • Area: 361 Square Feet
    • Dimensions: 19 x 19
    Bedroom
    • Description: New Carpet, Ceiling Fan
    • Level: Upper
    • Area: 121 Square Feet
    • Dimensions: 11 x 11
    Bedroom
    • Description: New Carpet, Ceiling Fan
    • Level: Upper
    • Area: 168 Square Feet
    • Dimensions: 12 x 14
    Bedroom
    • Description: Barn Doors, Energy Efficient Ligh??ng
    • Level: Basement
    • Area: 225 Square Feet
    • Dimensions: 15 x 15
    Primary bathroom
    • Description: Dual Headed Shower, Dual Sinks, Primary Suite Laundry, Walk-In Closet, Built In Hidden Safe, Low Voc Luxury Vinyl Waterproof Flooring,
    • Level: Upper
    • Area: 130 Square Feet
    • Dimensions: 13 x 10
    Bathroom
    • Description: Ceramic Tile Flooring
    • Level: Main
    • Area: 30 Square Feet
    • Dimensions: 6 x 5
    Bathroom
    • Description: Full Hallway Bathroom, Low Voc Luxury Vinyl Waterproof Flooring
    • Level: Upper
    • Area: 55 Square Feet
    • Dimensions: 5 x 11
    Bathroom
    • Level: Basement
    • Area: 54 Square Feet
    • Dimensions: 6 x 9
    Bonus room
    • Description: Hidden Safe Room/Storage Room
    • Level: Basement
    • Area: 100 Square Feet
    • Dimensions: 10 x 10
    Den
    • Description: Low Voc Luxury Vinyl Waterproof Flooring
    • Level: Main
    • Area: 110 Square Feet
    • Dimensions: 10 x 11
    Dining room
    • Description: Breakfast Nook, Low Voc Luxury Vinyl Waterproof Flooring
    • Level: Main
    • Area: 88 Square Feet
    • Dimensions: 8 x 11
    Family room
    • Description: Vaulted Ceilings, Gas Fireplace Low Voc Luxury Vinyl Waterproof Flooring
    • Level: Main
    • Area: 225 Square Feet
    • Dimensions: 15 x 15
    Great room
    • Description: New Carpet, Ceiling Fan, Energy Efficient Ligh??ng, Low Voc Luxury Vinyl Waterproof Flooring
    • Level: Basement
    • Area: 874 Square Feet
    • Dimensions: 38 x 23
    Kitchen
    • Description: Dual Sinks And Garbage Disposals, Pot Filler, Built In Spice Rack, Large Island With Built-In Microwave Drawer And Oven, Custom Built Cabinetry, Energy Efficient Lighting
    • Level: Main
    • Area: 100 Square Feet
    • Dimensions: 10 x 10
    Laundry
    • Description: Custom Cabinetry, Utility Sink, Ceramic Tile Flooring, Included Washer & Dryer
    • Level: Main
    • Area: 88 Square Feet
    • Dimensions: 8 x 11
    Laundry
    • Description: Stackable Washer And Dryer Included
    • Level: Upper
    Living room
    • Description: Low Voc Luxury Vinyl Waterproof Flooring
    • Level: Main
    • Area: 225 Square Feet
    • Dimensions: 15 x 15
    Office
    • Description: Custom Coffered Ceilings, Barn Doors, Ceiling Fan, Low Voc Luxury Vinyl Waterproof Flooring
    • Level: Main
    • Area: 150 Square Feet
    • Dimensions: 10 x 15
    Utility room
    • Description: Storage Space, Utility Sink
    • Level: Basement
    • Area: 77 Square Feet
    • Dimensions: 11 x 7
    Heating
    • Forced Air, Natural Gas
    Cooling
    • Central Air
    Appliances
    • Included: Cooktop, Dishwasher, Disposal, Dryer, Gas Water Heater, Microwave, Oven, Range Hood, Refrigerator, Washer
    • Laundry: In Unit
    Features
    • Ceiling Fan(s), Concrete Counters, Eat-in Kitchen, Entrance Foyer, High Ceilings, Kitchen Island, Vaulted Ceiling(s), Walk-In Closet(s)
    • Flooring: Carpet, Vinyl
    • Windows: Double Pane Windows
    • Basement: Finished,Full,Unfinished
    • Number of fireplaces: 1
    • Fireplace features: Family Room
    Interior area
    • Total structure area: 3,581
    • Total interior livable area: 3,581 sqft
    • Finished area above ground: 2,325
    • Finished area below ground: 1,100

    Property

    Parking
    • Total spaces: 2
    • Parking features: Concrete, Insulated Garage
    • Attached garage spaces: 2
    Features
    • Levels: Two
    • Stories: 2
    • Patio & porch: Deck, Front Porch
    • Exterior features: Garden, Lighting, Private Yard, Rain Gutters
    • Fencing: Full
    Lot
    • Size: 6,689 Square Feet
    • Features: Landscaped, Level, Sprinklers In Front, Sprinklers In Rear
    Details
    • Parcel number: R0148645
    • Special conditions: Standard

    Construction

    Type & style
    • Home type: SingleFamily
    • Architectural style: Traditional
    • Property subtype: Single Family Residence
    Materials
    • Concrete, Frame
    • Foundation: Slab
    • Roof: Composition
    Condition
    • Updated/Remodeled
    • Year built: 2007

    Utilities & green energy

    • Electric: 110V, 220 Volts
    • Sewer: Public Sewer
    • Water: Public

    Community & HOA

    Community
    • Security: Carbon Monoxide Detector(s), Smoke Detector(s), Video Doorbell
    • Subdivision: Brighton Crossing
    HOA
    • Has HOA: Yes
    • Amenities included: Clubhouse, Fitness Center, Park, Pool
    • Services included: Maintenance Grounds, Snow Removal, Trash
    • HOA fee: $282 quarterly
    • HOA name: Brighton Crossing
    • HOA phone: 970-617-2462
    Location
    • Region: Brighton

    Financial & listing details

    • Price per square foot: $202/sqft
    • Tax assessed value: $542,000
    • Annual tax amount: $6,446
    • Date on market: 10/4/2024
    • Listing terms: Cash,Conventional,FHA,VA Loan
    • Exclusions: Sellers Personal Property, Curtain Rods And Curtains In Upper 2 Smaller Bedrooms, Shelving In Basement Storage Rooms
    • Ownership: Individual

    Price history

    DateEventPrice
    12/11/2024Sold$725,000$202/sqft
    Source: REcolorado as distributed by MLS GRID #6088502 Report a problem
    11/19/2024Pending sale$725,000$202/sqft
    Source: REcolorado as distributed by MLS GRID #6088502 Report a problem
    10/4/2024Listed for sale$725,000+57.6%$202/sqft
    Source: REcolorado as distributed by MLS GRID #6088502 Report a problem
    11/12/2020Sold$460,000+4%$128/sqft
    Source: IRES as distributed by MLS GRID #925952 Report a problem
    10/7/2020Listed for sale$442,500+16.8%$124/sqft
    Source: C & C Real Estate Team #925952 Report a problem
    6/26/2017Sold$379,000-5.3%$106/sqft
    Source: Public Record Report a problem
    2/2/2017Listed for sale$400,000+34.9%$112/sqft
    Source: BHHS Innovative Real Estate #6843282 Report a problem
    7/3/2007Sold$296,590$83/sqft
    Source: Public Record Report a problem

    Public tax history

    YearProperty taxesTax assessment
    2025$5,831 -9.5%$33,880 -13.8%
    2024$6,446 +24.5%$39,300
    2023$5,178 -0.1%$39,300 +31.3%
    2022$5,181 $29,930 -2.8%
    2021-- $30,790 +10.5%
    2020$4,627 $27,870 -0.2%
    2019$4,627 +15.2%$27,920 +13.1%
    2018$4,017 $24,690
    2017$4,017 $24,690 +16.7%
    2016-- $21,150
    2015$3,238 $21,150 +14.5%
    2014-- $18,470
    2013-- $18,470 +7.3%
    2012-- $17,220
    2011-- $17,220 -10.9%
    2010-- $19,320
    2009-- $19,320 +1.6%
    2008-- $19,020 +405.9%
    2007-- $3,760 -35.2%
    2006-- $5,800 +3.8%
    2005-- $5,590 +9.8%
    2004-- $5,090 +255.9%
    2003-- $1,430
    Find assessor info on the county website

    Neighborhood: 80601

    Nearby schools

    GreatSchools rating
    Schools provided by the listing agent
    • Elementary: Northeast
    • Middle: Overland Trail
    • High: Brighton
    • District: School District 27-J

    Source: REcolorado as distributed by MLS GRID. This data may not be complete. We recommend contacting the local school district to confirm school assignments for this home.

    Get a cash offer in 3 minutes
    Find out how much your home could sell for in as little as 3 minutes with a no-obligation cash offer.
    Estimated market value
    $676,600
    Get a cash offer in 3 minutes
    Find out how much your home could sell for in as little as 3 minutes with a no-obligation cash offer.
    Estimated market value
    $676,600