Skip main navigation
Off market
  • $2,172,200

    5251 Tildens Grove Blvd, Windermere, FL 34786

    6beds
    6,799sqft
    Single Family Residence
    Built in 2006
    0.66 Acres Lot
    $2,172,200 Zestimate®
    $319/sqft
    $8,566 Estimated rent

    Home value

    $2,172,200

    $1.93M - $2.43M

    $8,566/mo

    Zestimate® history
    Loading
    Loading...

    Owner options

    List your home for rent

    $8,566/mo

    Rent Zestimate®

    Find your next renter with Zillow Rental Manager. Plus, with online applications, you can quickly screen prospective tenants – for free.

    Learn more

    $8,566/mo

    Rent Zestimate®

    Refinance and save

    $15,935/mo

    Est. payment

    Refinancing to a lower rate could help reduce your monthly payments and save thousands over the life of the loan.

    See today's rates

    $15,935/mo

    Est. payment

    Explore your selling options

    Work with a Zillow partner agent

    Leverage their expertise and Zillow's premium Showcase listings to get your home seen by more buyers.

    Get started

    List with your own agent

    Get your home in front of millions of buyers by listing it on Zillow.

    Learn how to do it

    Sell it yourself

    Take full control of how buyers see your home on Zillow by listing For Sale by Owner (FSBO).

    List your home

    What's special

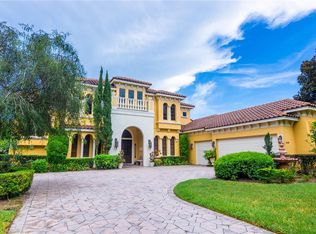
    Enjoy waterfront luxury living at its finest in this exceptional custom estate perfectly sited on a .66 acre lot in the sought after guard gated Windermere community of Tildens Grove. Masterfully designed by Royal Custom Home builders, the interior boasts almost 6800 sq ft of grand living space with 6 bedrooms, 6.5 baths, private office, a massive bonus room and an amazing game room with a full wet bar that opens to a balcony with water views. Upon entering this one-of-a kind estate home you'll notice the soaring two story ceiling and the large windows overlooking the resort style custom infinity pool and spa and the spectacular waterfront and conservation views. Off of the formal living room you'll find the spacious dining room accented with a tray ceiling. The wine bar and cellar adjoins the kitchen and formal dining area making it a true entertainer's home. The chef in the family will love the stunning gourmet kitchen which is open to the family room and is adorned with beautiful white cabinetry, 6 burner gas cooktop, stainless steel appliances, beautiful granite countertops, large breakfast bar, walk-in pantry, and a large center island with separate prep sink. The sun-lit dining nook has beautiful seamless mitered windows overlooking the tranquil pool. The family room offers a beautiful stone gas fireplace, custom built-in with shelving and pre-wired surround sound for the ultimate experience. The expansive downstairs owner's retreat offers water views, private access to the pool & covered lanai and has tray ceilings, dual custom closets and a sitting area. The beautiful owner's bathroom has a large tub, travertine tile, dual vanities and a double walk-in shower. The private office with wood floors and French doors is located off of the formal living room. Downstairs you'll also find a guest bedroom ensuite with a spacious walk-in closet. As you head upstairs you'll immediately notice the beautiful wrought iron staircase and the open loft area. The massive bonus room with a wet bar and cabinetry, as well as a front balcony, offers plenty of room for a movie room, workout room, and can easily be split into two spaces. The game room with a full wet bar overlooks the water and has a large balcony with additional entertaining spaces. Upstairs you'll also find a bedroom ensuite off the loft which makes a great guest quarters. Additionally, you'll find two bedrooms that are connected with a shared bathroom. The fourth bedroom upstairs has private access to the covered balcony. Step out back and you'll appreciate the amazing resort style infinity pool and a huge hot tub for soaking away any stresses of a long day. The large covered patio with a summer kitchen and french doors off the family room allows you to combine the indoor and outdoor spaces for entertaining. Additional features and upgrades include a 3 car garage, large laundry room, 2018 and 2019 AC replacement, irrigation well, and new sod. Tildens is an exclusive gated enclave of 140 homes and offers tennis courts, a playground area, basketball half-court and soccer field. Conveniently located to fine dining, shopping, world class golfing, theme parks, major expressways and zoned for A rated schools. This spectacular home is absolute perfection and is truly a must see!

    This property is off market, which means it's not currently listed for sale or rent on Zillow. This may be different from what's available on other websites or public sources.

    Originating MLS: Orlando Regional

    Facts & features

    Interior

    Bedrooms & bathrooms
    • Bedrooms: 6
    • Bathrooms: 7
    • Full bathrooms: 6
    • 1/2 bathrooms: 1
    Heating
    • Forced air
    Cooling
    • Central
    Appliances
    • Included: Dishwasher, Garbage disposal, Range / Oven, Refrigerator
    • Laundry: Laundry Room
    Features
    • Ceiling Fans(s), Eating Space In Kitchen, High Ceiling(s), Master Bedroom Downstairs, Open Floorplan, Split Bedroom, Stone Counters, Walk-In Closet(s), Crown Molding, Solid Wood Cabinets, Kitchen/Family Room Combo, Built in Features, Window Treatments, Central Vaccum, Wet Bar, Tray Ceiling(s)
    • Flooring: Tile, Carpet
    • Windows: Blinds, Window Treatments, Shutters
    • Has fireplace: Yes
    • Fireplace features: Gas
    Interior area
    • Structure area source: Public Records
    • Total interior livable area: 6,799 sqft

    Property

    Parking
    • Total spaces: 3
    • Parking features: Garage - Attached
    Features
    • Levels: Two
    • Patio & porch: Screened, Covered, Front Porch, Rear Porch
    • Pool features: Heated, In Ground, Infinity
    • Spa features: Heated
    • Has view: Yes
    • View description: Water
    • Has water view: Yes
    • Water view: Water
    Lot
    • Size: 0.66 Acres
    • Features: Sidewalk, Conservation Area
    • Residential vegetation: Mature Landscaping, Oak Trees
    Details
    • Parcel number: 272313851000230
    • Zoning: R-CE-C

    Construction

    Type & style
    • Home type: SingleFamily
    • Property subtype: Single Family Residence
    Materials
    • masonry
    Condition
    • Year built: 2006

    Utilities & green energy

    • Sewer: Septic Tank
    • Water: Public
    • Utilities for property: Electricity Connected, Cable Available, Propane, Water Connected

    Community & HOA

    Community
    • Security: Smoke Detector(s), Security System Owned, Gated Community
    • Subdivision: TILDENS GROVE
    HOA
    • Has HOA: Yes
    • Amenities included: Playground, Fence Restrictions, Tennis Court(s), Recreation Facilities
    • Services included: Common Area Taxes, Private Road, Escrow Reserves Fund, 24-Hour Guard
    • HOA fee: $216 monthly
    Location
    • Region: Windermere

    Financial & listing details

    • Price per square foot: $319/sqft
    • Tax assessed value: $1,721,303
    • Annual tax amount: $28,102
    • Listing terms: Cash, Conventional
    • Ownership: Fee Simple

    Price history

    DateEventPrice
    5/4/2021Sold$1,350,000-3.5%$199/sqft
    Source: Stellar MLS #O5921916 Report a problem
    3/11/2021Pending sale$1,399,000+23216.7%$206/sqft
    Source: Stellar MLS #O5921916 Report a problem
    3/15/2018Sold$6,000-99.6%$1/sqft
    Source: Stellar MLS #O5549197 Report a problem
    2/21/2018Listing removed$6,100$1/sqft
    Source: INFINITY REALTY GROUP LLC #O5549197 Report a problem
    12/12/2017Listed for rent$6,100$1/sqft
    Source: INFINITY REALTY GROUP LLC #O5549197 Report a problem
    5/25/2006Sold$1,672,000+1076.6%$246/sqft
    Source: Public Record Report a problem
    7/9/2004Sold$142,100$21/sqft
    Source: Public Record Report a problem

    Public tax history

    YearProperty taxesTax assessment
    2024$28,102 +52.6%$1,721,303 +42.4%
    2023$18,419 +3%$1,208,583 +3%
    2022$17,890 +6.3%$1,173,382 +12.2%
    2021$16,830 +8.8%$1,045,917 +9.8%
    2020$15,475 -1.6%$952,963 -0.1%
    2019$15,735 +0.7%$954,369 +2%
    2018$15,623 0%$935,746 -3.9%
    2017$15,623 +7%$974,027 +2.4%
    2016$14,606 +0.1%$951,389 +0.5%
    2015$14,587 -2.8%$946,920 -1.3%
    2014$15,004 +2%$959,052 +11.7%
    2013$14,704 -0.4%$858,832 +0.3%
    2012$14,768 -27.9%$856,174 -27%
    2011$20,480 +1%$1,172,912 -1.6%
    2010$20,274 $1,191,940 -26.1%
    2009-- $1,612,218 -21.3%
    2008$23,708 +2.4%$2,049,064 +45.4%
    2007$23,143 +848.8%$1,408,851 +1027.1%
    2006$2,439 +13%$125,000 +8.7%
    2005$2,158 +10.8%$115,000 +9.5%
    2004$1,947 +14.5%$105,000 +16.7%
    2003$1,701 +5.9%$90,000 +5.9%
    2002$1,605 $85,000
    Find assessor info on the county website

    Neighborhood: 34786

    Nearby schools

    GreatSchools rating
    Schools provided by the listing agent
    • Elementary: Windermere Elem
    • Middle: Bridgewater Middle
    • High: Windermere High School

    Source: The MLS. This data may not be complete. We recommend contacting the local school district to confirm school assignments for this home.

    Get a cash offer in 3 minutes
    Find out how much your home could sell for in as little as 3 minutes with a no-obligation cash offer.
    Estimated market value
    $2,172,200
    Get a cash offer in 3 minutes
    Find out how much your home could sell for in as little as 3 minutes with a no-obligation cash offer.
    Estimated market value
    $2,172,200