Skip main navigation
Off market
  • $888,200

    5251 Wellness Way, Prescott, AZ 86301

    3beds
    2,594sqft
    SingleFamily
    Built in 2018
    0.28 Acres Lot
    $888,200 Zestimate®
    $342/sqft
    $3,506 Estimated rent

    Home value

    $888,200

    $835,000 - $950,000

    $3,506/mo

    Zestimate® history
    Loading
    Loading...

    Owner options

    List your home for rent

    $3,506/mo

    Rent Zestimate®

    Find your next renter with Zillow Rental Manager. Plus, with online applications, you can quickly screen prospective tenants – for free.

    Learn more

    $3,506/mo

    Rent Zestimate®

    Refinance and save

    $5,038/mo

    Est. payment

    Refinancing to a lower rate could help reduce your monthly payments and save thousands over the life of the loan.

    See today's rates

    $5,038/mo

    Est. payment

    Explore your selling options

    Work with a Zillow partner agent

    Leverage their expertise and Zillow's premium Showcase listings to get your home seen by more buyers.

    Get started

    List with your own agent

    Get your home in front of millions of buyers by listing it on Zillow.

    Learn how to do it

    Sell it yourself

    Take full control of how buyers see your home on Zillow by listing For Sale by Owner (FSBO).

    List your home

    What's special

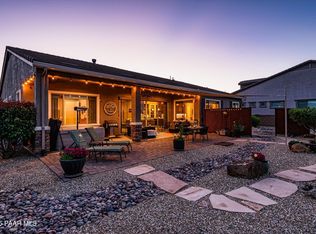
    Unstoppable Views! No waiting for this newly built 2018 fabulous home in Walden Ranch. Spacious (2594 sf) open floor-plan with welcoming foyer, generous great-room loaded with glass taking in the views, fabulous kitchen with quartz counters and espresso cabinetry. Stunning master retreat with 'spa-like' bath and direct entry to laundry, two guest en-suites plus den with double door entry. This home features a tandem garage bay plus a regular bay totally parking inside for 3 cars! But, the best feature are the views! The backyard and covered patio faces the east (perfect orientation in AZ) with views of The Dells, the valley and beyond. Click on the Full Feature Sheet under the documents tab!

    This property is off market, which means it's not currently listed for sale or rent on Zillow. This may be different from what's available on other websites or public sources.

    Facts & features

    Interior

    Bedrooms & bathrooms
    • Bedrooms: 3
    • Bathrooms: 3
    • Full bathrooms: 3
    Heating
    • Forced air, Electric, Gas
    Cooling
    • Central
    Appliances
    • Included: Dishwasher, Garbage disposal, Microwave, Range / Oven, Refrigerator
    Features
    • Ceiling Fan(s), Fireplace-Gas, Kitchen Island, Live on One Level, Master On Main, Raised Ceilings 9+ft, Smoke Detector(s), Walk-In Closet(s), Wash/Dry Connection, Counters-Granite, Formal Dining Area, Utility Sink, Garden Tub, Garage Door Opener(s)
    • Flooring: Tile, Carpet
    • Has fireplace: Yes
    Interior area
    • Total interior livable area: 2,594 sqft

    Property

    Parking
    • Total spaces: 3
    • Parking features: Garage - Attached
    Features
    • Exterior features: Other
    • Has view: Yes
    • View description: Territorial, City, Mountain
    Lot
    • Size: 0.28 Acres
    Details
    • Parcel number: 10601120

    Construction

    Type & style
    • Home type: SingleFamily
    Materials
    • Roof: Other
    Condition
    • Year built: 2018

    Community & neighborhood

    Location
    • Region: Prescott

    HOA & financial

    HOA
    • Has HOA: Yes
    • HOA fee: $48 monthly

    Other

    Other facts
    • Pets/Animals: Domestics
    • Cooling: Ceiling Fan(s), Central Air
    • Flooring: Carpet, Tile
    • Road Acc/Maint: Access-City, Access-Paved, Maint-City
    • Other Rooms: 2nd Master, Laundry Room, Study/Den/Library, Great Room, Office
    • HOA Y/N: Yes
    • Source of Measuremnt: County Assessor
    • REO/Short Sale: Not Applicable
    • Exterior Features: Driveway-Paver, Fence - Backyard, Landscaping-Front, Patio - Covered, Storm Gutters, Landscaping-Rear, Level Entry, Sprinkler/Drip, Native Species
    • Construction: Frame - Wood, Stucco
    • Heating: Forced - Gas, Natural Gas
    • Utilities Installed: Electricity, Natural Gas, Telephone, Underground, Water - City, WWT - City Sewer, 3 Phase
    • Interior Features: Ceiling Fan(s), Fireplace-Gas, Kitchen Island, Live on One Level, Master On Main, Raised Ceilings 9+ft, Smoke Detector(s), Walk-In Closet(s), Wash/Dry Connection, Counters-Granite, Formal Dining Area, Utility Sink, Garden Tub, Garage Door Opener(s)
    • Appliances: Dishwasher, Disposal, Microwave, Range - Gas, Cooktop, Refrigerator, Wall Oven
    • Window/ Coverings: Double Pane, Horizontal Blinds, Wood Slat
    • Foundation/Basement: Found - Slab
    • Topo/Location: Level, Views
    • Water Heater: Natural Gas
    • Terms & Conditions: Cash, FHA, VA, Conventional
    • Subdivision Features: Tennis, Membership Included, Other - See Remarks
    • HOA Type: Homeowners
    • Style: Ranch, Contemporary
    • Views: Panoramic, Mountains, SF Peaks, Mingus Mountain, City, Valley, Other - See Remarks
    • Split Bedroom Plan: Yes
    • HOA Dues Due: Quarterly
    • Roof: Concrete Tile
    • Home Warranty: Contractor
    • RV/Garage/Park: Tandem

    Price history

    DateEventPrice
    3/19/2020Sold$575,000$222/sqft
    Source: PAAR as distributed by MLS GRID #1025470 Report a problem
    2/1/2020Pending sale$575,000$222/sqft
    Source: My Home Group #1025470 Report a problem
    11/30/2019Price change$575,000-2.5%$222/sqft
    Source: My Home Group Real Estate #5997675 Report a problem
    9/16/2019Listed for sale$589,900+6.1%$227/sqft
    Source: Century 21 Highland #961131 Report a problem
    4/12/2018Sold$555,838$214/sqft
    Source: PAAR as distributed by MLS GRID #1006669 Report a problem

    Public tax history

    YearProperty taxesTax assessment
    2025$2,179 +2.2%$45,561 +5%
    2024$2,133 +1.4%$43,391 -57%
    2023$2,103 -6.8%$100,959 +30.8%
    2022$2,257 -0.4%$77,171 +6.8%
    2021$2,267 -14.3%$72,237 +6.3%
    2020$2,647 $67,930
    2019-- --

    Find assessor info on the county website

    Neighborhood: 86301

    Nearby schools

    GreatSchools rating
    Schools provided by the listing agent
    • Elementary: Yavapai Elementary School
    • Middle: Yavapai Elementary School
    • High: Yavapai Elementary School

    Source: The MLS. This data may not be complete. We recommend contacting the local school district to confirm school assignments for this home.

    Get a cash offer in 3 minutes
    Find out how much your home could sell for in as little as 3 minutes with a no-obligation cash offer.
    Estimated market value
    $888,200
    Get a cash offer in 3 minutes
    Find out how much your home could sell for in as little as 3 minutes with a no-obligation cash offer.
    Estimated market value
    $888,200