Just Listed! Your dream home in Northern Macomb Township is now on the market – don’t miss your chance! Welcome to this beautifully upgraded, move-in ready Colonial nestled on a private, treed lot in award-winning Utica Community Schools district. This stunning home features 4 spacious bedrooms, 2 full and 2 half bathrooms, and a thoughtful layout designed for comfort and style. Step into the impressive 2-story foyer that sets the tone for elegance throughout. The gourmet kitchen is a chef’s dream, showcasing custom tile work, crown molding, a large center island with granite countertops, stylish backsplash, walk-in pantry, stainless steel appliances, and a spacious nook with direct access to a private outdoor retreat featuring large patio, pergola, and JACUZZI. The great room offers a perfect blend of comfort and sophistication complete with a gas fireplace, beautiful mantle, recessed lighting, ceiling fan, and expansive windows that overlook the serene lot. The first-floor den features rich wood flooring and a charming bay window—perfect for a home office or library. On the upper level, you'll discover four spacious sized bedrooms, including a luxurious primary suite with dual walk-in closets and a spa-like bath offering double sinks, a Jacuzzi tub, separate shower, and private toilet room. Convenient second-floor laundry adds modern ease to everyday living. Additional highlights include a partially finished basement that adds even more potential, with a half bath and a room prepped with hot and cold water-ideal for a future kitchenette, wet bar, or home salon. In addition, home has a spacious mudroom with built-in cubbies and bench, 3-car garage, and a beautifully landscaped yard—perfect for relaxing or entertaining in style. Don't miss this rare opportunity to own a truly exceptional home in a prime location!
Sold for $600,000
$600,000
52515 Tacoma Narrows Dr, Macomb, MI 48042
4beds
3,003sqft
Single Family Residence
Built in 2015
9,147 Square Feet Lot
$615,600 Zestimate®
$200/sqft
$3,773 Estimated rent
Home value
$615,600
$573,000 - $665,000
$3,773/mo
Zestimate® history
Owner options
List your home for rent
$3,773/mo
Rent Zestimate®
Find your next renter with Zillow Rental Manager. Plus, with online applications, you can quickly screen prospective tenants – for free.
$3,773/mo
Rent Zestimate®
Refinance and save
$4,115/mo
Est. payment
Refinancing to a lower rate could help reduce your monthly payments and save thousands over the life of the loan.
$4,115/mo
Est. payment
Explore your selling options
Work with a Zillow partner agent
Leverage their expertise and Zillow's premium Showcase listings to get your home seen by more buyers.
Get startedList with your own agent
Get your home in front of millions of buyers by listing it on Zillow.
Learn how to do itSell it yourself
Take full control of how buyers see your home on Zillow by listing For Sale by Owner (FSBO).
List your homeWhat's special
Gas fireplaceBeautifully landscaped yardPartially finished basementGreat roomSecond-floor laundryRich wood flooringThoughtful layout
Zillow last checked:
Listing updated:
Listed by:
Crystal Silveri 586-222-2122,
Brookstone, Realtors LLC
Bought with:
Michael D Drennan, 6501363820
MHR Real Estate LLC
Source: MiRealSource,MLS#: 50180275 Originating MLS: MiRealSource
Originating MLS: MiRealSourceFacts & features
Interior
Bedrooms & bathrooms
- Bedrooms: 4
- Bathrooms: 4
- Full bathrooms: 2
- 1/2 bathrooms: 2
Rooms
- Room types: Den/Study/Lib, Great Room, Laundry, Master Bedroom, Master Bathroom, Basement Lavatory, First Flr Lavatory, Second Flr Lavatory, Second Flr Full Bathroom, Breakfast Nook/Room
Bedroom 1
- Features: Carpet
- Level: Second
- Area: 210
- Dimensions: 14 x 15
Bedroom 2
- Features: Carpet
- Level: Second
- Area: 156
- Dimensions: 12 x 13
Bedroom 3
- Features: Carpet
- Level: Second
- Area: 156
- Dimensions: 12 x 13
Bedroom 4
- Features: Carpet
- Level: Second
- Area: 168
- Dimensions: 12 x 14
Bathroom 1
- Features: Ceramic
- Level: Second
- Area: 132
- Dimensions: 11 x 12
Bathroom 2
- Features: Ceramic
- Level: Second
- Area: 45
- Dimensions: 9 x 5
Great room
- Level: Entry
- Area: 288
- Dimensions: 16 x 18
Kitchen
- Features: Ceramic
- Level: Entry
- Area: 192
- Dimensions: 12 x 16
Heating
- Forced Air, Natural Gas
Cooling
- Ceiling Fan(s), Central Air
Appliances
- Included: Dishwasher, Disposal, Dryer, Microwave, Range/Oven, Refrigerator, Washer, Gas Water Heater
- Laundry: Second Floor Laundry
Features
- High Ceilings, Sump Pump, Walk-In Closet(s), Pantry, Eat-in Kitchen
- Flooring: Ceramic Tile, Hardwood, Carpet, Wood
- Windows: Bay Window(s)
- Basement: Daylight,Partially Finished,Concrete,Sump Pump
- Number of fireplaces: 1
- Fireplace features: Gas, Great Room
Interior area
- Total structure area: 4,054
- Total interior livable area: 3,003 sqft
- Finished area above ground: 2,703
- Finished area below ground: 300
Property
Parking
- Total spaces: 3
- Parking features: 3 or More Spaces, Garage, Driveway, Attached, Garage Door Opener
- Attached garage spaces: 3
Features
- Levels: Two
- Stories: 2
- Patio & porch: Patio, Porch
- Exterior features: Lawn Sprinkler, Sidewalks, Street Lights
- Has spa: Yes
- Spa features: Spa/Hot Tub, Spa/Jetted Tub
- Waterfront features: None
- Frontage type: Road
- Frontage length: 72
Lot
- Size: 9,147 Square Feet
- Dimensions: 72 x 130
- Features: Large Lot - 65+ Ft., Wooded, Subdivision, Sidewalks
Details
- Parcel number: 200817202053
- Zoning description: Residential
- Special conditions: Private
Construction
Type & style
- Home type: SingleFamily
- Architectural style: Colonial
- Property subtype: Single Family Residence
Materials
- Brick, Wood Siding
- Foundation: Basement, Concrete Perimeter
Condition
- New construction: No
- Year built: 2015
Utilities & green energy
- Sewer: Public Sanitary
- Water: Public
Community & HOA
Community
- Subdivision: Bridgewater Estates
HOA
- Has HOA: Yes
- Amenities included: Sidewalks, Street Lights
- HOA fee: $200 annually
- HOA name: FVPM LLC
- HOA phone: 586-731-0100
Location
- Region: Macomb
Financial & listing details
- Price per square foot: $200/sqft
- Tax assessed value: $525,400
- Annual tax amount: $6,119
- Date on market: 7/1/2025
- Cumulative days on market: 20 days
- Listing agreement: Exclusive Right to Sell/VR
- Listing terms: Cash,Conventional,VA Loan
- Road surface type: Paved
Price history
| Date | Event | Price |
|---|---|---|
| 8/1/2025 | Sold | $600,000$200/sqft |
Source:  MiRealSource #50180275 Report a problem MiRealSource #50180275 Report a problem | ||
| 7/16/2025 | Pending sale | $600,000$200/sqft |
Source: MiRealSource #50180275 Report a problem | ||
| 7/1/2025 | Listed for sale | $600,000$200/sqft |
Source: MiRealSource #50180275 Report a problem | ||
| 7/1/2025 | Listing removed | $600,000$200/sqft |
Source: MiRealSource #50179344 Report a problem | ||
| 6/29/2025 | Pending sale | $600,000$200/sqft |
Source: MiRealSource #50179344 Report a problem | ||
| 6/25/2025 | Listed for sale | $600,000+46.4%$200/sqft |
Source: MiRealSource #50179344 Report a problem | ||
| 9/15/2020 | Sold | $409,877+1266.3%$136/sqft |
Source: Public Record Report a problem | ||
| 1/25/2016 | Sold | $30,000$10/sqft |
Source: Public Record Report a problem | ||
Public tax history
| Year | Property taxes | Tax assessment |
|---|---|---|
| 2025 | $6,120 +4.7% | $262,700 +3.3% |
| 2024 | $5,844 +5.3% | $254,300 +20.9% |
| 2023 | $5,548 +2.3% | $210,300 +5.5% |
| 2022 | $5,423 +12% | $199,300 +3.2% |
| 2021 | $4,843 | $193,100 +6.3% |
| 2020 | $4,843 +3% | $181,600 +2.5% |
| 2019 | $4,702 +2.9% | $177,100 +4.5% |
| 2018 | $4,570 +351.6% | $169,400 +7.4% |
| 2017 | $1,012 | $157,800 |
| 2016 | $1,012 | $157,800 +426% |
| 2015 | $1,012 | $30,000 +25% |
| 2014 | -- | $24,000 |
| 2013 | $1,089 | $24,000 +14.3% |
| 2011 | -- | $21,000 -35.4% |
| 2009 | -- | $32,500 |
Find assessor info on the county website
Neighborhood: 48042
Nearby homes
- $612,3004 bd3 ba3k sqft52489 Tacoma Narrows Dr, Macomb, MI 48042Off Market
- $--4 bd3 ba2.8k sqft17955 Humber Brg, Macomb, MI 48042Off Market
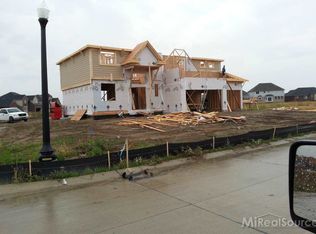
- $620,6004 bd3 ba3k sqft52099 Tacoma Narrows Dr, Macomb, MI 48042Off Market
- $574,3004 bd2 ba-- sqft52438 Tacoma Narrows Dr, Macomb, MI 48042Off Market
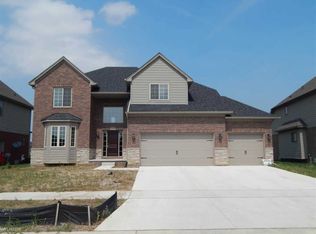
- $621,2001 bd2 ba-- sqft52801 Tacoma Narrows Dr, Macomb, MI 48042Off Market
- $576,5004 bd4 ba3.8k sqft18039 Humber Bridge Dr, Macomb, MI 48042Off Market
- $569,9004 bd4 ba2.6k sqft52957 Tacoma Narrows Dr, Macomb, MI 48042Off Market
- $605,7004 bd5 ba2.9k sqft52151 Tacoma Narrows Dr, Macomb, MI 48042Off Market
Nearby schools
GreatSchools rating
- 7/10Beacon Tree Elementary SchoolGrades: PK-6Distance: 3 mi
- 7/10Shelby Junior High SchoolGrades: 7-9Distance: 4.3 mi
- 9/10Utica High SchoolGrades: 9-12Distance: 5.6 mi
Schools provided by the listing agent
- District: Utica Community Schools
Source: MiRealSource. This data may not be complete. We recommend contacting the local school district to confirm school assignments for this home.
Get a cash offer in 3 minutes
Find out how much your home could sell for in as little as 3 minutes with a no-obligation cash offer.
Estimated market value
$615,600
Get a cash offer in 3 minutes
Find out how much your home could sell for in as little as 3 minutes with a no-obligation cash offer.
Estimated market value
$615,600
- Michigan
- Macomb County
- Macomb
- 48042
- 52515 Tacoma Narrows Dr
Nearby cities
Nearby zip codes
Other Macomb Topics
