Rosewood ***PLEASE ASK THE ONSITE AGENT ABOUT OUR HUGE INCENTIVES INCLUDED IN THIS BEAUTIFUL COMMUNITY!***This BEAUTIFUL plan is a 2-story open floor plan offering 5 Bedrooms and 4 Bathrooms with a guest bedroom & full bath on the main level. There is a separate dining area off the foyer/entryway that is great for entertaining. Also off the entryway is a separate study and formal Dining room with a stunning accent wall. The great room opens to a breakfast area & kitchen. The kitchen offers a gourmet kitchen package, quartz counter tops with an oversized island, bar stool seating & walk-in pantry. The Butler's pantry is off the kitchen to dining area for additional counterspace and cabinets. Mudroom with valet and cubbies. Primary, 3 bedrooms & 2 bathrooms upstairs. Oversized primary with bath with a 7ft shower with dual shower heads & walk-in closet. 2 secondary bedrooms share a hall bath. The laundry is located upstairs and there is access to the laundry room via the primary suite. This home is READY Now! Conveniently located to Chateau Elan, Braselton, Hoschton & Flowery Branch. Please contact the agent for more details on this beautiful home.
Closed
$572,486
5252 Baymont Dr #30A, Gainesville, GA 30507
5beds
3,314sqft
Single Family Residence
Built in 2025
0.25 Acres Lot
$571,100 Zestimate®
$173/sqft
$2,971 Estimated rent
Home value
$571,100
$525,000 - $617,000
$2,971/mo
Zestimate® history
Owner options
List your home for rent
$2,971/mo
Rent Zestimate®
Find your next renter with Zillow Rental Manager. Plus, with online applications, you can quickly screen prospective tenants – for free.
$2,971/mo
Rent Zestimate®
Refinance and save
$4,153/mo
Est. payment
Refinancing to a lower rate could help reduce your monthly payments and save thousands over the life of the loan.
$4,153/mo
Est. payment
Explore your selling options
Work with a Zillow partner agent
Leverage their expertise and Zillow's premium Showcase listings to get your home seen by more buyers.
Get startedList with your own agent
Get your home in front of millions of buyers by listing it on Zillow.
Learn how to do itSell it yourself
Take full control of how buyers see your home on Zillow by listing For Sale by Owner (FSBO).
List your homeWhat's special
Walk-in pantryBar stool seatingWalk-in closetSeparate studyGourmet kitchen package
Zillow last checked:
Listing updated:
Listed by:
Renee Parker 678-614-4795,
Chafin Realty, Inc.
Bought with:
Non Mls Salesperson
Non-Mls Company
Source: GAMLS,MLS#: 10565181
Facts & features
Interior
Bedrooms & bathrooms
- Bedrooms: 5
- Bathrooms: 4
- Full bathrooms: 4
- Main level bathrooms: 1
- Main level bedrooms: 1
Rooms
- Room types: Foyer, Great Room, Loft
Dining room
- Features: Separate Room
Kitchen
- Features: Breakfast Room, Kitchen Island, Solid Surface Counters, Walk-in Pantry
Heating
- Electric
Cooling
- Ceiling Fan(s), Central Air, Electric, Zoned
Appliances
- Included: Dishwasher, Disposal
- Laundry: In Hall, Upper Level
Features
- Beamed Ceilings, Double Vanity, High Ceilings, Separate Shower, Split Bedroom Plan, Walk-In Closet(s)
- Flooring: Carpet, Tile
- Windows: Double Pane Windows
- Basement: None
- Attic: Pull Down Stairs
- Number of fireplaces: 1
- Common walls with other units/homes: No Common Walls
Interior area
- Total structure area: 3,314
- Total interior livable area: 3,314 sqft
- Finished area above ground: 3,314
- Finished area below ground: 0
Property
Parking
- Total spaces: 2
- Parking features: Garage, Garage Door Opener, Kitchen Level
- Has garage: Yes
Features
- Levels: Two
- Stories: 2
- Waterfront features: No Dock Or Boathouse
- Body of water: None
Lot
- Size: 0.25 Acres
- Features: Level
- Residential vegetation: Grassed
Details
- Parcel number: 0.0
Construction
Type & style
- Home type: SingleFamily
- Architectural style: Brick Front,Traditional
- Property subtype: Single Family Residence
Materials
- Concrete
- Foundation: Slab
- Roof: Composition
Condition
- Under Construction
- New construction: Yes
- Year built: 2025
Details
- Warranty included: Yes
Utilities & green energy
- Electric: 220 Volts
- Sewer: Public Sewer
- Water: Private
- Utilities for property: Electricity Available, Natural Gas Available, Phone Available, Sewer Available, Underground Utilities
Green energy
- Green verification: ENERGY STAR Certified Homes
Community & HOA
Community
- Features: Pool, Sidewalks, Street Lights
- Security: Smoke Detector(s)
- Subdivision: Ponderosa Farms Manor
HOA
- Has HOA: Yes
- Services included: Management Fee
- HOA fee: $650 annually
Location
- Region: Gainesville
Financial & listing details
- Price per square foot: $173/sqft
- Annual tax amount: $10
- Date on market: 7/16/2025
- Cumulative days on market: 250 days
- Listing agreement: Exclusive Right To Sell
- Electric utility on property: Yes
Price history
| Date | Event | Price |
|---|---|---|
| 4/13/2026 | Sold | $572,486+1.6%$173/sqft |
Source:  GAMLS #10565181 Report a problem GAMLS #10565181 Report a problem | ||
| 3/23/2026 | Pending sale | $563,371$170/sqft |
Source: GAMLS #10565181 Report a problem | ||
| 3/9/2026 | Price change | $563,371+0.6%$170/sqft |
Source: GAMLS #10565181 Report a problem | ||
| 2/24/2026 | Price change | $560,011+0.5%$169/sqft |
Source: GAMLS #10565181 Report a problem | ||
| 2/18/2026 | Price change | $557,161-3.5%$168/sqft |
Source: GAMLS #10565181 Report a problem | ||
| 1/16/2026 | Price change | $577,161-4.9%$174/sqft |
Source: GAMLS #10565181 Report a problem | ||
| 9/18/2025 | Price change | $607,161+0.1%$183/sqft |
Source: GAMLS #10565181 Report a problem | ||
| 8/20/2025 | Price change | $606,851+0.6%$183/sqft |
Source: GAMLS #10565181 Report a problem | ||
| 7/16/2025 | Listed for sale | $603,318$182/sqft |
Source: GAMLS #10565181 Report a problem | ||
Public tax history
Tax history is unavailable.
Neighborhood: 30507
Nearby homes
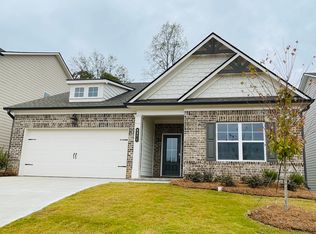
- $460,8223 bd3 ba2.4k sqft5371 Milford Dr #197A, Gainesville, GA 30507Sold
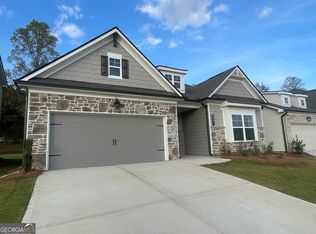
- $465,3353 bd3 ba2.4k sqft5351 Milford Dr #202A, Gainesville, GA 30507Sold
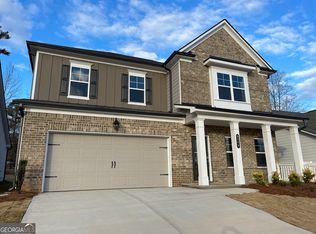
- $454,5504 bd3 ba2.6k sqft5359 Milford Dr #200A, Gainesville, GA 30507Sold
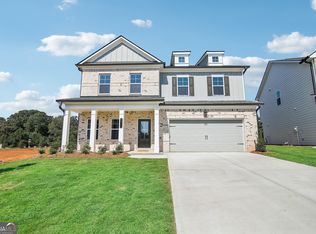
- $449,9904 bd3 ba2.5k sqft5311 Milford Dr #212A, Gainesville, GA 30507Sold
- $518,9665 bd4 ba2.8k sqft5340 Milford Dr #182A, Gainesville, GA 30507Sold
- $482,8365 bd4 ba2.5k sqft5348 Milford Dr #184A, Gainesville, GA 30507Sold
- $471,9903 bd3 ba2.5k sqft5344 Milford Dr #183A, Gainesville, GA 30507Sold
- $546,3214 bd4 ba2.3k sqft5243 Baymont Dr #163A, Gainesville, GA 30507Sold
Nearby schools
GreatSchools rating
- 6/10Chestnut Mountain Elementary SchoolGrades: PK-5Distance: 2.1 mi
- 8/10Cherokee Bluff MiddleGrades: 6-8Distance: 3.6 mi
- 8/10Cherokee Bluff High SchoolGrades: 9-12Distance: 4 mi
Schools provided by the listing agent
- Elementary: Chestnut Mountain
- Middle: Cherokee Bluff
- High: Cherokee Bluff
Source: GAMLS. This data may not be complete. We recommend contacting the local school district to confirm school assignments for this home.
Get a cash offer in 3 minutes
Find out how much your home could sell for in as little as 3 minutes with a no-obligation cash offer.
Estimated market value
$571,100
Get a cash offer in 3 minutes
Find out how much your home could sell for in as little as 3 minutes with a no-obligation cash offer.
Estimated market value
$571,100
- Georgia
- Hall County
- Flowery Branch
- 30507
- 5252 Baymont Dr Unit 30A
Nearby cities
Nearby zip codes
Other Flowery Branch Topics
