Pre-Construction. To be built. Located in Auburndale’s Lakes District next to Lake Mattie, Bellaviva puts nature, convenience, and charm within easy reach. Surrounded by scenic trails, parks, and six nearby lakes. Less than 1 mile from Gapway Commons, the largest Village Center in the Lakes District. Minutes to Downtown Auburndale and its shops, cafes, and central park. Close to Lake Myrtle Sports Park for tournaments and outdoor fun. Easy access to Orlando, Tampa, two major airports, and Disney—less than 30 minutes away. Spacious yards for privacy and outdoor living. Thoughtfully designed streetscape with a breezy, modern-Florida feel. The Kingsley is a 2-car garage home that offers space & style on one convenient level. The foyer directs you toward two spacious bedrooms and a full bath before leading into the wide open living area. Here, the great room and dining space are ideal for gatherings. Enjoy a homecooked meal from the gourmet kitchen, prepped on the large island, then take in the night air on the lanai. An additional bedroom or office is tucked away near the powder room. Your luxurious owner’s suite features a dual vanity bath and a huge walk-in closet. Come home to the ease of the Kingsley today. All Ryan Homes now include WIFI-enabled garage opener and Ecobee thermostat. **Closing cost assistance is available with use of Builder’s affiliated lender**. DISCLAIMER: Photos and/or renderings are for illustrative purposes only and may depict upgraded landscaping, elevations, decorative features, or optional upgrades that may not be included in the home offered. Prices, financing, promotion, and offers subject to change without notice. Promotions cannot be combined with any other offer. Ask the On-site Sales and Marketing Representative for details on promotions, concessions, or any other details.
New construction
$367,990
5252 BEL CANTO ROAD, AUBURNDALE, FL 33823
4beds
2,201sqft
Single Family Residence
Built in 2027
8,111 Square Feet Lot
$367,300 Zestimate®
$167/sqft
$50/mo HOA
What's special
Huge walk-in closet
- 15 days
- 110
- 2
Likely to sell faster than
Zillow last checked:
Listing updated:
Listed by:
Bill Maltbie 813-819-5255,
MALTBIE REALTY GROUP 813-819-5255
Source: Stellar MLS,MLS#: W7890775 Originating MLS: West Pasco
Facts & features
Interior
Bedrooms & bathrooms
- Bedrooms: 4
- Bathrooms: 3
- Full bathrooms: 2
- 1/2 bathrooms: 1
Rooms
- Room types: Utility Room
Primary bedroom
- Features: Walk-In Closet(s)
- Level: First
- Area: 214.4 Square Feet
- Dimensions: 13.4x16
Bedroom 2
- Features: Built-in Closet
- Level: First
- Area: 125.4 Square Feet
- Dimensions: 11x11.4
Bedroom 3
- Features: Built-in Closet
- Level: First
- Area: 120.96 Square Feet
- Dimensions: 10.8x11.2
Primary bathroom
- Features: Dual Sinks, Shower No Tub
- Level: First
Balcony porch lanai
- Level: First
- Area: 160 Square Feet
- Dimensions: 16x10
Bonus room
- Features: No Closet
- Level: First
- Area: 151.04 Square Feet
- Dimensions: 12.8x11.8
Dinette
- Level: First
- Area: 182.28 Square Feet
- Dimensions: 9.8x18.6
Great room
- Level: First
- Area: 254.54 Square Feet
- Dimensions: 15.8x16.11
Kitchen
- Features: Granite Counters, Kitchen Island, Pantry
- Level: First
- Area: 199.32 Square Feet
- Dimensions: 13.2x15.1
Heating
- Central
Cooling
- Central Air
Appliances
- Included: Dishwasher, Disposal, Electric Water Heater, Microwave, Range
- Laundry: Inside
Features
- Kitchen/Family Room Combo, Open Floorplan, Primary Bedroom Main Floor, Stone Counters, Thermostat, Tray Ceiling(s), Walk-In Closet(s)
- Flooring: Carpet, Ceramic Tile
- Doors: Sliding Doors
- Windows: Hurricane Shutters, Hurricane Shutters/Windows
- Has fireplace: No
Interior area
- Total structure area: 2,201
- Total interior livable area: 2,201 sqft
Video & virtual tour
Property
Parking
- Total spaces: 2
- Parking features: Driveway, Garage Door Opener
- Attached garage spaces: 2
- Has uncovered spaces: Yes
- Details: Garage Dimensions: 20x21
Features
- Levels: One
- Stories: 1
- Patio & porch: Covered, Patio
- Exterior features: Irrigation System
- Has view: Yes
- View description: Water
- Water view: Water
Lot
- Size: 8,111 Square Feet
- Dimensions: 60 x 135
- Features: Sidewalk, Above Flood Plain
Details
- Parcel number: 252714298401000120
- Zoning: X
- Special conditions: None
Construction
Type & style
- Home type: SingleFamily
- Property subtype: Single Family Residence
Materials
- Block, Stucco, Wood Frame
- Foundation: Slab
- Roof: Shingle
Condition
- Pre-Construction
- New construction: Yes
- Year built: 2027
Details
- Builder model: KINGSLEY
- Builder name: RYAN HOMES
- Warranty included: Yes
Utilities & green energy
- Sewer: Public Sewer
- Water: Public
- Utilities for property: Cable Available, Electricity Available, Public, Water Available
Green energy
- Energy efficient items: Appliances, HVAC, Lighting, Thermostat, Windows
- Indoor air quality: HVAC Filter MERV 8+, No/Low VOC Flooring, No/Low VOC Paint/Finish, Ventilation
- Water conservation: Fl. Friendly/Native Landscape
Community & HOA
Community
- Features: Dock, Private Boat Ramp
- Security: Smoke Detector(s), Fire/Smoke Detection Integration
- Pet fee: $0 monthly
- Subdivision: BELLAVIVA
HOA
- Has HOA: Yes
- Services included: Maintenance Grounds
- HOA fee: $50 monthly
- HOA name: Ryan Homes
Location
- Region: Auburndale
Financial & listing details
- Price per square foot: $167/sqft
- Date on market: 10/29/2026
- Cumulative days on market: 16 days
- Listing terms: Cash,Conventional,FHA,VA Loan
- Ownership: Fee Simple
- Total actual rent: 0
- Electric utility on property: Yes
- Road surface type: Paved
Estimated market value
$367,300
$349,000 - $386,000
$2,462/mo
Price history
| Date | Event | Price |
|---|---|---|
| 10/29/2026 | Listed for sale | $367,990$167/sqft |
Source:  Stellar MLS #W7890775 Report a problem | ||
Public tax history
Tax history is unavailable.
Monthly payment
Est. payment
Payment breakdown
Explore the cost of this home by adjusting the details. Changes won't be saved.Climate risks
Neighborhood: 33823
Nearby schools
Schools provided by the listing agent
- Elementary: Lena Vista Elem
- Middle: Stambaugh Middle
- High: Auburndale High School
Source: Stellar MLS. This data may not be complete. We recommend contacting the local school district to confirm school assignments for this home.
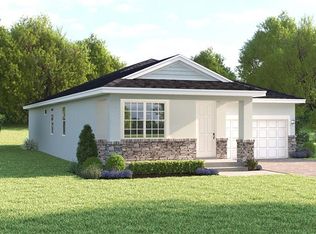
- $345,9903 bd2 ba1.9k sqft5248 Bel Canto Rd, Auburndale, FL 33823New Construction
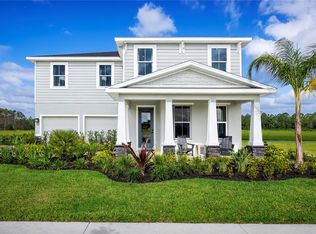
- $428,9904 bd4 ba3.1k sqft5256 Bel Canto Rd, Auburndale, FL 33823New Construction
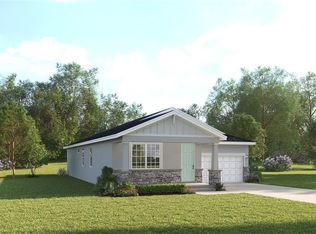
- $393,6704 bd2 ba2.1k sqft5247 Bel Canto Rd, Auburndale, FL 33823New Construction
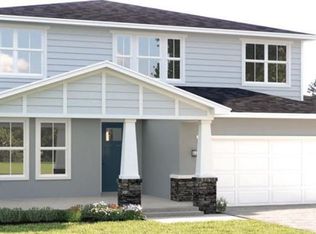
- $510,5155 bd3 ba3k sqft2484 Canvas Back Cir, Auburndale, FL 33823Pending
Similar homes
- $393,6704 bd2 ba2.1k sqft5247 BEL CANTO ROAD, AUBURNDALE, FL 33823New Construction
 MLS ID #W7889550, Bill Maltbie, MALTBIE REALTY GROUP. Stellar MLS
- from $340,9004 bd2 ba1.7k sqftParker Plan, Bellaviva, Auburndale, FL 33823New Construction
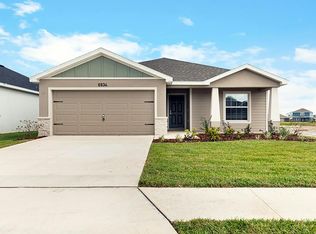 Highland Homes FL
- from $364,9904 bd3 ba2k sqftCastaway Multi-Gen Plan, Willowbrook North, Winter Haven, FL 33881New Construction
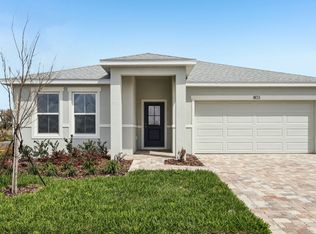 DRB Homes
- $361,4604 bd3 ba2.2k sqft1547 HARTRIDGE COURT, LAKE ALFRED, FL 33850New Construction
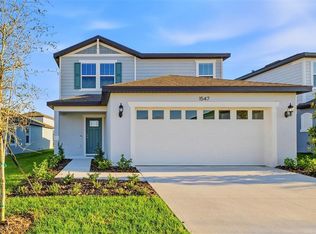 Stellar MLS
- $361,0204 bd3 ba2k sqft479 LIBERTY BEND, HAINES CITY, FL 33844New ConstructionStellar MLS
- $334,2404 bd3 ba2k sqft251 HUGO DRIVE, HAINES CITY, FL 33844New ConstructionStellar MLS
- $360,0514 bd3 ba2k sqft5166 KINSLEY DRIVE, LAKE WALES, FL 33859New ConstructionMLS ID #S5159883, Stephanie Morales, LLC, AXEN REALTY LLC. Stellar MLS
