Discover the perfect blend of modern comfort and serene nature in this stunning open-concept ranch located in Franklin Township's desirable Wildcat Run. This beautifully updated 4-bedroom home, complete with a dedicated office, offers over 2200 square feet of inviting living space, highlighted by soaring vaulted ceilings and an abundance of natural light. Step into the spacious primary suite, a true owner's oasis, featuring double closets, double sinks, and a luxurious large tiled walk-in shower-all thoughtfully remodeled in 2020 for your convenience. The gourmet kitchen is a chef's dream, equipped with stainless steel appliances, granite countertops, a cozy breakfast bar, and dedicated coffee station, complemented by ample cabinetry for storage. Enjoy the tranquility of the outdoors from your screened-in sun porch, which overlooks a beautifully private wooded lot, perfect for relaxation and entertaining with the added charm of an outdoor fireplace. Recent upgrades include a new roof, gutters, and leaf guard installed in 2020, a new garage door added in 2021, and a new refrigerator and dishwasher in 2023, along with a new water softener and tile flooring in the living room-all ensuring you can move in worry-free.
Sold
$333,000
5252 Bracken Dr, Indianapolis, IN 46239
4beds
2,253sqft
Residential, Single Family Residence
Built in 1999
10,454 Square Feet Lot
$334,100 Zestimate®
$148/sqft
$2,104 Estimated rent
Home value
$334,100
$317,000 - $351,000
$2,104/mo
Zestimate® history
Owner options
List your home for rent
$2,104/mo
Rent Zestimate®
Find your next renter with Zillow Rental Manager. Plus, with online applications, you can quickly screen prospective tenants – for free.
$2,104/mo
Rent Zestimate®
Refinance and save
$2,480/mo
Est. payment
Refinancing to a lower rate could help reduce your monthly payments and save thousands over the life of the loan.
$2,480/mo
Est. payment
Explore your selling options
Work with a Zillow partner agent
Leverage their expertise and Zillow's premium Showcase listings to get your home seen by more buyers.
Get startedList with your own agent
Get your home in front of millions of buyers by listing it on Zillow.
Learn how to do itSell it yourself
Take full control of how buyers see your home on Zillow by listing For Sale by Owner (FSBO).
List your homeWhat's special
Stunning open-concept ranchOutdoor fireplaceScreened-in sun porchSpacious primary suiteBeautifully private wooded lotDouble sinksDedicated office
Zillow last checked:
Listing updated:
Listed by:
Linda Wilcox 317-362-6340,
F.C. Tucker Company
Bought with:
Jeannie Grant
Highgarden Real Estate
Source: MIBOR as distributed by MLS GRID,MLS#: 22094886
Facts & features
Interior
Bedrooms & bathrooms
- Bedrooms: 4
- Bathrooms: 2
- Full bathrooms: 2
- Main level bathrooms: 2
- Main level bedrooms: 4
Primary bedroom
- Level: Main
- Area: 255 Square Feet
- Dimensions: 15 x 17
Bedroom 2
- Features: Parquet
- Level: Main
- Area: 132 Square Feet
- Dimensions: 11 x 12
Bedroom 3
- Features: Parquet
- Level: Main
- Area: 120 Square Feet
- Dimensions: 10 x 12
Bedroom 4
- Features: Other
- Level: Main
- Area: 100 Square Feet
- Dimensions: 10 x 10
Dining room
- Features: Other
- Level: Main
- Area: 156 Square Feet
- Dimensions: 13 x 12
Kitchen
- Features: Other
- Level: Main
- Area: 169 Square Feet
- Dimensions: 13 x 13
Laundry
- Level: Main
- Area: 90 Square Feet
- Dimensions: 18 x 5
Living room
- Features: Tile-Ceramic
- Level: Main
- Area: 351 Square Feet
- Dimensions: 13 x 27
Office
- Features: Other
- Level: Main
- Area: 110 Square Feet
- Dimensions: 10 x 11
Sun room
- Features: Other
- Level: Main
- Area: 182 Square Feet
- Dimensions: 13 x 14
Heating
- Natural Gas
Cooling
- Central Air
Appliances
- Included: Dishwasher, Dryer, Disposal, Microwave, Refrigerator, Water Softener Owned
- Laundry: Main Level
Features
- Double Vanity, Breakfast Bar, Kitchen Island, Pantry, Walk-In Closet(s)
- Has basement: No
Interior area
- Total structure area: 2,253
- Total interior livable area: 2,253 sqft
Property
Parking
- Total spaces: 2
- Parking features: Attached
- Attached garage spaces: 2
Features
- Levels: One
- Stories: 1
- Patio & porch: Screened
- Exterior features: Fire Pit
- Has view: Yes
- View description: Trees/Woods
Lot
- Size: 10,454 Square Feet
Details
- Parcel number: 491501109009000300
- Horse amenities: None
Construction
Type & style
- Home type: SingleFamily
- Architectural style: Ranch
- Property subtype: Residential, Single Family Residence
Materials
- Cement Siding
- Foundation: Crawl Space
Condition
- New construction: No
- Year built: 1999
Utilities & green energy
- Electric: 200+ Amp Service
- Water: Public
Community & HOA
Community
- Subdivision: Wildcat Run
HOA
- Has HOA: Yes
- HOA fee: $387 annually
Location
- Region: Indianapolis
Financial & listing details
- Price per square foot: $148/sqft
- Tax assessed value: $356,000
- Annual tax amount: $3,122
- Date on market: 4/11/2026
- Cumulative days on market: 51 days
- Listing terms: Relocation Property
Price history
| Date | Event | Price |
|---|---|---|
| 7/6/2026 | Sold | $333,000-2%$148/sqft |
Source:  MIBOR as distributed by MLS GRID #22094886 Report a problem MIBOR as distributed by MLS GRID #22094886 Report a problem | ||
| 6/4/2026 | Pending sale | $339,900$151/sqft |
Source: MIBOR as distributed by MLS GRID #22094886 Report a problem | ||
| 5/13/2026 | Price change | $339,900-1.5%$151/sqft |
Source: MIBOR as distributed by MLS GRID #22094886 Report a problem | ||
| 5/1/2026 | Price change | $345,000-1.4%$153/sqft |
Source: MIBOR as distributed by MLS GRID #22094886 Report a problem | ||
| 4/11/2026 | Listed for sale | $350,000+9.4%$155/sqft |
Source: MIBOR as distributed by MLS GRID #22094886 Report a problem | ||
| 4/18/2024 | Sold | $320,000-1.5%$142/sqft |
Source: MIBOR as distributed by MLS GRID #21965218 Report a problem | ||
| 3/14/2024 | Pending sale | $324,900$144/sqft |
Source: MIBOR as distributed by MLS GRID #21965218 Report a problem | ||
| 2/23/2024 | Listed for sale | $324,900$144/sqft |
Source: MIBOR as distributed by MLS GRID #21965218 Report a problem | ||
Public tax history
| Year | Property taxes | Tax assessment |
|---|---|---|
| 2025 | $3,122 +4.4% | $356,000 +14% |
| 2024 | $2,991 +4.6% | $312,200 +4.4% |
| 2023 | $2,860 +25.4% | $299,100 +4.6% |
| 2022 | $2,280 +11% | $286,000 +25.4% |
| 2021 | $2,054 +4.4% | $228,000 +11% |
| 2020 | $1,967 +6% | $205,400 +4.4% |
| 2019 | $1,856 +4.4% | $196,700 +6% |
| 2018 | $1,778 +1.3% | $185,600 +6.3% |
| 2017 | $1,755 +7.1% | $174,600 +4.9% |
| 2016 | $1,639 +1.2% | $166,500 +2.8% |
| 2014 | $1,619 +6.9% | $161,900 +4.7% |
| 2013 | $1,514 | $154,700 +2.2% |
| 2012 | $1,514 | $151,400 -6.4% |
| 2011 | -- | $161,700 |
| 2010 | $1,617 -3.5% | $161,700 -3.5% |
| 2009 | $1,675 | $167,500 -8.6% |
| 2007 | -- | $183,300 +4.9% |
| 2006 | -- | $174,700 +2.5% |
| 2005 | -- | $170,400 |
| 2004 | -- | $170,400 |
| 2003 | -- | $170,400 +90.4% |
| 2002 | -- | $89,500 +199.9% |
| 2001 | -- | $29,840 |
Find assessor info on the county website
Neighborhood: Galludet
Nearby homes
- $267,6003 bd1 ba1.6k sqft5244 Bracken Dr, Indianapolis, IN 46239Off Market
- $373,7004 bd3 ba2.9k sqft5302 Bracken Dr, Indianapolis, IN 46239Off Market
- $401,4004 bd4 ba3.8k sqft5236 Bracken Dr, Indianapolis, IN 46239Sold
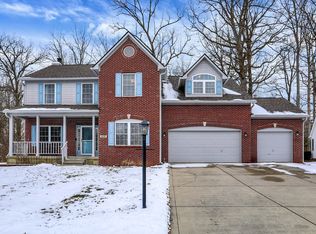
- $307,1003 bd1 ba1.8k sqft5310 Bracken Dr, Indianapolis, IN 46239Off Market
- $402,2005 bd4 ba3.2k sqft7150 Tresa Dr, Indianapolis, IN 46239Off Market
- $337,3004 bd3 ba2.9k sqft5318 Bracken Dr, Indianapolis, IN 46239Off Market
- $385,3004 bd3 ba3.3k sqft5233 Bracken Dr, Indianapolis, IN 46239Off Market
- $341,9004 bd3 ba2.1k sqft5228 Bracken Dr, Indianapolis, IN 46239Off Market
Nearby schools
GreatSchools rating
- 4/10Thompson Crossing Elementary SchoolGrades: K-3Distance: 0.5 mi
- 7/10Franklin Central Junior HighGrades: 7-8Distance: 3.4 mi
- 9/10Franklin Central High SchoolGrades: 9-12Distance: 1.7 mi
Schools provided by the listing agent
- Middle: Franklin Central Junior High
Source: MIBOR as distributed by MLS GRID. This data may not be complete. We recommend contacting the local school district to confirm school assignments for this home.
Get a cash offer in 3 minutes
Find out how much your home could sell for in as little as 3 minutes with a no-obligation cash offer.
Estimated market value
$334,100
Get a cash offer in 3 minutes
Find out how much your home could sell for in as little as 3 minutes with a no-obligation cash offer.
Estimated market value
$334,100
- Indiana
- Marion County
- Indianapolis
- 46239
- Galludet
- 5252 Bracken Dr
Nearby cities
Nearby neighborhoods
Nearby zip codes
Other Indianapolis Topics
