Skip main navigation
For sale
  • Price cut: $19.1K (6/3)
    $649,900

    5252 Brighton Shore Dr, Apollo Beach, FL 33572

    4beds
    2,976sqft
    : 
    Loading
    Get pre-qualified
    Single Family Residence
    Built in 2004
    0.43 Acres Lot
    $640,500 Zestimate®
    $218/sqft
    $21/mo HOA

    What's special

    Screened lanaiLight-filled residenceSparkling poolOpen layoutSerene viewsWell-appointed kitchenTropical landscaping
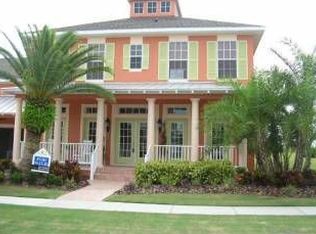
    Beautifully maintained home offering the best of Florida resort-style living in MiraBay. This light-filled residence features an open layout, spacious living and dining areas, and a well-appointed kitchen ideal for everyday comfort and entertaining. The primary suite provides a private retreat with serene views. Step outside to a screened lanai and sparkling pool, surrounded by tropical landscaping and multiple seating areas perfect for year-round enjoyment. Located in a sought-after community with lake access, walking paths, and recreational amenities, this home delivers the lifestyle buyers want with convenience to top-rated schools, shopping, and major routes. Don’t miss the $20,000 price improvement—an exceptional value in a premier Florida community.
    185 days
    |
    728
    |
    56
    |

    Zillow last checked:

    Listing updated:

    Listed by:

    Cathy Sawruk Williams 407-489-3921,

    COLDWELL BANKER REALTY 407-647-1211,

    Sheri Holden 813-431-0288,

    COLDWELL BANKER REALTY

    Source: Stellar MLS,MLS#: O6370979MLS LogoOriginating MLS: Orlando Regional

      Facts & features

      Interior

      Bedrooms & bathrooms
      • Bedrooms: 4
      • Bathrooms: 3
      • Full bathrooms: 3
      Primary bedroom
      • Features: Walk-In Closet(s)
      • Level: First
      • Area: 266 Square Feet
      • Dimensions: 14x19
      Bedroom 2
      • Features: Storage Closet
      • Level: First
      • Area: 110 Square Feet
      • Dimensions: 11x10
      Bedroom 3
      • Features: Storage Closet
      • Level: First
      • Area: 154 Square Feet
      • Dimensions: 14x11
      Bedroom 4
      • Features: Storage Closet
      • Level: First
      • Area: 143 Square Feet
      • Dimensions: 11x13
      Primary bathroom
      • Features: Dual Sinks, Garden Bath, Tub with Separate Shower Stall
      • Level: First
      Balcony porch lanai
      • Features: No Closet
      • Level: First
      • Area: 2072 Square Feet
      • Dimensions: 37x56
      Dining room
      • Level: First
      • Area: 154 Square Feet
      • Dimensions: 11x14
      Family room
      • Level: First
      • Area: 240 Square Feet
      • Dimensions: 15x16
      Kitchen
      • Features: Breakfast Bar, Pantry, Kitchen Island
      • Level: First
      • Area: 176 Square Feet
      • Dimensions: 11x16
      Living room
      • Level: First
      • Area: 168 Square Feet
      • Dimensions: 12x14
      Office
      • Features: No Closet
      • Level: First
      • Area: 154 Square Feet
      • Dimensions: 11x14
      Heating
      • Central, Heat Pump, Natural Gas
      Cooling
      • Central Air
      Appliances
      • Included: Oven, Cooktop, Dishwasher, Disposal, Exhaust Fan, Gas Water Heater, Microwave, Range Hood, Refrigerator, Water Softener
      • Laundry: In Kitchen, Inside
      Features
      • Attic Fan, Crown Molding, Eating Space In Kitchen, High Ceilings, Kitchen/Family Room Combo, Open Floorplan, Primary Bedroom Main Floor, Solid Surface Counters, Split Bedroom, Walk-In Closet(s)
      • Flooring: Carpet, Tile
      • Doors: French Doors, Sliding Doors
      • Has fireplace: No
      • Common walls with other units/homes: Corner Unit
      Interior area
      • Total structure area: 3,966
      • Total interior livable area: 2,976 sqft
      Video & virtual tour

      Property

      Parking
      • Total spaces: 2
      • Parking features: Garage Door Opener, Other
      • Attached garage spaces: 2
      • Details: Garage Dimensions: 20X24
      Features
      • Levels: One
      • Stories: 1
      • Exterior features: Dog Run, Irrigation System, Lighting, Other, Rain Gutters, Sidewalk
      • Has private pool: Yes
      • Pool features: Gunite, In Ground, Screen Enclosure, Solar Heat, Tile
      • On waterfront: Yes
      • Waterfront features: Waterfront
      Lot
      • Size: 0.43 Acres
      • Dimensions: 118 x 139.36
      Details
      • Parcel number: U32311962G00006A00023.0
      • Zoning: PD
      • Special conditions: None

      Construction

      Type & style
      • Home type: SingleFamily
      • Architectural style: Florida,Key West
      • Property subtype: Single Family Residence
      Materials
      • Block, Stucco
      • Foundation: Slab, Stem Wall
      • Roof: Metal,Shingle
      Condition
      • New construction: No
      • Year built: 2004

      Utilities & green energy

      • Sewer: Public Sewer
      • Water: Public
      • Utilities for property: BB/HS Internet Available, Cable Connected, Electricity Connected, Fiber Optics, Public, Sprinkler Well, Street Lights, Underground Utilities
      Green energy
      • Energy efficient items: Insulation

      Community & HOA

      Community
      • Features: Waterfront, Clubhouse, Fitness Center, Gated Community - No Guard, Park, Playground, Pool, Restaurant, Tennis Court(s)
      • Pet fee: $0 monthly
      • Subdivision: MIRABAY PH 3A-1
      HOA
      • Has HOA: Yes
      • Amenities included: Basketball Court, Clubhouse, Fitness Center, Gated, Pickleball Court(s), Playground, Pool, Recreation Facilities, Security, Tennis Court(s)
      • Services included: 24-Hour Guard, Community Pool, Manager, Recreational Facilities, Security, Trash
      • HOA fee: $21 monthly
      • HOA name: Lesly Candelier
      • HOA phone: 813-736-8074
      Location
      • Region: Apollo Beach

      Financial & listing details

      • Price per square foot: $218/sqft
      • Tax assessed value: $581,044
      • Annual tax amount: $11,801
      • Date on market: 1/16/2026
      • Cumulative days on market: 186 days
      • Listing terms: Cash,Conventional,FHA
      • Ownership: Fee Simple
      • Total actual rent: 0
      • Electric utility on property: Yes
      • Road surface type: Paved

        Estimated market value

        $640,500

        $608,000 - $673,000

        $4,816/mo

        Price history

        DateEventPrice
        6/3/2026Price change$649,900-2.9%$218/sqft
        Source: Stellar MLS #O6370979 Report a problem
        4/7/2026Price change$669,000-1.5%$225/sqft
        Source: Stellar MLS #O6370979 Report a problem
        3/18/2026Price change$679,000-2.3%$228/sqft
        Source: Stellar MLS #O6370979 Report a problem
        2/21/2026Price change$695,000-0.7%$234/sqft
        Source: Stellar MLS #O6370979 Report a problem
        1/16/2026Listed for sale$700,000-3.4%$235/sqft
        Source: Stellar MLS #O6370979 Report a problem
        1/10/2025Listing removed$725,000$244/sqft
        Source: Stellar MLS #T3546254 Report a problem
        11/22/2024Price change$725,000-1.4%$244/sqft
        Source: Stellar MLS #T3546254 Report a problem
        8/2/2024Listed for sale$735,000+93.4%$247/sqft
        Source: Stellar MLS #T3546254 Report a problem
        10/30/2018Sold$380,000-8.4%$128/sqft
        Source: Public Record Report a problem
        8/24/2018Price change$415,000-1.2%$139/sqft
        Source: BUY THE BAY REALTY, INC. #T2923963 Report a problem
        6/2/2018Price change$420,000-0.9%$141/sqft
        Source: BUY THE BAY REALTY, INC. #T2923963 Report a problem
        5/11/2018Listed for sale$424,000$142/sqft
        Source: BUY THE BAY REALTY, INC. #T2923963 Report a problem
        5/11/2018Pending sale$424,000$142/sqft
        Source: BUY THE BAY REALTY, INC. #T2923963 Report a problem
        3/23/2018Price change$424,000-1.2%$142/sqft
        Source: BUY THE BAY REALTY, INC. #T2923963 Report a problem
        1/18/2018Listed for sale$429,000+0.9%$144/sqft
        Source: BUY THE BAY REALTY, INC. #T2923963 Report a problem
        11/15/2017Listing removed$425,000$143/sqft
        Source: BUY THE BAY REALTY, INC. #T2823333 Report a problem
        8/28/2017Price change$425,000-3.4%$143/sqft
        Source: BUY THE BAY REALTY, INC. #T2823333 Report a problem
        7/10/2017Price change$439,900-1.1%$148/sqft
        Source: BUY THE BAY REALTY, INC. #T2823333 Report a problem
        6/19/2017Price change$444,900-1.1%$149/sqft
        Source: BUY THE BAY REALTY, INC. #T2823333 Report a problem
        2/10/2017Listed for sale$449,900+674.4%$151/sqft
        Source: BUY THE BAY REALTY, INC. #T2823333 Report a problem
        2/18/2004Sold$58,100$20/sqft
        Source: Public Record Report a problem

        Public tax history

        YearProperty taxesTax assessment
        2025$12,730 +7.9%$422,943 +2.9%
        2024$11,802 +2%$411,023 +3%
        2023$11,573 +1.9%$399,051 +3%
        2022$11,353 +3.4%$387,428 +3%
        2021$10,976 +1%$376,144 +1.4%
        2020$10,866 +3.9%$370,951 +0.2%
        2019$10,458 $370,093 +22.5%
        2018$10,458 +7.9%$302,018 -13.7%
        2017$9,692 +5.5%$349,980 +20.8%
        2016$9,188 +4.1%$289,722 +0.7%
        2015$8,830 -2.8%$287,708 +0.8%
        2014$9,081 $285,425 +1.5%
        2013$9,081 -1.4%$281,207 +1.7%
        2012$9,210 +4.3%$276,506 +3%
        2011$8,830 +1.5%$268,452 -4.5%
        2010$8,697 -14.5%$280,992 -19.3%
        2009$10,176 -10.7%$348,294 -17.1%
        2008$11,395 +2%$420,141 +3%
        2007$11,168 -5.2%$407,904 +1.6%
        2006$11,776 -0.1%$401,321 +3%
        2005$11,786 $389,632
        Find assessor info on the county website

        Monthly payment

        Est. payment

        Payment breakdown

        Explore the cost of this home by adjusting the details. Changes won't be saved.
        All calculations are estimates and provided by Zillow, Inc. for informational purposes only. Actual amounts may vary.
        HOA fees may include property taxes on listings classified as Co-Ops. Contact the listing agent and/or owner for fee details.
        Mortgage interest rates are dependent on a number of factors, including credit score, down payment, and repayment length. Interest rate data provided by Zillow Group Marketplace, Inc. as of 1/1/1970 from various mortgage lenders with which we have lead or other similar arrangements; the Estimated Payment is an average of those rates.
        See how much you could borrow to make a competitive offer.

        Climate risks

        Neighborhood: 33572

        Getting around

        6 / 100
        Car-Dependent
        31 / 100
        Somewhat Bikeable

        Nearby schools

        GreatSchools rating
        Schools provided by the listing agent
        • Elementary: Apollo Beach-HB
        • Middle: Eisenhower-HB
        • High: Lennard-HB

        Source: Stellar MLS. This data may not be complete. We recommend contacting the local school district to confirm school assignments for this home.

        A local agent can set up tours, give advice and negotiate with sellers.

        A local lender can help you make sure your offer is ready when you are.

        Browse local experts

        Similar homes