PAID OFF SOLAR PANELS
Welcome to a home that makes a strong first impression and keeps getting better the longer you stay. Tucked inside one of Fontana’s most sought after gated communities and set on a quiet cul de sac, this beautifully built 2022 residence offers the kind of lifestyle that feels easy from the moment you arrive. Clean lines, thoughtful upgrades, and modern comfort come together in a way that feels both elevated and inviting.
Step inside 5252 Denali Ct and you are greeted by an open concept floor plan designed for the way people live today. The living spaces flow naturally, creating room to gather, entertain, and enjoy everyday moments with ease. Vinyl flooring, designer finishes, and bright, open spaces give the home a polished feel, while the heart of the home, the kitchen, brings together sleek countertops, quality cabinetry, and stainless steel appliances in a space that is as functional as it is beautiful.
Outside, the story continues. The backyard has been fully upgraded into a low maintenance retreat that is ready for weekend barbecues, quiet mornings, or time spent with family and friends. The professionally landscaped front yard adds to the home’s warm curb appeal and gives each arrival home a sense of pride.
One of the standout features is the fully paid off solar system, offering long term energy savings and everyday peace of mind without the burden of a lease or added financing. It is a feature that adds real value and makes this home as smart as it is stylish. The finished garage, complete with custom cabinetry and a high end epoxy floor, adds even more functionality with a clean, organized look that feels showroom-ready.
Beyond the front door, this location places you close to the best of Fontana living. Parks, recreation, shopping, dining, and commuter access are all within easy reach, giving you convenience without giving up the comfort of a gated neighborhood setting. The community itself offers a sense of privacy, pride of ownership, and connection that makes coming home feel even better. For those looking ahead, the area is also known for strong local schools, adding to the appeal of a home that supports both lifestyle and long-term value.
This is more than a move-in-ready home. It is a place where modern efficiency, comfort, and community come together in one of Fontana’s most desirable settings. Stylish, upgraded, and thoughtfully designed, this home is ready for its next chapter.
Sold for $850,000
Listed by: The Boutique Real Estate Group • Asem Dghem • Contact: asem@theboutiquere.com
Bought with: The Boutique Real Estate Group
$850,000
5252 Denali Ct, Fontana, CA 92336
5beds
2,875sqft
Single Family Residence
Built in 2022
5,351 Square Feet Lot
$852,400 Zestimate®
$296/sqft
$4,475 Estimated rent
Home value
$852,400
$810,000 - $895,000
$4,475/mo
Zestimate® history
Owner options
List your home for rent
$4,475/mo
Rent Zestimate®
Find your next renter with Zillow Rental Manager. Plus, with online applications, you can quickly screen prospective tenants – for free.
$4,475/mo
Rent Zestimate®
Refinance and save
$5,524/mo
Est. payment
Refinancing to a lower rate could help reduce your monthly payments and save thousands over the life of the loan.
$5,524/mo
Est. payment
Explore your selling options
Work with a Zillow partner agent
Leverage their expertise and Zillow's premium Showcase listings to get your home seen by more buyers.
Get startedList with your own agent
Get your home in front of millions of buyers by listing it on Zillow.
Learn how to do itSell it yourself
Take full control of how buyers see your home on Zillow by listing For Sale by Owner (FSBO).
List your homeWhat's special
Zillow last checked:
Listing updated:
Listed by:
Asem Dghem DRE #02076991 asem@theboutiquere.com,
The Boutique Real Estate Group
Bought with:
Asem Dghem, DRE #02076991
The Boutique Real Estate Group
Source: CRMLS,MLS#: PW26133365 Originating MLS: California Regional MLS
Originating MLS: California Regional MLSFacts & features
Interior
Bedrooms & bathrooms
- Bedrooms: 5
- Bathrooms: 3
- Full bathrooms: 3
- Main level bathrooms: 1
- Main level bedrooms: 1
Rooms
- Room types: Bedroom, Family Room, Kitchen, Laundry, Other
Bedroom
- Features: Bedroom on Main Level
Bathroom
- Features: Bathtub, Dual Sinks, Enclosed Toilet, Full Bath on Main Level, Remodeled, Separate Shower, Walk-In Shower
Kitchen
- Features: Quartz Counters, Remodeled, Self-closing Cabinet Doors, Updated Kitchen
Other
- Features: Walk-In Closet(s)
Heating
- Central, Solar
Cooling
- Central Air
Appliances
- Included: Dishwasher, Gas Cooktop, Microwave, Tankless Water Heater
- Laundry: Washer Hookup, Inside, Laundry Room, Upper Level
Features
- Eat-in Kitchen, High Ceilings, Open Floorplan, Pantry, Recessed Lighting, Bedroom on Main Level, Walk-In Closet(s)
- Flooring: Carpet, Tile, Vinyl
- Windows: Double Pane Windows
- Has fireplace: No
- Fireplace features: None
- Common walls with other units/homes: No Common Walls
Interior area
- Total interior livable area: 2,875 sqft
Property
Parking
- Total spaces: 3
- Parking features: Direct Access, Driveway, Garage, On Street
- Attached garage spaces: 3
Features
- Levels: Two
- Stories: 2
- Entry location: 1st
- Exterior features: Barbecue
- Pool features: None
- Has spa: Yes
- Spa features: Above Ground, Heated, Private
- Fencing: Block,Brick
- Has view: Yes
- View description: Neighborhood
Lot
- Size: 5,351 Square Feet
- Dimensions: 5351
- Features: Cul-De-Sac, Front Yard
Details
- Parcel number: 1107511570000
- Special conditions: Standard
Construction
Type & style
- Home type: SingleFamily
- Property subtype: Single Family Residence
Materials
- Foundation: Slab
- Roof: Tile
Condition
- Updated/Remodeled,Turnkey
- New construction: No
- Year built: 2022
Details
- Builder name: drhorton
Utilities & green energy
- Electric: Standard
- Sewer: Public Sewer
- Water: Public
- Utilities for property: Cable Available, Natural Gas Available, Natural Gas Connected, Sewer Connected, Water Connected
Community & HOA
Community
- Features: Biking, Gated
- Security: Carbon Monoxide Detector(s), Security Gate, Gated Community
HOA
- Has HOA: Yes
- Amenities included: Controlled Access
- HOA fee: $68 monthly
- HOA name: Mountain View
- HOA phone: 855-403-3852
Location
- Region: Fontana
Financial & listing details
- Price per square foot: $296/sqft
- Tax assessed value: $810,900
- Date on market: 6/18/2026
- Listing terms: Cash,Cash to Existing Loan,Cash to New Loan,1031 Exchange
- Road surface type: Paved
Price history
| Date | Event | Price |
|---|---|---|
| 6/18/2026 | Sold | $850,000+11.3%$296/sqft |
Source:  CRMLS #PW26133365 Report a problem CRMLS #PW26133365 Report a problem | ||
| 11/23/2022 | Sold | $764,000$266/sqft |
Source: Public Record Report a problem | ||
Public tax history
| Year | Property taxes | Tax assessment |
|---|---|---|
| 2026 | -- | $810,900 +2% |
| 2025 | $14,101 +5.1% | $794,866 +2% |
| 2024 | $13,421 +8.4% | $779,280 +2% |
| 2023 | $12,382 +104.6% | $764,000 +343.8% |
| 2022 | $6,052 +310.1% | $172,162 +110.8% |
| 2021 | $1,476 | $81,678 |
Find assessor info on the county website
Neighborhood: 92336
Nearby homes
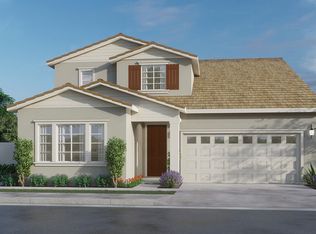
- $774,6724 bd4 ba2.6k sqft5246 Denali Ct, Fontana, CA 92336Off Market
- $800,0005 bd3 ba2.7k sqft5253 Elbert Pl, Fontana, CA 92336Off Market
- $734,9005 bd3 ba2.5k sqft5261 Elbert Pl, Fontana, CA 92336Off Market
- $766,6006 bd4 ba2.6k sqft5243 Elbert Pl, Fontana, CA 92336Off Market

- $693,8004 bd3 ba1.8k sqft15635 Parry Peak Dr, Fontana, CA 92336Off Market
- $762,4005 bd3 ba2.5k sqft15621 Parry Peak Dr, Fontana, CA 92336Off Market
- $732,2004 bd3 ba2.2k sqft15643 Parry Peak Dr, Fontana, CA 92336Off Market
- $713,9004 bd3 ba1.8k sqft15613 Parry Peak Dr, Fontana, CA 92336Off Market
Nearby schools
GreatSchools rating
- 4/10Sierra Lakes Elementary SchoolGrades: K-5Distance: 0.9 mi
- 8/10Wayne Ruble Middle SchoolGrades: 6-8Distance: 2.2 mi
- 7/10Summit High SchoolGrades: 9-12Distance: 0.8 mi
Get a cash offer in 3 minutes
Find out how much your home could sell for in as little as 3 minutes with a no-obligation cash offer.
Estimated market value
$852,400
Get a cash offer in 3 minutes
Find out how much your home could sell for in as little as 3 minutes with a no-obligation cash offer.
Estimated market value
$852,400
- California
- San Bernardino County
- Fontana
- 92336
- 5252 Denali Ct
