Skip main navigation
Sold
  • $500,000

    5252 E 78th Pl, Indianapolis, IN 46250

    4beds
    4,257sqft
    Residential, Single Family Residence
    Built in 1968
    0.65 Acres Lot
    $502,400 Zestimate®
    $117/sqft
    $3,492 Estimated rent

    Home value

    $502,400

    $472,000 - $533,000

    $3,492/mo

    Zestimate® history
    Loading
    Loading...

    Owner options

    List your home for rent

    $3,492/mo

    Rent Zestimate®

    Find your next renter with Zillow Rental Manager. Plus, with online applications, you can quickly screen prospective tenants – for free.

    Learn more

    $3,492/mo

    Rent Zestimate®

    Refinance and save

    $3,136/mo

    Est. payment

    Refinancing to a lower rate could help reduce your monthly payments and save thousands over the life of the loan.

    See today's rates

    $3,136/mo

    Est. payment

    Explore your selling options

    Work with a Zillow partner agent

    Leverage their expertise and Zillow's premium Showcase listings to get your home seen by more buyers.

    Get started

    List with your own agent

    Get your home in front of millions of buyers by listing it on Zillow.

    Learn how to do it

    Sell it yourself

    Take full control of how buyers see your home on Zillow by listing For Sale by Owner (FSBO).

    List your home

    What's special

    Cozy wood burning fireplaceFour spacious bedroomsDaylight windowsPicturesque back patioBeautifully updated residenceElegant hardwood floors
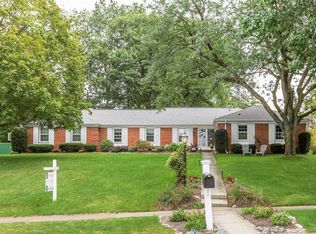
    Welcome home to Ivy Hills, one of the most sought-after neighborhoods in Washington Township! This beautifully updated residence offers over 4,000 square feet of move-in-ready living space on a private .65-acre corner lot just steps from a community park. Paint and carpet allowance with acceptable offer. Enjoy the perfect blend of convenience, privacy, and outdoor living. Inside, you'll find turnkey condition throughout- just ready for your personal paint color! HVAC, furnace, water heater less than 8 years old and a 10 year old roof. The main level features elegant hardwood floors a partially open layout ideal for entertaining, and multiple gathering spaces that flow seamlessly to the picturesque back patio. Upstairs, discover four spacious bedrooms and two full baths, including a generous primary suite with dual vanities and custom built-ins. More hardwood under carpet for you to choose your style! The partially finished basement with new carpet offers incredible flexibility with a cozy wood burning fireplace, daylight windows, a bar, and a separate large workshop/storage area. Professionally waterproofed for peace of mind! The back patio is updated with an acrylic finish as not to get hot. Located in the highly rated Washington Township school district, this home is close to shopping, dining, parks, and the Nickel Plate Trail, offering easy access to Carmel, Broad Ripple, and downtown Indianapolis. Experience space, style, and location-all in one exceptional home in Ivy Hills!

    Zillow last checked:

    Listing updated:

    Listing Provided by:

    Laura Estes 317-797-7269,

    Vision One Real Estate

    Bought with:

    Benjaman St. Vincent

    Highgarden Real Estate

    Source: MIBOR as distributed by MLS GRID,MLS#: 22070235MLS Logo

    Facts & features

    Interior

    Bedrooms & bathrooms
    • Bedrooms: 4
    • Bathrooms: 3
    • Full bathrooms: 2
    • 1/2 bathrooms: 1
    • Main level bathrooms: 1
    Primary bedroom
    • Level: Upper
    • Area: 221 Square Feet
    • Dimensions: 17x13
    Bedroom 2
    • Level: Upper
    • Area: 156 Square Feet
    • Dimensions: 13x12
    Bedroom 3
    • Level: Upper
    • Area: 153 Square Feet
    • Dimensions: 17x9
    Bedroom 4
    • Level: Upper
    • Area: 156 Square Feet
    • Dimensions: 13x12
    Dining room
    • Level: Main
    • Area: 168 Square Feet
    • Dimensions: 12x14
    Family room
    • Level: Main
    • Area: 280 Square Feet
    • Dimensions: 20x14
    Kitchen
    • Level: Main
    • Area: 168 Square Feet
    • Dimensions: 14x12
    Living room
    • Level: Main
    • Area: 294 Square Feet
    • Dimensions: 21x14
    Play room
    • Level: Basement
    • Area: 468 Square Feet
    • Dimensions: 36x13
    Workshop
    • Features: Other
    • Level: Basement
    • Area: 792 Square Feet
    • Dimensions: 36x22
    Heating
    • Forced Air, Natural Gas
    Cooling
    • Central Air
    Appliances
    • Included: Dishwasher, Dryer, Gas Water Heater, Microwave, Electric Oven, Refrigerator, Bar Fridge, Washer, Water Softener Owned
    • Laundry: Main Level
    Features
    • Attic Access, Entrance Foyer, Hardwood Floors, High Speed Internet, Smart Thermostat, Walk-In Closet(s)
    • Flooring: Hardwood
    • Windows: Wood Work Painted
    • Basement: Daylight,Finished Ceiling,Finished Walls,Partially Finished
    • Attic: Access Only
    • Number of fireplaces: 2
    • Fireplace features: Basement, Family Room, Gas Log, Wood Burning
    Interior area
    • Total structure area: 4,257
    • Total interior livable area: 4,257 sqft
    • Finished area below ground: 1,173

    Property

    Parking
    • Total spaces: 2
    • Parking features: Attached
    • Attached garage spaces: 2
    Features
    • Levels: Two
    • Stories: 2
    • Patio & porch: Patio, Porch
    Lot
    • Size: 0.65 Acres
    • Features: Corner Lot, Sidewalks, Street Lights, Mature Trees
    Details
    • Parcel number: 490228105013000800
    • Special conditions: Probate Listing,As Is,Estate
    • Horse amenities: None

    Construction

    Type & style
    • Home type: SingleFamily
    • Architectural style: Traditional
    • Property subtype: Residential, Single Family Residence
    Materials
    • Stone
    • Foundation: Block
    Condition
    • New construction: No
    • Year built: 1968

    Utilities & green energy

    • Water: Public

    Community & neighborhood

    Security
    • Security features: Security System Leased
    Location
    • Region: Indianapolis
    • Subdivision: Ivy Hills

    HOA & financial

    HOA
    • Has HOA: Yes

    Price history

    DateEventPrice
    5/8/2026Sold$500,000+0.4%$117/sqft
    Source: MIBOR as distributed by MLS GRID #22070235 Report a problem
    4/8/2026Pending sale$498,000$117/sqft
    Source: MIBOR as distributed by MLS GRID #22070235 Report a problem
    2/1/2026Listing removed$498,000$117/sqft
    Source: MIBOR as distributed by MLS GRID #22070235 Report a problem
    11/19/2025Price change$498,000-1.4%$117/sqft
    Source: MIBOR as distributed by MLS GRID #22070235 Report a problem
    11/7/2025Price change$505,000-3.8%$119/sqft
    Source: MIBOR as distributed by MLS GRID #22070235 Report a problem
    10/30/2025Listed for sale$525,000+54.5%$123/sqft
    Source: MIBOR as distributed by MLS GRID #22070235 Report a problem
    9/1/2017Sold$339,900-5.6%$80/sqft
    Source: MIBOR as distributed by MLS GRID #21492570 Report a problem
    7/19/2017Price change$359,900-4%$85/sqft
    Source: RE/MAX At The Crossing #21492570 Report a problem
    7/7/2017Price change$374,900-5.1%$88/sqft
    Source: RE/MAX At The Crossing #21492570 Report a problem
    6/23/2017Price change$395,000-3.7%$93/sqft
    Source: RE/MAX At The Crossing #21492570 Report a problem
    6/16/2017Listed for sale$410,000+82.2%$96/sqft
    Source: RE/MAX At The Crossing #21492570 Report a problem
    2/23/2017Listing removed$225,000$53/sqft
    Source: RE/MAX At The Crossing #21462073 Report a problem
    2/1/2017Pending sale$225,000$53/sqft
    Source: MIBOR REALTOR Association #21462073 Report a problem
    2/1/2017Listed for sale$225,000$53/sqft
    Source: MIBOR REALTOR Association #21462073 Report a problem

    Public tax history

    YearProperty taxesTax assessment
    2025$5,552 +18.9%$454,600 +10.9%
    2024$4,671 -14.7%$409,900 +13.8%
    2023$5,477 +15.2%$360,100 -9.5%
    2022$4,756 +13.2%$398,100 +12.8%
    2021$4,202 +13.8%$352,800 +6.4%
    2020$3,692 -2.9%$331,500 +6.3%
    2019$3,804 +4.4%$311,900 -5.2%
    2018$3,643 +9.5%$328,900 +3.9%
    2017$3,326 +10.6%$316,500 +4.6%
    2016$3,008 +0.9%$302,700 +5.7%
    2014$2,982 -3.8%$286,400 +1.3%
    2013$3,099 $282,800 -4.9%
    2012$3,099 $297,500 +3.1%
    2011-- $288,500
    2010$2,814 +11.2%$288,500 -2.7%
    2009$2,531 $296,500 +6.3%
    2007-- $279,000 -0.8%
    2006-- $281,200 +23.8%
    2005-- $227,100
    2004-- $227,100
    2003-- $227,100 +107.4%
    2002-- $109,500 +200%
    2001-- $36,500
    2000-- $36,500

    Find assessor info on the county website

    Neighborhood: Allisonville

    Nearby schools

    GreatSchools rating
    Schools provided by the listing agent
    • Elementary: Allisonville Elementary School
    • Middle: Eastwood Middle School
    • High: North Central High School

    Source: MIBOR as distributed by MLS GRID. This data may not be complete. We recommend contacting the local school district to confirm school assignments for this home.

    Get a cash offer in 3 minutes
    Find out how much your home could sell for in as little as 3 minutes with a no-obligation cash offer.
    Estimated market value
    $502,400
    Get a cash offer in 3 minutes
    Find out how much your home could sell for in as little as 3 minutes with a no-obligation cash offer.
    Estimated market value
    $502,400