Skip main navigation
Sold for $377,000
  • $377,000

    5252 Grove Mnr, Lady Lake, FL 32159

    3beds
    1,844sqft
    Single Family Residence
    Built in 1998
    0.33 Acres Lot
    $377,000 Zestimate®
    $204/sqft
    $2,108 Estimated rent

    Home value

    $377,000

    $351,000 - $407,000

    $2,108/mo

    Zestimate® history
    Loading
    Loading...

    Owner options

    List your home for rent

    $2,108/mo

    Rent Zestimate®

    Find your next renter with Zillow Rental Manager. Plus, with online applications, you can quickly screen prospective tenants – for free.

    Learn more

    $2,108/mo

    Rent Zestimate®

    Refinance and save

    $2,628/mo

    Est. payment

    Refinancing to a lower rate could help reduce your monthly payments and save thousands over the life of the loan.

    See today's rates

    $2,628/mo

    Est. payment

    Explore your selling options

    Work with a Zillow partner agent

    Leverage their expertise and Zillow's premium Showcase listings to get your home seen by more buyers.

    Get started

    List with your own agent

    Get your home in front of millions of buyers by listing it on Zillow.

    Learn how to do it

    Sell it yourself

    Take full control of how buyers see your home on Zillow by listing For Sale by Owner (FSBO).

    List your home

    What's special

    Electric fireplaceGorgeous poolOversized screen lanaiSide garageOpen floor planDriveway spaceSpacious primary bedroom
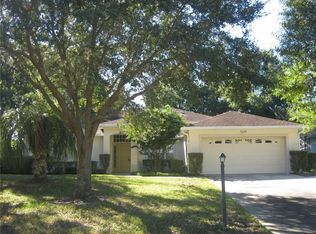
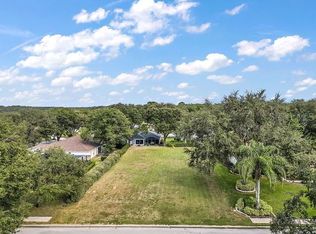
    Welcome to The Grove! An HOA Community with fees of only $77/month! This home is move-in ready with too many improvements to list, including a WHOLE HOME water filtration system and a Stanley Steamer Restore UV light system to keep the air ducts clean and healthy from the Florida humidity! There is also a transferable home warranty, which includes the A/C & hot water system! This home has the light, bright look you’ve been looking for with light-colored granite and quartz counters, open floor plan and one continuous flooring throughout the home. The spectacular feature wall with shiplap and an electric fireplace is a great area to get cozy and feel the ambiance created! A spacious Primary bedroom is located on the opposite side of the home from bedrooms 2 & 3 for the utmost privacy. Other aspects of this home to consider are the oversized screen lanai, a side garage (new garage door and system!) with more driveway space that is so convenient! Residents may choose to become social members at the clubhouse for an additional fee. Please call the clubhouse for information on how you can enjoy features such as pickleball, tennis, indoor racquetball, sauna and weight room. The breathtaking views overlooking Lake Griffin from the gorgeous pool might alone just be with the membership! If you would rather be on the lake than observing the view, there is also an opportunity to use the marina! The clubhouse restaurant is just perfect for your needs after golfing, swimming or boating. Roof is 2020. NO BOND, FURNITURE AVAILABLE SEPARATELY!

    Zillow last checked:

    Listing updated:

    Listing Provided by:

    Karen Scarbrough 352-455-5806,

    BLACK TIE REAL ESTATE PROFESSIONALS, INC. 352-516-8810

    Bought with:

    Lori Spayth, 3638594

    REALTY EXECUTIVES IN THE VILLAGES

    Source: Stellar MLS,MLS#: R4909778MLS LogoOriginating MLS: Other

    Facts & features

    Interior

    Bedrooms & bathrooms
    • Bedrooms: 3
    • Bathrooms: 2
    • Full bathrooms: 2
    Primary bedroom
    • Features: Walk-In Closet(s)
    • Level: First
    • Area: 192 Square Feet
    • Dimensions: 16x12
    Bedroom 2
    • Features: Built-in Closet
    • Level: First
    • Area: 132 Square Feet
    • Dimensions: 12x11
    Primary bathroom
    • Features: Tub With Shower, Urinal, Pantry, Linen Closet
    • Level: First
    • Area: 192 Square Feet
    • Dimensions: 16x12
    Bathroom 2
    • Features: Tub With Shower, No Closet
    • Level: First
    Bathroom 3
    • Features: Built-in Closet
    • Level: First
    Bonus room
    • Features: No Closet
    • Level: First
    • Area: 190 Square Feet
    • Dimensions: 19x10
    Dining room
    • Level: First
    • Area: 121 Square Feet
    • Dimensions: 11x11
    Family room
    • Features: No Closet
    • Level: First
    • Area: 391 Square Feet
    • Dimensions: 23x17
    Kitchen
    • Features: Kitchen Island, Pantry
    • Level: First
    • Area: 160 Square Feet
    • Dimensions: 16x10
    Living room
    • Features: Built-in Closet
    • Level: First
    • Area: 144 Square Feet
    • Dimensions: 12x12
    Heating
    • Electric
    Cooling
    • Central Air
    Appliances
    • Included: Dishwasher, Disposal, Dryer, Electric Water Heater, Microwave, Range, Washer, Water Purifier, Water Softener
    • Laundry: Inside, Laundry Room
    Features
    • Ceiling Fan(s), Kitchen/Family Room Combo, Living Room/Dining Room Combo, Open Floorplan, Solid Surface Counters, Split Bedroom, Stone Counters, Vaulted Ceiling(s)
    • Flooring: Luxury Vinyl
    • Windows: Blinds, Window Treatments
    • Has fireplace: Yes
    • Fireplace features: Electric, Family Room
    Interior area
    • Total structure area: 3,102
    • Total interior livable area: 1,844 sqft

    Property

    Parking
    • Total spaces: 2
    • Parking features: Garage - Attached
    • Attached garage spaces: 2
    Features
    • Levels: Two
    • Stories: 2
    • Patio & porch: Patio, Screened
    • Exterior features: Irrigation System, Sidewalk
    Lot
    • Size: 0.33 Acres
    • Features: Corner Lot, Near Golf Course
    • Residential vegetation: Mature Landscaping
    Details
    • Parcel number: 131824040000007300
    • Zoning: PUD
    • Special conditions: None

    Construction

    Type & style
    • Home type: SingleFamily
    • Architectural style: Florida
    • Property subtype: Single Family Residence
    Materials
    • Block, Stucco
    • Foundation: Slab
    • Roof: Shingle
    Condition
    • New construction: No
    • Year built: 1998

    Utilities & green energy

    • Sewer: Septic Tank
    • Water: Private
    • Utilities for property: BB/HS Internet Available, Cable Available, Electricity Connected, Sprinkler Meter, Water Connected

    Community & neighborhood

    Security
    • Security features: Gated Community
    Community
    • Community features: Community Mailbox, Deed Restrictions, Gated Community - Guard
    Location
    • Region: Lady Lake
    • Subdivision: HARBOR HILLS - THE GROVE

    HOA & financial

    HOA
    • Has HOA: Yes
    • HOA fee: $77 monthly
    • Association name: JASO SACKMANN
    • Association phone: 352-434-5706
    Other fees
    • Pet fee: $0 monthly
    Other financial information
    • Total actual rent: 0

    Other

    Other facts
    • Listing terms: Cash,Conventional,FHA,VA Loan
    • Ownership: Fee Simple
    • Road surface type: Asphalt

    Price history

    DateEventPrice
    3/23/2026Sold$377,000-0.8%$204/sqft
    Source: Stellar MLS #R4909778 Report a problem
    1/19/2026Pending sale$380,000$206/sqft
    Source: Stellar MLS #R4909778 Report a problem
    1/6/2026Price change$380,000-0.8%$206/sqft
    Source: Stellar MLS #R4909778 Report a problem
    9/27/2025Price change$383,000-1.3%$208/sqft
    Source: Stellar MLS #R4909778 Report a problem
    8/17/2025Listed for sale$388,000+14.1%$210/sqft
    Source: Stellar MLS #R4909778 Report a problem
    8/25/2021Sold$340,000-2.8%$184/sqft
    Source: Public Record Report a problem
    7/4/2021Pending sale$349,900$190/sqft
    Source: RE/MAX International #G5043631 Report a problem
    7/2/2021Listed for sale$349,900$190/sqft
    Source: RE/MAX International #G5043631 Report a problem
    6/29/2021Pending sale$349,900$190/sqft
    Source: RE/MAX International #G5043631 Report a problem
    6/24/2021Listed for sale$349,900+55.6%$190/sqft
    Source: RE/MAX International #G5043631 Report a problem
    8/26/2020Sold$224,900$122/sqft
    Source: Public Record Report a problem
    7/14/2020Pending sale$224,900$122/sqft
    Source: MORRIS REALTY AND INVESTMENTS #G5030563 Report a problem
    6/26/2020Price change$224,900+2.5%$122/sqft
    Source: MORRIS REALTY AND INVESTMENTS #G5030563 Report a problem
    5/28/2020Price change$219,500-2.4%$119/sqft
    Source: CENTURY 21 LISTSMART #U8078694 Report a problem
    3/13/2020Price change$225,000+2.9%$122/sqft
    Source: CENTURY 21 LISTSMART #U8078694 Report a problem
    2/18/2020Listed for sale$218,750-0.3%$119/sqft
    Source: Owner Report a problem
    1/23/2012Listing removed$1,200$1/sqft
    Source: NCI #R5-BROW Report a problem
    9/25/2011Listed for rent$1,200$1/sqft
    Source: NCI #R5-BROW Report a problem
    11/1/2009Listing removed$219,500$119/sqft
    Source: ERA Tom Grizzard, Inc. #G4648691 Report a problem
    5/28/2009Listed for sale$219,500-21.2%$119/sqft
    Source: ERA Tom Grizzard, Inc. #G4648691 Report a problem
    10/5/2008Listing removed$278,711$151/sqft
    Source: Visual Tour #290063 Report a problem
    3/1/2008Price change$278,711-5.1%$151/sqft
    Source: Visual Tour #290063 Report a problem
    1/18/2008Listed for sale$293,711+16.3%$159/sqft
    Source: Visual Tour #290063 Report a problem
    4/10/2006Sold$252,500+44.7%$137/sqft
    Source: Public Record Report a problem
    10/26/2004Sold$174,500+27.4%$95/sqft
    Source: Public Record Report a problem
    4/12/2001Sold$137,000-8.7%$74/sqft
    Source: Public Record Report a problem
    4/18/2000Sold$150,000$81/sqft
    Source: Public Record Report a problem

    Public tax history

    YearProperty taxesTax assessment
    2025$3,933 +2.6%$265,160 +2.9%
    2024$3,832 +9.1%$257,690 +3%
    2023$3,514 +7.7%$250,190 +3%
    2022$3,263 +19.3%$242,910 +18%
    2021$2,735 +23.2%$205,796 +29.1%
    2020$2,220 +1%$159,441 +2.3%
    2019$2,197 +4.7%$155,857 +1.9%
    2018$2,099 $152,951 +2.1%
    2017$2,099 +3.6%$149,806 +3.5%
    2016$2,025 -21.2%$144,707 +7.4%
    2015$2,570 +3.6%$134,705 +1.6%
    2014$2,482 +28.5%$132,564 +2.1%
    2013$1,931 +8.9%$129,780 +10.1%
    2012$1,772 -17%$117,901 -17.2%
    2011$2,137 -14.3%$142,332 -13%
    2010$2,492 -5.3%$163,692 -5.4%
    2009$2,632 -17.5%$173,066 -17.6%
    2008$3,191 -0.9%$210,014 -0.7%
    2007$3,220 +49.7%$211,438 +35.6%
    2006$2,151 +2.6%$155,871 +3%
    2005$2,098 -7.8%$151,332 +10.9%
    2004$2,275 +24.3%$136,398 +4.1%
    2003$1,830 -12.2%$131,077 +1.2%
    2002$2,086 $129,482
    2001$2,086 +1.5%$129,482 +3.2%
    2000$2,055 $125,482

    Find assessor info on the county website

    Neighborhood: 32159

    Nearby schools

    GreatSchools rating
    Get a cash offer in 3 minutes
    Find out how much your home could sell for in as little as 3 minutes with a no-obligation cash offer.
    Estimated market value
    $377,000
    Get a cash offer in 3 minutes
    Find out how much your home could sell for in as little as 3 minutes with a no-obligation cash offer.
    Estimated market value
    $377,000