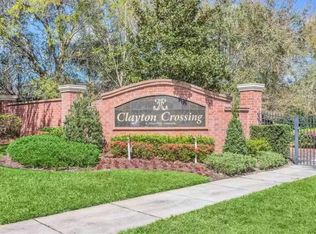
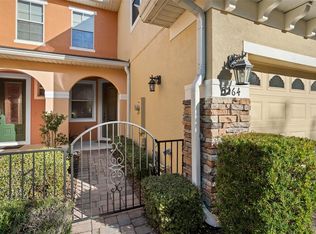
Wow, what a deal! New price! Very motivated Seller! Welcome to this exquisite, meticulously maintained 3-bedroom, 2.5-bathroom townhome, ideally nestled in the heart of the highly sought-after Clayton Crossing community. Set along a picturesque, tree-lined street, this pristine residence greets you with a charming paver driveway and pathway, leading to a home that is truly move-in ready. Boasting unbeatable convenience, this home provides easy access to major routes, including the SR 417 Greenway, making commutes to Winter Park, downtown Orlando, Orlando International Airport (MCO), and other local attractions a breeze. Enjoy the best of both worlds—a peaceful sanctuary with all the vibrant offerings of shopping, dining, and entertainment within walking or biking distance. Plus, the Cross Seminole Trail is just steps away, inviting you to embrace an active lifestyle with jogging, biking, or leisurely strolls, no matter your fitness level. This gated, vibrant community offers much more than just a beautiful home. Enjoy peaceful relaxation in lush green spaces or take a refreshing dip in the sparkling community pool. Whether you're unwinding after a busy day or cooling off on a warm summer afternoon, there's always something to enjoy within this secure, welcoming environment. Inside, the first floor features an inviting open-concept layout designed for modern living. The kitchen is a true focal point, showcasing dark cabinetry, generous counter space, and a brand-new refrigerator, adding an extra touch of luxury to the already impressive appliance package. The seamless flow between the kitchen, dining, and living areas makes entertaining effortless, whether you're hosting an intimate gathering or a larger celebration. Upstairs, discover the spacious Master suite, a true retreat. The ensuite bathroom offers a spa-like experience, complete with a soaking tub, dual vanities, a separate shower, and a convenient powder room. The expansive walk-in closet provides ample space for all your storage needs. Two additional well-sized bedrooms, a second full bathroom, and a laundry closet with a washer and dryer round out the upper level. With a newly installed AC system, exceptional indoor and outdoor living spaces, and a perfect blend of amenities and location, this townhome offers the ultimate in comfort and convenience. Welcome to your perfect new home—ready and waiting for you to make it your own!
Sold for $325,000
$325,000
5252 HIDDEN CYPRESS LANE, OVIEDO, FL 32765
3beds
1,502sqft
Townhouse
Built in 2009
2,000 Square Feet Lot
$320,500 Zestimate®
$216/sqft
$2,448 Estimated rent
Home value
$320,500
$288,000 - $356,000
$2,448/mo
Zestimate® history
Owner options
List your home for rent
$2,448/mo
Rent Zestimate®
Find your next renter with Zillow Rental Manager. Plus, with online applications, you can quickly screen prospective tenants – for free.
$2,448/mo
Rent Zestimate®
Refinance and save
$2,425/mo
Est. payment
Refinancing to a lower rate could help reduce your monthly payments and save thousands over the life of the loan.
$2,425/mo
Est. payment
Explore your selling options
Work with a Zillow partner agent
Leverage their expertise and Zillow's premium Showcase listings to get your home seen by more buyers.
Get startedList with your own agent
Get your home in front of millions of buyers by listing it on Zillow.
Learn how to do itSell it yourself
Take full control of how buyers see your home on Zillow by listing For Sale by Owner (FSBO).
List your homeWhat's special
Zillow last checked:
Listing updated:
Listed by:
Donna Coleman 407-883-0700,
CHARLES RUTENBERG REALTY ORLANDO 407-622-2122
Bought with:
Audra Wilks, 3036598
KELLER WILLIAMS WINTER PARK
Source: Stellar MLS,MLS#: O6286386 Originating MLS: Orlando Regional
Originating MLS: Orlando Regional
Facts & features
Interior
Bedrooms & bathrooms
- Bedrooms: 3
- Bathrooms: 3
- Full bathrooms: 2
- 1/2 bathrooms: 1
Primary bedroom
- Features: Walk-In Closet(s)
- Level: Second
- Area: 156 Square Feet
- Dimensions: 13x12
Bedroom 2
- Features: Built-in Closet
- Level: Second
- Area: 110 Square Feet
- Dimensions: 10x11
Bedroom 3
- Features: Built-in Closet
- Level: Second
- Area: 132 Square Feet
- Dimensions: 12x11
Dining room
- Level: First
- Area: 99 Square Feet
- Dimensions: 11x9
Kitchen
- Level: First
- Area: 130 Square Feet
- Dimensions: 10x13
Living room
- Level: First
- Area: 228 Square Feet
- Dimensions: 19x12
Heating
- Central
Cooling
- Central Air
Appliances
- Included: Dishwasher, Microwave, Range, Refrigerator
- Laundry: Inside
Features
- Ceiling Fan(s), Kitchen/Family Room Combo, PrimaryBedroom Upstairs, Walk-In Closet(s)
- Flooring: Carpet, Ceramic Tile
- Has fireplace: No
Interior area
- Total structure area: 1,805
- Total interior livable area: 1,502 sqft
Property
Parking
- Total spaces: 1
- Parking features: Garage - Attached
- Attached garage spaces: 1
Features
- Levels: Two
- Stories: 2
- Exterior features: Irrigation System, Sidewalk
Lot
- Size: 2,000 Square Feet
- Features: Sidewalk
Details
- Parcel number: 31213151900002140
- Zoning: PUD
- Special conditions: None
Construction
Type & style
- Home type: Townhouse
- Property subtype: Townhouse
Materials
- Concrete, Stucco, Wood Frame (FSC Certified)
- Foundation: Slab
- Roof: Shingle
Condition
- New construction: No
- Year built: 2009
Utilities & green energy
- Sewer: Public Sewer
- Water: Public
- Utilities for property: Cable Available, Public
Community & HOA
Community
- Features: Community Mailbox, Deed Restrictions, Gated Community - No Guard, Pool, Sidewalks
- Pet fee: $0 monthly
- Subdivision: CLAYTON CROSSING TWNHMS SECOND AMD
HOA
- Has HOA: Yes
- Services included: Community Pool, Maintenance Structure, Maintenance Grounds
- HOA fee: $258 monthly
- HOA name: Danielle Boyd
- HOA phone: 407-472-2471
Location
- Region: Oviedo
Financial & listing details
- Price per square foot: $216/sqft
- Tax assessed value: $303,389
- Annual tax amount: $4,100
- Date on market: 3/5/2025
- Cumulative days on market: 85 days
- Listing terms: Cash,Conventional,FHA,VA Loan
- Ownership: Fee Simple
- Total actual rent: 0
- Road surface type: Paved
Price history
| Date | Event | Price |
|---|---|---|
| 7/21/2025 | Sold | $325,000-1.5%$216/sqft |
Source:  Stellar MLS #O6286386 Report a problem Stellar MLS #O6286386 Report a problem | ||
| 5/29/2025 | Pending sale | $330,000$220/sqft |
Source: Stellar MLS #O6286386 Report a problem | ||
| 5/15/2025 | Price change | $330,000-5.7%$220/sqft |
Source: Stellar MLS #O6286386 Report a problem | ||
| 4/24/2025 | Price change | $350,000-2.5%$233/sqft |
Source: Stellar MLS #O6286386 Report a problem | ||
| 4/3/2025 | Price change | $359,000-1.6%$239/sqft |
Source: Stellar MLS #O6286386 Report a problem | ||
| 3/5/2025 | Listed for sale | $365,000+82.5%$243/sqft |
Source: Stellar MLS #O6286386 Report a problem | ||
| 2/10/2017 | Sold | $200,000+0.1%$133/sqft |
Source: Public Record Report a problem | ||
| 12/16/2016 | Price change | $199,900-2%$133/sqft |
Source: COMMERCIAL HOMES & LAND INC #O5475763 Report a problem | ||
| 12/12/2016 | Pending sale | $203,900$136/sqft |
Source: COMMERCIAL HOMES & LAND INC #O5475763 Report a problem | ||
| 11/27/2016 | Price change | $203,900-2.4%$136/sqft |
Source: COMMERCIAL HOMES & LAND INC #O5475763 Report a problem | ||
| 11/10/2016 | Listed for sale | $208,900+34.8%$139/sqft |
Source: COMMERCIAL HOMES & LAND INC #O5475763 Report a problem | ||
| 12/28/2009 | Sold | $155,000$103/sqft |
Source: Public Record Report a problem | ||
Public tax history
| Year | Property taxes | Tax assessment |
|---|---|---|
| 2025 | $4,434 +16.5% | $302,271 +10% |
| 2024 | $3,807 +5.9% | $274,792 +10% |
| 2023 | $3,596 +13.2% | $249,811 +10% |
| 2022 | $3,175 +3.2% | $227,101 +10% |
| 2021 | $3,076 +4.5% | $206,455 +5.6% |
| 2020 | $2,944 +2.2% | $195,548 +3.9% |
| 2019 | $2,881 | $188,146 +4% |
| 2018 | $2,881 +2.5% | $180,943 +27.4% |
| 2017 | $2,809 +63.2% | $142,076 +1.4% |
| 2016 | $1,721 -1.9% | $140,128 +1.4% |
| 2015 | $1,754 | $138,187 +0.8% |
| 2014 | $1,754 +11.7% | $137,090 +1.5% |
| 2013 | $1,570 +4.4% | $135,064 -0.4% |
| 2012 | $1,504 -2.7% | $135,597 -1.1% |
| 2011 | $1,547 -4.5% | $137,110 -2.6% |
| 2010 | $1,620 +509.9% | $140,747 +727.9% |
| 2009 | $266 -31.8% | $17,000 |
| 2008 | $390 -19.7% | -- |
| 2007 | $486 | $32,880 |
Find assessor info on the county website
Neighborhood: 32765
Nearby homes
- $333,6003 bd2 ba1.5k sqft5256 Hidden Cypress Ln, Oviedo, FL 32765Off Market

- $2,4953 bd3 ba1.6k sqft5248 Hidden Cypress Ln, Oviedo, FL 32765For Rent
- $334,3003 bd3 ba1.5k sqft5260 Hidden Cypress Ln, Oviedo, FL 32765Off Market

- $357,5003 bd3 ba1.5k sqft5264 Hidden Cypress Ln, Oviedo, FL 32765Sold
- $375,700-- bd-- ba-- sqft5242 Hidden Cypress Ln #212, Oviedo, FL 32765Off Market
- $334,2003 bd2 ba1.5k sqft5242 Hidden Cypress Ln, Oviedo, FL 32765Off Market
- $404,2003 bd3 ba1.6k sqft5268 Hidden Cypress Ln, Oviedo, FL 32765Off Market
- $334,2003 bd2 ba1.5k sqft5437 Burnt Acorn Way, Oviedo, FL 32765Off Market
Nearby schools
GreatSchools rating
- 6/10Red Bug Elementary SchoolGrades: PK-5Distance: 2.2 mi
- 8/10Tuskawilla Middle SchoolGrades: 6-8Distance: 0.8 mi
- 7/10Lake Howell High SchoolGrades: 9-12Distance: 1.4 mi
Schools provided by the listing agent
- Elementary: Red Bug Elementary
- Middle: Tuskawilla Middle
- High: Lake Howell High
Source: Stellar MLS. This data may not be complete. We recommend contacting the local school district to confirm school assignments for this home.
Get a cash offer in 3 minutes
Find out how much your home could sell for in as little as 3 minutes with a no-obligation cash offer.
Estimated market value
$320,500
Get a cash offer in 3 minutes
Find out how much your home could sell for in as little as 3 minutes with a no-obligation cash offer.
Estimated market value
$320,500
- Florida
- Seminole County
- Oviedo
- 32765
- 5252 HIDDEN CYPRESS LANE
Nearby cities
Nearby zip codes
Other Oviedo Topics
