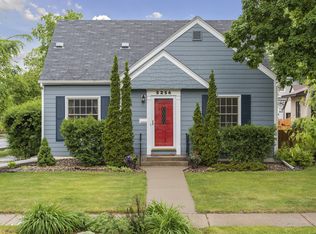
Nestled on one of Lynnhurst's most beloved blocks, this timeless Tudor blends classic Minneapolis character with an unbeatable neighborhood lifestyle. From the charming architecture to the warm community feel, this is the kind of home buyers wait for. Neighbors gather for lively annual block parties, creating a true sense of community that's hard to find.
The main level features two inviting living room spaces, offering room to relax and space to entertain. Two main-floor bedrooms provide versatility, with one currently serving as a home office.
Upstairs, you'll find two additional bedrooms, including an owner's suite complete with a private ensuite bathroom.
Outside enjoy the large patio and oversized two-car garage.
Location is everything, and this home delivers. Enjoy a quick bike ride to beautiful Lake Harriet, Lyndale Park, and Lynnhurst Park. Spend weekends exploring the boutiques and restaurants at 50th & France or discover neighborhood favorites like George & the Dragon, Tilia, Pizzeria Lola, and Broders' Pasta Bar. Grab your morning coffee, meet friends for dinner, or enjoy nearby shopping at local boutiques, all just minutes from your front door.
This is more than a home—it's an opportunity to become part of one of Southwest Minneapolis' most desirable neighborhoods, where historic charm, vibrant community, walkability, and everyday convenience come together.
10 days
|
1,654
|
67
|
Likely to sell faster than
Zillow last checked:
Listing updated:
Listed by:
Allison Deal763-257-3436,
Pemberton RE
Source: NorthstarMLS as distributed by MLS GRID,MLS#: 7101773
Loading...
Facts & features
Interior
Bedrooms & bathrooms
Bedrooms: 4
Bathrooms: 2
Full bathrooms: 2
Bedroom
Level: Main
Area: 135 Square Feet
Dimensions: 13.5x10
Bedroom 2
Level: Upper
Area: 269.99 Square Feet
Dimensions: 20.3x13.3
Bedroom 3
Level: Upper
Area: 146.52 Square Feet
Dimensions: 13.2x11.10
Bedroom 4
Level: Main
Area: 117 Square Feet
Dimensions: 13x9
Dining room
Level: Main
Area: 128.52 Square Feet
Dimensions: 11.9x10.8
Kitchen
Level: Main
Area: 98.88 Square Feet
Dimensions: 11.11x8.9
Living room
Level: Main
Area: 238.62 Square Feet
Dimensions: 19.4x12.3
Living room
Level: Main
Area: 198 Square Feet
Dimensions: 15x13.2
Recreation room
Level: Basement
Area: 294.36 Square Feet
Dimensions: 22.3x13.2
Heating
Forced Air
Cooling
Central Air
Appliances
Included: Dishwasher, Dryer, Gas Water Heater, Microwave, Range, Stainless Steel Appliance(s), Washer
Laundry: In Basement, Electric Dryer Hookup
Features
Basement: Full,Partially Finished
Number of fireplaces: 1
Fireplace features: Family Room, Wood Burning
Interior area
Total structure area: 3,231
Total interior livable area: 2,397 sqft
Finished area above ground: 1,945
Finished area below ground: 452
Property
Parking
Total spaces: 2
Parking features: Detached Garage
Garage spaces: 2
Details: Garage Dimensions (24x21)
Accessibility
Accessibility features: None
Features
Levels: One and One Half
Stories: 1.5
Patio & porch: Patio
Fencing: None
Lot
Size: 5,227 Square Feet
Dimensions: 128 x 40
Details
Foundation area: 1433
Parcel number: 1602824340043
Zoning description: Residential-Single Family
Construction
Type & style
Home type: SingleFamily
Property subtype: Single Family
Condition
New construction: No
Year built: 1928
Utilities & green energy
Gas: Natural Gas
Sewer: City Sewer/Connected
Water: City Water/Connected
Community & HOA
Community
Subdivision: Dunsmoor & Moshers Add
HOA
Has HOA: No
Location
Region: Minneapolis
Financial & listing details
Price per square foot: $292/sqft
Tax assessed value: $686,000
Annual tax amount: $11,464
Date on market: 7/9/2026
Estimated market value
Zestimate®
Not available
Estimated sales range
Not available
Rent Zestimate®
Not available
Price history
Date
Event
Price
7/11/2026
Listed for sale
$700,000+14.8%$292/sqft
Source: NorthstarMLS as distributed by MLS GRID #7101773Report a problem
2/26/2021
Sold
$610,000+1.7%$254/sqft
Source: NorthstarMLS as distributed by MLS GRID #5690941Report a problem
1/5/2021
Pending sale
$600,000$250/sqft
Source: Keller Williams Realty Integrity Lakes #5690941Report a problem
12/18/2020
Listed for sale
$600,000+20.7%$250/sqft
Source: Keller Williams Realty Integrity Lakes #5690941Report a problem
9/15/2015
Sold
$497,000-0.6%$207/sqft
Source: NorthstarMLS as distributed by MLS GRID #4616925Report a problem
7/9/2015
Pending sale
$499,900$209/sqft
Source: Coldwell Banker Burnet - Minneapolis Lakes #4616925Report a problem
6/27/2015
Listed for sale
$499,900+18.2%$209/sqft
Source: Coldwell Banker Burnet - Minneapolis Lakes #4616925Report a problem
6/15/2011
Sold
$423,000-6%$176/sqft
Source: Lake Superior Area Realtors as distributed by MLS GRID #1554166Report a problem
Explore the cost of this home by adjusting the details. Changes won't be saved.
Principal & interest
$1,547
Mortgage insurance
$0
Property taxes
$170
Home insurance
$105
HOA fees
$0
Utilities
Not included
All calculations are estimates and provided by Zillow, Inc. for informational purposes only. Actual amounts may vary.
HOA fees may include property taxes on listings classified as Co-Ops. Contact the listing agent and/or owner for fee details.
Mortgage interest rates are dependent on a number of factors, including credit score, down payment, and repayment length. Interest rate data provided by Zillow Group Marketplace, Inc. as of 1/1/1970 from various mortgage lenders with which we have lead or other similar arrangements; the Estimated Payment is an average of those rates.
See how much you could borrow to make a competitive offer.