Welcome to 5252 Keturah Drive, your future home! Nestled in the heartwarming city of Fairborn, Ohio, this charming residence combines comfort, style, and convenience, offering the perfect setting for creating unforgettable memories. This fantastic property spans 1,274 square feet of living space and is thoughtfully designed to optimize comfort and functionality. Step inside and discover the beautifully updated kitchen, the heart of this home. You will just love the newer raised arch cabinetry, granite counters, ceramic flooring, and size—the kitchen is large and open, a dream for both the enthusiastic cook and the culinary novice. In addition to these fine features, crown molding enhances the living, dining, and kitchen areas, adding a touch of elegance and warmth to the spaces. Other significant updates include a new front & storm door (2022), light fixtures, laminate flooring in living room/family room/hallway & carpet in bedrooms (2017), roof (~2016), furnace/water heater (~2015), air conditioning (~2012), "Restoration" windows by All Seal (~2006), and the renovated bathroom, transforming your daily routines into extraordinary moments. Outdoor living is equally delightful. A generous covered back patio offers the perfect oasis for relaxation and entertainment, complemented by a convenient extra parking pad and a storage shed to cater to all your storage needs. Located mere minutes from the I-675/Dayton Springfield interchange, 5252 Keturah Drive is perfectly positioned for essential amenities, as well as WPAFB, WSU, and downtown Dayton. With its combination of modern updates, practical features, and unbeatable location, 5252 Keturah Drive is more than just a house—it's a place you'll be proud to call home. Embark on your next chapter here, where every detail is designed for living well. NOTE: Fireplace never used and not warranted.
Sold for $185,000
$185,000
5252 Keturah Dr, Fairborn, OH 45324
3beds
1,274sqft
Single Family Residence
Built in 1970
8,398 Square Feet Lot
$221,200 Zestimate®
$145/sqft
$1,432 Estimated rent
Home value
$221,200
$210,000 - $232,000
$1,432/mo
Zestimate® history
Owner options
List your home for rent
$1,432/mo
Rent Zestimate®
Find your next renter with Zillow Rental Manager. Plus, with online applications, you can quickly screen prospective tenants – for free.
$1,432/mo
Rent Zestimate®
Refinance and save
$1,258/mo
Est. payment
Refinancing to a lower rate could help reduce your monthly payments and save thousands over the life of the loan.
$1,258/mo
Est. payment
Explore your selling options
Work with a Zillow partner agent
Leverage their expertise and Zillow's premium Showcase listings to get your home seen by more buyers.
Get startedList with your own agent
Get your home in front of millions of buyers by listing it on Zillow.
Learn how to do itSell it yourself
Take full control of how buyers see your home on Zillow by listing For Sale by Owner (FSBO).
List your homeWhat's special
Zillow last checked:
Listing updated:
Listed by:
Karen S Ollier (937)433-3300,
Irongate Inc.
Bought with:
Deborah Brown, 2016000499
Bruns Realty Group, LLC
Source: DABR MLS,MLS#: 908302 Originating MLS: Dayton Area Board of REALTORS
Originating MLS: Dayton Area Board of REALTORSFacts & features
Interior
Bedrooms & bathrooms
- Bedrooms: 3
- Bathrooms: 1
- Full bathrooms: 1
- Main level bathrooms: 1
Bedroom
- Level: Main
- Dimensions: 12 x 12
Bedroom
- Level: Main
- Dimensions: 10 x 10
Bedroom
- Level: Main
- Dimensions: 10 x 9
Entry foyer
- Level: Main
- Dimensions: 13 x 3
Family room
- Level: Main
- Dimensions: 13 x 12
Kitchen
- Level: Main
- Dimensions: 17 x 12
Living room
- Level: Main
- Dimensions: 21 x 11
Utility room
- Level: Main
- Dimensions: 7 x 6
Heating
- Forced Air, Natural Gas
Cooling
- Central Air
Appliances
- Included: Disposal, Microwave, Range, Refrigerator, Gas Water Heater
Features
- Marble Counters
- Number of fireplaces: 1
- Fireplace features: One, Wood Burning
Interior area
- Total structure area: 1,274
- Total interior livable area: 1,274 sqft
Property
Parking
- Parking features: No Garage
Features
- Levels: One
- Stories: 1
- Patio & porch: Patio
- Exterior features: Fence, Patio, Storage
Lot
- Size: 8,398 Square Feet
- Dimensions: .19 Acres
Details
- Additional structures: Shed(s)
- Parcel number: 1801000011112007
- Zoning: Residential
- Zoning description: Residential
Construction
Type & style
- Home type: SingleFamily
- Property subtype: Single Family Residence
Materials
- Brick
- Foundation: Slab
Condition
- Year built: 1970
Utilities & green energy
- Water: Public
- Utilities for property: Natural Gas Available, Water Available
Community & HOA
Community
- Subdivision: Green Meadows
HOA
- Has HOA: No
Location
- Region: Fairborn
Financial & listing details
- Price per square foot: $145/sqft
- Tax assessed value: $167,810
- Annual tax amount: $2,772
- Date on market: 4/5/2024
- Listing terms: Conventional,FHA,VA Loan
Price history
| Date | Event | Price |
|---|---|---|
| 6/17/2024 | Sold | $185,000+2.8%$145/sqft |
Source:  DABR MLS #908302 Report a problem DABR MLS #908302 Report a problem | ||
| 5/21/2024 | Pending sale | $179,900$141/sqft |
Source: DABR MLS #908302 Report a problem | ||
| 5/17/2024 | Listed for sale | $179,900$141/sqft |
Source: DABR MLS #908302 Report a problem | ||
| 4/8/2024 | Pending sale | $179,900$141/sqft |
Source: DABR MLS #908302 Report a problem | ||
| 4/5/2024 | Listed for sale | $179,900+115.4%$141/sqft |
Source: DABR MLS #908302 Report a problem | ||
| 2/23/2017 | Sold | $83,500-12.9%$66/sqft |
Source: Public Record Report a problem | ||
| 9/23/2016 | Listing removed | $95,900$75/sqft |
Source: Coldwell Banker Heritage Realtors #716273 Report a problem | ||
| 7/15/2016 | Listed for sale | $95,900$75/sqft |
Source: Coldwell Banker Heritage Realtors #378484 Report a problem | ||
Public tax history
| Year | Property taxes | Tax assessment |
|---|---|---|
| 2025 | $2,772 +36.2% | $58,730 +56.1% |
| 2024 | $2,036 +2.4% | $37,630 |
| 2023 | $1,988 +0.1% | $37,630 |
| 2022 | $1,986 -3.6% | $37,630 +8.7% |
| 2021 | $2,060 -0.3% | $34,610 |
| 2020 | $2,065 -1.3% | $34,610 |
| 2019 | $2,093 +22.9% | $34,610 +24.5% |
| 2018 | $1,702 | $27,800 -18.8% |
| 2017 | $1,702 +63.7% | $34,252 |
| 2016 | $1,040 -11.4% | $34,252 +3.8% |
| 2015 | $1,173 | $33,002 |
| 2014 | $1,173 -5.9% | $33,002 |
| 2013 | $1,246 -18.7% | $33,002 +6.1% |
| 2012 | $1,534 +1.1% | $31,095 |
| 2011 | $1,517 +2% | $31,095 |
| 2010 | $1,487 +17.2% | $31,095 -4.9% |
| 2009 | $1,269 -0.5% | $32,712 |
| 2008 | $1,275 +0.4% | $32,712 |
| 2007 | $1,270 -4.9% | $32,712 +0% |
| 2006 | $1,335 | $32,704 |
| 2005 | -- | $32,704 +0% |
| 2004 | $2,052 +10.3% | $32,700 +11% |
| 2003 | $1,860 -1.3% | $29,470 |
| 2002 | $1,884 +8.3% | $29,470 +5.7% |
| 2000 | $1,739 | $27,870 |
Find assessor info on the county website
Neighborhood: 45324
Nearby homes
- $249,3003 bd2 ba1.1k sqft5256 Keturah Dr, Fairborn, OH 45324Off Market
- $201,9003 bd1 ba1.3k sqft5248 Keturah Dr, Fairborn, OH 45324Off Market
- $252,9003 bd2 ba1.3k sqft3 Rigby Ct, Fairborn, OH 45324Off Market
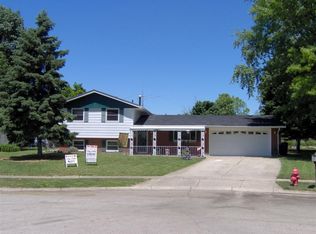
- $264,3004 bd2 ba1.6k sqft5240 Keturah Dr, Fairborn, OH 45324Off Market
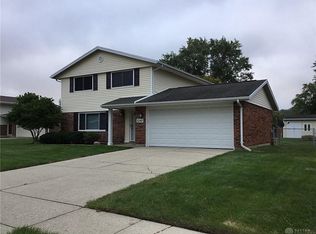
- $222,6004 bd1 ba1.6k sqft5264 Keturah Dr, Fairborn, OH 45324Off Market
- $282,1004 bd3 ba2k sqft2 Rigby Ct, Fairborn, OH 45324Off Market
- $242,7003 bd1 ba1.4k sqft5255 Keturah Dr, Fairborn, OH 45324Off Market
- $183,8003 bd1 ba988 sqft5249 Keturah Dr, Fairborn, OH 45324Off Market
Nearby schools
GreatSchools rating
- 6/10Greenon Elementary SchoolGrades: K-6Distance: 1.9 mi
- 5/10Greenon Jr. High SchoolGrades: 7-8Distance: 1.9 mi
- 5/10Greenon High SchoolGrades: 9-12Distance: 1.9 mi
Schools provided by the listing agent
- District: Greenon
Source: DABR MLS. This data may not be complete. We recommend contacting the local school district to confirm school assignments for this home.
Get a cash offer in 3 minutes
Find out how much your home could sell for in as little as 3 minutes with a no-obligation cash offer.
Estimated market value
$221,200
Get a cash offer in 3 minutes
Find out how much your home could sell for in as little as 3 minutes with a no-obligation cash offer.
Estimated market value
$221,200
- Ohio
- Clark County
- Fairborn
- 45324
- 5252 Keturah Dr
Nearby cities
Nearby zip codes
Other Fairborn Topics
