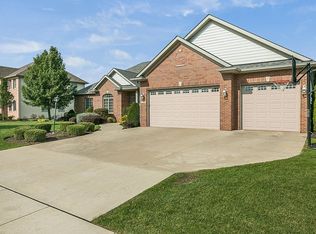
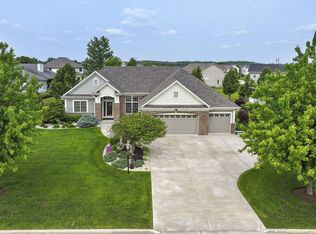
Welcome to the desired Village Green Subdivision. Nothing to do but move right in to this beautifully maintained 4-bedroom home. The open-concept main level offers a spacious living room, dining area, and kitchen perfect for entertaining. A main-floor den provides the ideal home office or quiet retreat. Upstairs features a total of 4 bedrooms, with a private primary suite with an ensuite bath and large walk-in closet with built-in organizer. Convenient 2nd floor laundry. The finished lower level includes a rec room, kitchenette/wet bar, bonus room, and half bath stubbed for a shower. Enjoy the fenced backyard with sprinkler system, patio, 3-car garage, and a fantastic location close to shopping, dining, and the interstate for an easy commute.
Active
Price cut: $25K (7/30)
$699,900
5252 Main STREET, Pleasant Prairie, WI 53158
4beds
3,959sqft
:
Get pre-qualified$4,581/mo
Single Family Residence
Built in 2011
0.42 Acres Lot
$691,600 Zestimate®
$177/sqft
$29/mo HOA
What's special
Kitchen perfect for entertainingOpen-concept main levelDining areaBonus room
- 20 days |
- 1,673 |
- 112 |
Likely to sell faster than
Zillow last checked:
Listing updated:
Listed by:
Michelle Frederick 262-392-8174,
Epique Realty
Source: WIREX MLS,MLS#: 1973145
Originating MLS: Metro MLS
Facts & features
Interior
Bedrooms & bathrooms
- Bedrooms: 4
- Bathrooms: 3
- Full bathrooms: 2
- 1/2 bathrooms: 2
Primary bedroom
- Level: Upper
- Area: 204
- Dimensions: 12 x 17
Bedroom 2
- Level: Upper
- Area: 120
- Dimensions: 10 x 12
Bedroom 3
- Level: Upper
- Area: 143
- Dimensions: 11 x 13
Bedroom 4
- Level: Upper
- Area: 130
- Dimensions: 13 x 10
Bathroom
- Features: Tub Only, Master Bedroom Bath: Tub/No Shower, Master Bedroom Bath, Shower Stall
Kitchen
- Level: Main
- Area: 221
- Dimensions: 17 x 13
Living room
- Level: Main
- Area: 285
- Dimensions: 19 x 15
Office
- Level: Main
- Area: 132
- Dimensions: 12 x 11
Heating
- Natural Gas, Forced Air
Cooling
- Central Air
Appliances
- Included: Dishwasher, Disposal, Dryer, Microwave, Oven, Range, Refrigerator, Washer
Features
- Pantry, Walk-In Closet(s), Wet Bar
- Flooring: Wood
- Basement: 8'+ Ceiling,Finished,Full,Concrete,Sump Pump
Interior area
- Total structure area: 3,939
- Total interior livable area: 3,959 sqft
- Finished area above ground: 3,008
- Finished area below ground: 951
Video & virtual tour
Property
Parking
- Total spaces: 3
- Parking features: Garage Door Opener, Attached, 3 Car, 1 Space
- Attached garage spaces: 3
Features
- Levels: Two
- Stories: 2
- Patio & porch: Patio
- Exterior features: Sprinkler System
- Fencing: Fenced Yard
Lot
- Size: 0.42 Acres
Details
- Parcel number: 9241222330658
- Zoning: SFR
Construction
Type & style
- Home type: SingleFamily
- Architectural style: Contemporary
- Property subtype: Single Family Residence
Materials
- Brick, Brick/Stone, Aluminum Trim, Vinyl Siding
Condition
- 11-20 Years
- New construction: No
- Year built: 2011
Utilities & green energy
- Sewer: Public Sewer
- Water: Public
- Utilities for property: Cable Available
Community & HOA
Community
- Subdivision: Village Green
HOA
- Has HOA: Yes
- HOA fee: $350 annually
Location
- Region: Pleasant Prairie
- Municipality: Pleasant Prairie
Financial & listing details
- Price per square foot: $177/sqft
- Tax assessed value: $613,400
- Annual tax amount: $7,989
- Date on market: 7/24/2026
- Inclusions: Stove, Refrigerator, Dishwasher, Microwave, 2 Washers And 2 Dryers
Estimated market value
Zestimate®
$691,600
Estimated sales range
$657,000 - $726,000
Rent Zestimate®
$4,111/mo
Price history
| Date | Event | Price |
|---|---|---|
| 7/30/2026 | Price change | $699,900-3.4%$177/sqft |
Source: | ||
| 7/24/2026 | Listed for sale | $724,900+30.6%$183/sqft |
Source: | ||
| 12/22/2023 | Sold | $555,000-2.6%$140/sqft |
Source: | ||
| 11/24/2023 | Contingent | $569,900$144/sqft |
Source: | ||
| 11/15/2023 | Price change | $569,900-0.9%$144/sqft |
Source: | ||
| 10/30/2023 | Price change | $575,000-2.5%$145/sqft |
Source: | ||
| 10/4/2023 | Price change | $589,900-0.8%$149/sqft |
Source: | ||
| 9/23/2023 | Price change | $594,900-0.8%$150/sqft |
Source: | ||
| 8/26/2023 | Listed for sale | $599,900+57.9%$152/sqft |
Source: | ||
| 7/9/2014 | Sold | $380,000-2.5%$96/sqft |
Source: Public Record Report a problem | ||
| 5/17/2014 | Price change | $389,900-1.3%$98/sqft |
Source: Buyers Vantage #1357683 Report a problem | ||
| 5/1/2014 | Price change | $394,900-1.3%$100/sqft |
Source: Buyers Vantage #1357683 Report a problem | ||
| 4/9/2014 | Listed for sale | $399,900+3.5%$101/sqft |
Source: Buyers Vantage #1357683 Report a problem | ||
| 8/3/2012 | Sold | $386,400+415.2%$98/sqft |
Source: Public Record Report a problem | ||
| 2/9/2011 | Sold | $75,000$19/sqft |
Source: Public Record Report a problem | ||
Public tax history
| Year | Property taxes | Tax assessment |
|---|---|---|
| 2024 | $7,068 -1.6% | $613,400 +12.9% |
| 2023 | $7,184 -1.7% | $543,300 |
| 2022 | $7,310 -10.9% | $543,300 +23% |
| 2021 | $8,209 -1.7% | $441,600 |
| 2020 | $8,353 +8.8% | $441,600 |
| 2019 | $7,675 -2% | $441,600 |
| 2018 | $7,829 -8.4% | $441,600 +11.5% |
| 2017 | $8,543 +1.3% | $395,900 |
| 2016 | $8,436 +10.7% | $395,900 +5.4% |
| 2015 | $7,622 +2.2% | $375,600 |
| 2014 | $7,462 | $375,600 +6.9% |
| 2013 | $7,462 +1.7% | $351,300 +0.5% |
| 2012 | $7,334 | $349,500 |
Find assessor info on the county website
Monthly payment
Est. payment
Payment breakdown
Explore the cost of this home by adjusting the details. Changes won't be saved.Climate risks
Neighborhood: Village Green
Nearby schools
GreatSchools rating
- 7/10Prairie Lane Elementary SchoolGrades: PK-5Distance: 0.7 mi
- 7/10Mahone Middle SchoolGrades: 6-8Distance: 4.1 mi
- 2/10Indian Trail High School And AcademyGrades: 9-12Distance: 4 mi
Schools provided by the listing agent
- Elementary: Prairie Lane
- Middle: Mahone
- High: Indian Trail Hs & Academy
- District: Kenosha
Source: WIREX MLS. This data may not be complete. We recommend contacting the local school district to confirm school assignments for this home.
- $761,1004 bd4 ba3.9k sqft5298 Main St, Pleasant Prairie, WI 53158Off Market
Save 
- $731,5004 bd3 ba3.6k sqft9966 Cooper Rd, Pleasant Prairie, WI 53158Sold
Save 
- $--0.43 acresLt70 Cooper Rd, Pleasant Prairie, WI 53158Off Market
Save - $789,8004 bd4 ba2.7k sqft5336 Main St, Pleasant Prairie, WI 53158Off Market
Save - $735,2003 bd3 ba3.3k sqft9946 Cooper Rd, Pleasant Prairie, WI 53158Off Market
Save - $688,5004 bd3 ba2.6k sqft9985 Cooper Rd, Pleasant Prairie, WI 53158Off Market
Save - $683,6005 bd4 ba3.7k sqft9969 Cooper Rd, Pleasant Prairie, WI 53158Off Market
Save - $826,5005 bd3 ba4.6k sqft5249 Main St, Pleasant Prairie, WI 53158Off Market
Save
A local agent can set up tours, give advice and negotiate with sellers.


