Welcome to this beautifully maintained 3 bedroom, 2 bathroom home offering 1,636 sq ft in the heart of Prescott Valley with no HOA! Designed for comfort and functionality, the split floor plan provides privacy while the spacious living and dining areas create an inviting atmosphere for everyday living and entertaining. The updated kitchen features granite countertops, a farmhouse sink, updated appliances, and ample cabinetry. Ceiling fans throughout every room--including the garage--enhance year-round comfort. Recent upgrades include a new roof and water heater. Enjoy the fully fenced backyard with a covered patio, expansive concrete patio area, RV pad, and two custom hand-built metal gates, including an RV gate. Conveniently located near shopping, dining, and local amenities!
Pending
$424,900
5252 N SADDLEBACK Drive, Prescott Valley, AZ 86314
3beds
1,636sqft
Single Family Residence
Built in 1990
8,712 Square Feet Lot
$-- Zestimate®
$260/sqft
$-- HOA
What's special
Covered patioUpdated kitchenFully fenced backyardFarmhouse sinkAmple cabinetryIncluding an rv gateGranite countertops
- 61 days |
- 31 |
- 1 |
Likely to sell faster than
Zillow last checked:
Listing updated:
Listed by:
Christopher Bratt 623-552-9053,
RealtyONEGroup Mountain Desert
Source: ARMLS,MLS#: 7031960
Facts & features
Interior
Bedrooms & bathrooms
- Bedrooms: 3
- Bathrooms: 2
- Full bathrooms: 2
Heating
- Forced Air, Natural Gas
Cooling
- Central Air, Ceiling Fan(s)
Appliances
- Included: Dryer, Washer, Refrigerator, Dishwasher, Disposal, Gas Range, Gas Oven
- Laundry: Inside
Features
- Eat-in Kitchen, Vaulted Ceiling(s), Full Bth Master Bdrm, Laminate Counters
- Flooring: Vinyl
- Windows: Double Pane Windows
- Has basement: No
- Has fireplace: No
Interior area
- Total structure area: 1,636
- Total interior livable area: 1,636 sqft
Property
Parking
- Total spaces: 4
- Parking features: Attached, Garage Door Opener, Direct Access
- Attached garage spaces: 2
- Uncovered spaces: 2
Features
- Stories: 1
- Patio & porch: Covered
- Exterior features: Rain Gutters
- Spa features: None
- Fencing: Back Yard,Wood
- Has view: Yes
- View description: City, Mountain(s)
Lot
- Size: 8,712 Square Feet
- Features: Gravel/Stone Front, Gravel/Stone Back
Details
- Parcel number: 10332234
Construction
Type & style
- Home type: SingleFamily
- Architectural style: Ranch
- Property subtype: Single Family Residence
Materials
- Wood Frame, Painted
- Foundation: Slab
- Roof: Composition
Condition
- Year built: 1990
Utilities & green energy
- Sewer: Public Sewer
- Water: City Water
Community & HOA
Community
- Subdivision: PRESCOTT VALLEY 15
HOA
- Has HOA: No
- Services included: No Fees
Location
- Region: Prescott Valley
Financial & listing details
- Price per square foot: $260/sqft
- Tax assessed value: $323,260
- Annual tax amount: $1,476
- Date on market: 5/22/2026
- Cumulative days on market: 62 days
- Listing terms: Cash,Conventional,FHA,VA Loan
- Ownership: Fee Simple
- Road surface type: Paved
Estimated market value
Not available
Estimated sales range
Not available
Not available
Price history
| Date | Event | Price |
|---|---|---|
| 6/26/2026 | Pending sale | $424,900$260/sqft |
Source:  ARMLS #7031960 Report a problem ARMLS #7031960 Report a problem | ||
| 6/5/2026 | Contingent | $424,900$260/sqft |
Source:  PAAR as distributed by MLS GRID #1082226 Report a problem PAAR as distributed by MLS GRID #1082226 Report a problem | ||
| 5/22/2026 | Listed for sale | $424,900+34%$260/sqft |
Source: ARMLS #7031960 Report a problem | ||
| 3/8/2021 | Sold | $317,000+30.2%$194/sqft |
Source: PAAR as distributed by MLS GRID #1035448 Report a problem | ||
| 1/19/2018 | Sold | $243,500-2.6%$149/sqft |
Source: PAAR as distributed by MLS GRID #1008171 Report a problem | ||
| 12/5/2017 | Pending sale | $250,000$153/sqft |
Source: HASSAYAMPA REALTY SERVICES #1008171 Report a problem | ||
| 11/27/2017 | Listed for sale | $250,000$153/sqft |
Source: HASSAYAMPA REALTY SERVICES #1008171 Report a problem | ||
Public tax history
| Year | Property taxes | Tax assessment |
|---|---|---|
| 2025 | $1,464 +9.1% | $16,538 +5% |
| 2024 | $1,342 +1.7% | $15,751 -63.7% |
| 2023 | $1,320 -4.3% | $43,418 +23% |
| 2022 | $1,380 +4% | $35,308 +8% |
| 2021 | $1,326 +1.3% | $32,679 +7% |
| 2020 | $1,310 +5.2% | $30,548 |
| 2019 | $1,245 +2% | -- |
| 2018 | $1,221 +3.5% | -- |
| 2017 | $1,180 +1.5% | -- |
| 2016 | $1,162 +3.1% | -- |
| 2015 | $1,127 | -- |
| 2014 | -- | -- |
| 2013 | -- | -- |
| 2012 | -- | -- |
| 2011 | $1,245 | $11,056 |
| 2010 | -- | -- |
| 2009 | $1,234 +2.9% | -- |
| 2008 | $1,199 | -- |
| 2007 | -- | -- |
| 2006 | -- | -- |
| 2005 | -- | -- |
| 2004 | -- | -- |
| 2003 | -- | -- |
| 2002 | -- | -- |
| 2001 | -- | -- |
Find assessor info on the county website
Monthly payment
Est. payment
Payment breakdown
Explore the cost of this home by adjusting the details. Changes won't be saved.Climate risks
Neighborhood: 86314
Nearby schools
GreatSchools rating
- 7/10Coyote Springs Elementary SchoolGrades: PK-6Distance: 1.2 mi
- 4/10Pronghorn Ridge Middle SchoolGrades: 6-8Distance: 1.1 mi
- 4/10Bradshaw Mountain High SchoolGrades: 9-12Distance: 2 mi
Schools provided by the listing agent
- Elementary: Coyote Springs Elementary School
- Middle: Bradshaw Mountain Middle School
- District: Humboldt Unified District
Source: ARMLS. This data may not be complete. We recommend contacting the local school district to confirm school assignments for this home.
- $448,8003 bd2 ba1.6k sqft5226 N Saddleback Dr, Prescott Valley, AZ 86314Off Market
- $339,1003 bd1 ba1.2k sqft5289 N Long Rifle Rd, Prescott Valley, AZ 86314Off Market
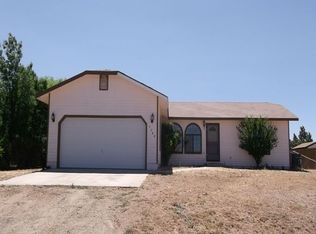
- $382,300-- bd-- ba1.3k sqft5273 N Long Rifle Rd, Prescott Valley, AZ 86314Off Market
- $668,0004 bd2 ba1.9k sqft5278 N Saddleback Dr, Prescott Valley, AZ 86314Sold
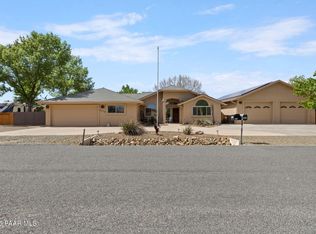
- $427,200-- bd-- ba1.4k sqft5301 N Long Rifle Rd, Prescott Valley, AZ 86314Off Market
- $535,100-- bd-- ba2.5k sqft5251 N Saddleback Dr, Prescott Valley, AZ 86314Off Market
- $474,9003 bd2 ba1.5k sqft5259 N Long Rifle Rd, Prescott Valley, AZ 86314Sold
- $83,0008,809 Square Feet5259 N Long Rifle Rd #4662, Prescott Valley, AZ 86314Sold
A local agent can set up tours, give advice and negotiate with sellers.
A local lender can help you make sure your offer is ready when you are.
Similar homes
- $425,0003 bd2 ba1.5k sqft8275 E Tranquil Blvd, Prescott Valley, AZ 86314For Sale

 MLS ID #1081698, Brendon Montierth, Coldwell Banker Northland. PAAR as distributed by MLS GRID
 - $429,9003 bd2 ba1.9k sqft5261 N ROBERT Road, Prescott Valley, AZ 86314For Sale
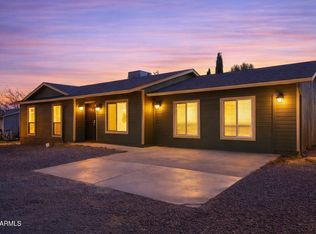 MLS ID #6996618, Timothy Brown, Keller Williams Arizona Realty. ARMLS
 - $425,5003 bd2 ba1.3k sqft5088 N DESERT Lane, Prescott Valley, AZ 86314For Sale
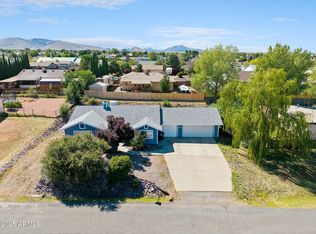 MLS ID #6923938, Trisha Lash, Code of the West. ARMLS
 - $425,0004 bd2 ba1.6k sqft4267 N CHOLLA Drive, Prescott Valley, AZ 86314For Sale
 MLS ID #7053985, Ryan Mancuso, Better Homes and Gardens Real Estate BloomTree Realty. ARMLS
 - $399,9903 bd2 ba1.3k sqft7501 E Paseo Dulce Cir, Prescott Valley, AZ 86314For Sale
 MLS ID #261969, Kayla Rodriguez, HomeSmart. WMAOR
 - $395,0003 bd2 ba1.5k sqft7939 E MARIGOLD Lane, Prescott Valley, AZ 86314For SaleMLS ID #7045897, Mindy Huffer, Realty Executives Arizona Territory. ARMLS
- $449,0003 bd2 ba1.6k sqft6040 N Rim Dr, Prescott Valley, AZ 86314For SaleMLS ID #1080931, DJ Sheridan, Realty Executives Arizona Territory. PAAR as distributed by MLS GRID
- $450,0003 bd2 ba1.4k sqft4695 N MEIXNER Road, Prescott Valley, AZ 86314For SaleMLS ID #7005013, Christopher Bratt, RealtyONEGroup Mountain Desert. ARMLS
- $443,0003 bd2 ba1.4k sqft4324 N Plainsman Way, Prescott Valley, AZ 86314For SaleMLS ID #7024365, Daniel Walters, Better Homes and Gardens Real Estate BloomTree Realty. ARMLS
- $427,5003 bd2 ba1.4k sqft6187 E Oliver Ave, Prescott Valley, AZ 86314For SaleMLS ID #1082420, Joshua Fitch, eXp Realty. PAAR as distributed by MLS GRID
- $425,0003 bd2 ba1.2k sqft6159 E Greer Ln, Prescott Valley, AZ 86314For SaleMLS ID #1082708, Theresa deSoto, Better Homes And Gardens Real Estate Bloomtree Realty. PAAR as distributed by MLS GRID
- $394,9003 bd2 ba1.4k sqft2725 N Prescott East Hwy, Prescott Valley, AZ 86314For SaleMLS ID #1083340, Charles S. Clark, Clark Realty Homes and Land. PAAR as distributed by MLS GRID
- $475,0003 bd2 ba1.7k sqft4341 N Saratoga Dr, Prescott Valley, AZ 86314For SaleMLS ID #1080732, Tristin Jones, RE/MAX Mountain Properties. PAAR as distributed by MLS GRID
- $430,0003 bd2 ba1.5k sqft7381 E Frisco Peaks, Prescott Valley, AZ 86315For SaleMLS ID #1080651, Veronica Hernandez, Real Broker. PAAR as distributed by MLS GRID
- $389,9003 bd2 ba1.4k sqft3141 N Prescott East Hwy, Prescott Valley, AZ 86314For SaleMLS ID #1081151, Timothy Hassler, Realty ONE Group Mountain Desert. PAAR as distributed by MLS GRID
- $475,0004 bd4 ba2.1k sqft8501 E Leigh Dr, Prescott Valley, AZ 86314For SaleMLS ID #1083726, Alexander Halenka, Realty ONE Group Mountain Desert. PAAR as distributed by MLS GRID
- $390,0003 bd2 ba1.4k sqft1860 N Mulberry, Prescott Valley, AZ 86314For SaleMLS ID #1082871, Joan M Eaton, eXp Realty. PAAR as distributed by MLS GRID
- $448,0003 bd2 ba1.5k sqft7677 E Shimmer Ln, Prescott Valley, AZ 86315For SaleMLS ID #1078153, Mary Isabelle Stonebraker, My Home Group Real Estate. PAAR as distributed by MLS GRID
- $439,0003 bd2 ba1.4k sqft7414 E Shepherd Hill Ln, Prescott Valley, AZ 86315For SaleMLS ID #1080988, Laura Morgan PLLC, West USA Realty of Prescott. PAAR as distributed by MLS GRID
- $525,0003 bd2 ba1.8k sqft6602 E STRATFORD Drive, Prescott Valley, AZ 86314For SaleMLS ID #7031966, Christopher Bratt, RealtyONEGroup Mountain Desert. ARMLS
