Skip main navigation
Pending
  • $505,000

    5252 S Holland Avenue, Springfield, MO 65810

    4beds
    3,966sqft
    : 
    Loading
    Get pre-qualified
    Single Family Residence
    Built in 2000
    0.26 Acres Lot
    $506,000 Zestimate®
    $127/sqft
    $-- HOA

    What's special

    Deep jetted tubExpanded upper deckTrue hardwood floorsDouble ovenCurb appeal stands out
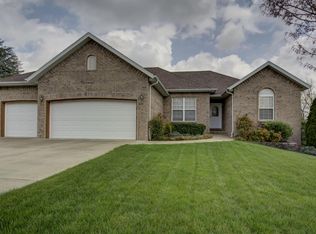
    PRICED BELOW RECENT APPRAISAL!! Stunning home in the Diamond Park subdivision next door to Cherokee middle school with a 1st floor primary suite and 2nd suite downstairs. So close your child wouldn't even have to cross traffic to walk to school. Just driving by this home, the curb appeal stands out and is evidence of the pride of ownership this home embodies. Upon entering the home you will notice the true hardwood floors and soaring ceilings in the great room with a gas fireplace beautifully adorned with a breathtaking wood carved mirror. You'll be blown away by the large layout of the great room and dining room making this a great home for entertaining friends and loved ones. Tucked away in it's own wing is the master ensuite with plenty of room for your bedroom furniture. Don't miss out on the custom built oversized master shower or deep jetted tub both luxurious additions to your relaxing personal space. The primary closet has plenty of space and storage for even the most discerning of clothes collectors. The kitchen boasts granite countertops, a double oven and convenient bar seating at the top of it. The real wood cabinets add a warmth and comfort that really pulls you in and makes you want to make dinner for the whole family. The side room was used as a second of three living areas, but could easily be converted back to a 5th bedroom. The cutout between that room and the kitchen was left framed so it could easily accommodate glass French doors to make a roomy office. A few studs and some sheetrock give you the bedroom space back. Or leave it as it is for a convenient little room to be used as a quiet get away to read or meditate in. The expanded upper deck and pergola offer you all kinds of out door dining and entertaining options. After all of that, there is still the downstairs to explore! Another living area with a gas fireplace that has all been tiled to keep it worry free from stains and mishaps. A large bedroom with it's own bathroom, walk-in...
    22 days
    |
    468
    |
    32
    |

    Zillow last checked:

    Listing updated:

    Listed by:

    Front Door Realtors 417-830-6358,

    Murney Associates - Primrose

    Source: SOMOMLS as distributed by MLS GRID,MLS#: 60326729MLS Logo

      Facts & features

      Interior

      Bedrooms & bathrooms
      • Bedrooms: 4
      • Bathrooms: 4
      • Full bathrooms: 4
      Rooms
      • Room types: Bedroom, Bonus Room, Living Areas (2), Family Room, Master Bedroom
      Heating
      • Forced Air, Fireplace(s), Natural Gas
      Cooling
      • Central Air, Ceiling Fan(s)
      Appliances
      • Included: Dishwasher, Gas Water Heater, Free-Standing Electric Oven, Microwave, Disposal
      • Laundry: In Basement, W/D Hookup
      Features
      • Wet Bar, Granite Counters, High Ceilings, Walk-In Closet(s), Walk-in Shower
      • Flooring: Carpet, Vinyl, Tile, Hardwood
      • Basement: Walk-Out Access,Finished,Full
      • Attic: Partially Floored,Pull Down Stairs
      • Has fireplace: Yes
      • Fireplace features: Family Room, Basement, Two or More, Gas
      Interior area
      • Total structure area: 4,131
      • Total interior livable area: 3,966 sqft
      • Finished area above ground: 2,004
      • Finished area below ground: 1,962

      Property

      Parking
      • Total spaces: 3
      • Parking features: Driveway, Garage Faces Front, Garage Door Opener
      • Attached garage spaces: 3
      • Has uncovered spaces: Yes
      Features
      • Levels: One
      • Stories: 1
      • Patio & porch: Deck
      • Fencing: Wood
      Lot
      • Size: 0.26 Acres
      Details
      • Parcel number: 1824101260

      Construction

      Type & style
      • Home type: SingleFamily
      • Architectural style: Traditional
      • Property subtype: Single Family Residence
      Materials
      • Brick
      • Foundation: Poured Concrete
      • Roof: Composition
      Condition
      • Year built: 2000

      Utilities & green energy

      • Sewer: Public Sewer
      • Water: Public

      Community & HOA

      Community
      • Subdivision: Diamond Park
      Location
      • Region: Springfield

      Financial & listing details

      • Price per square foot: $127/sqft
      • Tax assessed value: $378,000
      • Annual tax amount: $3,578
      • Date on market: 6/18/2026
      • Listing terms: Cash,Conventional

        Estimated market value

        $506,000

        $481,000 - $531,000

        $3,313/mo

        Price history

        DateEventPrice
        6/20/2026Pending sale$505,000$127/sqft
        Source: SOMOMLS as distributed by MLS GRID #60326729 Report a problem
        6/18/2026Listed for sale$505,000+55.4%$127/sqft
        Source: SOMOMLS as distributed by MLS GRID #60326729 Report a problem
        7/8/2011Listing removed$325,000$82/sqft
        Source: Murney Associates - Primrose #1105244 Report a problem
        4/16/2011Listed for sale$325,000$82/sqft
        Source: Murney Associates - Primrose #1105244 Report a problem

        Public tax history

        YearProperty taxesTax assessment
        2025$3,578 -0.5%$71,820 +7.1%
        2024$3,597 +0.6%$67,040
        2023$3,576 +6.2%$67,040 +8.8%
        2022$3,366 +0%$61,640
        2021$3,366 +9.7%$61,640 +14.7%
        2020$3,068 +0.7%$53,720 -2.2%
        2018$3,047 +9.8%$54,930 +8.4%
        2017$2,776 $50,660
        2016$2,776 $50,660
        2015$2,776 +0.9%$50,660 +3.7%
        2014$2,751 $48,830 -2.9%
        2012-- $50,280
        2011-- $50,280 +2.3%
        2010-- $49,170 +2.4%
        2006$1,646 $48,010
        2005$1,646 +11.8%$48,010 +36.5%
        2004$1,473 +0.4%$35,170
        2003$1,466 +1.6%$35,170
        2002$1,444 +512.5%$35,170
        2001$236 $35,170
        Find assessor info on the county website

        Monthly payment

        Est. payment

        Payment breakdown

        Explore the cost of this home by adjusting the details. Changes won't be saved.
        All calculations are estimates and provided by Zillow, Inc. for informational purposes only. Actual amounts may vary.
        HOA fees may include property taxes on listings classified as Co-Ops. Contact the listing agent and/or owner for fee details.
        Mortgage interest rates are dependent on a number of factors, including credit score, down payment, and repayment length. Interest rate data provided by Zillow Group Marketplace, Inc. as of 1/1/1970 from various mortgage lenders with which we have lead or other similar arrangements; the Estimated Payment is an average of those rates.
        See how much you could borrow to make a competitive offer.

        Climate risks

        Neighborhood: 65810

        Getting around

        18 / 100
        Car-Dependent
        27 / 100
        Somewhat Bikeable

        Nearby schools

        GreatSchools rating
        Schools provided by the listing agent
        • Elementary: SGF-Disney
        • Middle: SGF-Cherokee
        • High: SGF-Kickapoo

        Source: SOMOMLS as distributed by MLS GRID. This data may not be complete. We recommend contacting the local school district to confirm school assignments for this home.

        A local agent can set up tours, give advice and negotiate with sellers.

        Browse local experts

        Similar homes