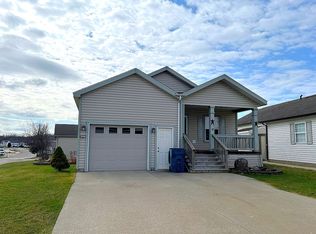
** ALL OFFERS CONSIDERED ** * ATTACHED GARAGE * DRYWALL * RECESSED COVERED PORCH * ARCHED DOORWAYS * ROUNDED CORNERS * FRESH PAINT * 6-PANEL WHITE DOORS * WOOD TRIM * PLUSH CARPET * CERAMIC TILE FLOORING * EXTRA WATER HEATER FOR KITCHEN * MODERN CEILING FANS * RECESSED LIGHTING * 2-INCH BLINDS * UPDATED FIXTURES * GARBAGE DISPOSAL * AND MORE!!! Great curb appeal with a decorative garage door and beautiful landscaping to accent the main entry of the home. The exterior of the home features vinyl siding in off-white, shutters in tan, and trim in white and tan. The matching 8x10 shed features matching vinyl siding and a paved walkway to/from the driveway. The 21x22 GARAGE can be entered from the car door or through a single door entry in the back. On opposite sides of the garage are two windows. The garage is INSULATED, DRYWALL, and WIRED. There are three entrances to this home. The main entrance of the home features a 5x8 recessed covered porch with an extra-wide 5ft stairway. The construction is wood and features affixed planters on the exterior walls and a decorative wood ceiling. The main entrance features a tiled foyer area before entering into any of the rooms. Directly in front of you will be the spacious 14x17 LIVING ROOM featuring clean, like-new carpet in a light neutral shade, 6 feet of windows, modern ceiling fan, 2-inch blinds, digital thermostat, and an arched walkway into the kitchen area. The 6x9 LAUNDY ROOM doubles as a mud-room entrance from the garage and offers an easy to clean ceramic tile floor, you 200 AMP electrical box, shelving, and ventilation fan. Both Maytag Ensignia washer and dryer are included with this sale (oversize capacity washer and Intelli-dry dryer). BEDROOM 2 and 3 are approximately 10x14 and 10x11 respectively. Both offer the same neutral carpet as the kitchen, window, 7ft closet with sliding 6-panel doors, and a nice-sized window. Bedroom 3 has a recessed window area that offers additional shelf space. The extra-large 5x10 COMMON BATHROOM offers a beautiful ceramic tile floor, raised modern cabinetry and countertop, porcelain sink, ventilation fan, and a 1pc tub/shower combo. On the opposite side of the home is the kitchen, dining room, and master suite. The 14x14 KITCHEN is absolutely gorgeous with modern raised wood cabinetry, sleek recessed lighting, ceramic tile floor with matching backsplash, 7ft wired island with NOOK/BAR SEATING and cabinetry, a 4ft food pantry, and updated fixtures. Underneath the double stainless steel sink is an extra water heater specifically for the kitchen and a 1/3 HP garbage disposal (see pics). All kitchen appliances are black and included with this sale: GE Triton XL dishwasher, GE Spacesaver built-in microwave, GE self-cleaning gas oven/stove, GE refrigerator/freezer combo. Immediately adjacent to the kitchen and featuring 12 feet of windows, wood grain flooring, and a full-lite exit door is the 9x14 DINING ROOM. The layout of the kitchen and dining area, coupled with the daylight and exit to the 8x15 REAR DECK makes this the perfect scene for entertaining family and friends. The MASTER SUITE has windows facing the rear of the home like the dining area, which makes this an excellent spot to extend the rear deck to! The MASTER BEDROOM is 14x14 and features carpet flooring, 6 feet of windows, and a 4ft hallway entrance into the master bathroom. The MASTER BATHROOM is also 14x14 and is where you will find your entrances into the huge 6x9 walk-in clothes closet and a 4ft linen closet. This bathroom is GORGEOUS and offers a 35 inch tall vanity with his/her porcelain sinks, plenty of cabinetry, and updated fixtures. Adjacent to the sink is a semi-private stall with toilet and cabinetry. On the opposite end of the sink is a 5ft walk-in TILED shower with window, seating, decorative glass doors, and updated fixtures.
This property is not currently displayed as for sale or rent on Zillow. This may be different from what's on other websites or public sources.