Skip main navigation
Closed
  • Tax assessed value
    $1,200,000

    5252 Theresa Way, Livermore, CA 94550

    3beds
    1,318sqft
    Single Family Residence
    Built in 1972
    6,538 Square Feet Lot
    $1,203,500 Zestimate®
    $910/sqft
    $3,556 Estimated rent

    Home value

    $1,203,500

    $1.13M - $1.28M

    $3,556/mo

    Zestimate® history
    Loading
    Loading...

    Owner options

    List your home for rent

    $3,556/mo

    Rent Zestimate®

    Find your next renter with Zillow Rental Manager. Plus, with online applications, you can quickly screen prospective tenants – for free.

    Learn more

    $3,556/mo

    Rent Zestimate®

    Refinance and save

    $8,051/mo

    Est. payment

    Refinancing to a lower rate could help reduce your monthly payments and save thousands over the life of the loan.

    See today's rates

    $8,051/mo

    Est. payment

    Explore your selling options

    Work with a Zillow partner agent

    Leverage their expertise and Zillow's premium Showcase listings to get your home seen by more buyers.

    Get started

    List with your own agent

    Get your home in front of millions of buyers by listing it on Zillow.

    Learn how to do it

    Sell it yourself

    Take full control of how buyers see your home on Zillow by listing For Sale by Owner (FSBO).

    List your home

    What's special

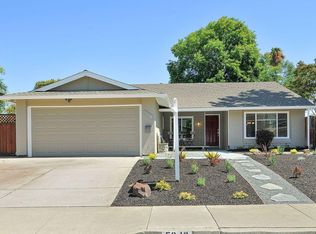
    Welcome to this beautifully renovated single-story gem, where contemporary elegance meets comfort and functionality. This home boasts an abundance of natural light, with dual-paned windows and strategic design enhancements ensuring a bright, airy atmosphere throughout. The open floor plan seamlessly connects the living, dining, and kitchen areas, creating a perfect space for entertaining and family gatherings. The modern kitchen, a chef's dream, features solid wood custom cabinets with glass fronts, four corner lazy Susans, a spacious pantry, and pull-out drawers, complemented by sleek countertops and high-end appliances. Both bathrooms have been thoughtfully updated with contemporary fixtures and finishes, providing a spa-like retreat within your own home. Storage is plentiful with ample closet space, added garage storage, and built-in solutions throughout. The newer roof and HVAC system ensure year-round comfort. Step outside to your private sanctuary with beautifully landscaped front and back yards, perfect for relaxation and entertainment. Located in a desirable neighborhood with easy access to local amenities, schools, and parks, this home also features an extended driveway for ample guest parking. Don't miss the opportunity to own this stunning home with modern conveniences

    Zillow last checked:

    Listing updated:

    Listed by:

    Lauren A Lawson DRE #01884203 707-685-1825,

    Golden Gate Sotheby's 707-255-0845

    Bought with:

    Steven Le

    KW Bay Area Estates

    Source: BAREIS,MLS#: 324045477MLS LogoOriginating MLS: Napa

    Facts & features

    Interior

    Bedrooms & bathrooms
    • Bedrooms: 3
    • Bathrooms: 2
    • Full bathrooms: 2
    Rooms
    • Room types: Family Room, Living Room, Master Bathroom, Master Bedroom, Possible Guest
    Primary bedroom
    • Features: Closet
    Bedroom
    • Level: Main
    Primary bathroom
    • Features: Low-Flow Toilet(s), Shower Stall(s)
    Bathroom
    • Features: Low-Flow Toilet(s), Tub w/Shower Over
    • Level: Main
    Dining room
    • Features: Dining/Family Combo
    Family room
    • Level: Main
    Kitchen
    • Features: Breakfast Area, Kitchen Island, Pantry Closet, Stone Counters
    • Level: Main
    Living room
    • Level: Main
    Heating
    • Central, Fireplace(s)
    Cooling
    • Central Air
    Appliances
    • Included: Dishwasher, Disposal
    • Laundry: Hookups Only, In Garage
    Features
    • Flooring: Carpet, Simulated Wood, Tile
    • Windows: Dual Pane Full, Screens
    • Has basement: No
    • Number of fireplaces: 1
    • Fireplace features: See Remarks
    Interior area
    • Total structure area: 1,318
    • Total interior livable area: 1,318 sqft

    Property

    Parking
    • Total spaces: 5
    • Parking features: Attached, Enclosed, Garage Door Opener, Garage Faces Front, Side By Side
    • Attached garage spaces: 2
    Features
    • Levels: One
    • Stories: 1
    • Pool features: Community
    • Has spa: Yes
    • Spa features: Bath
    • Fencing: Wood
    Lot
    • Size: 6,538 Square Feet
    • Features: Landscaped, Landscape Front, Low Maintenance
    Details
    • Parcel number: 099A1439041
    • Special conditions: Offer As Is

    Construction

    Type & style
    • Home type: SingleFamily
    • Property subtype: Single Family Residence
    Materials
    • Roof: Composition
    Condition
    • Year built: 1972

    Utilities & green energy

    • Electric: 220 Volts
    • Sewer: Public Sewer
    • Water: Public
    • Utilities for property: Cable Available, Internet Available, Public
    Green energy
    • Energy efficient items: Appliances, Cooling, Heating, Insulation, Lighting, Roof, Thermostat, Water Heater, Windows

    Community & HOA

    HOA
    • Has HOA: Yes
    • Amenities included: Pool
    • Services included: Common Areas, Pool
    • HOA fee: $420 annually
    • HOA name: RHONEWOOD PARK HOA
    • HOA phone: 925-447-4251
    Location
    • Region: Livermore

    Financial & listing details

    • Price per square foot: $910/sqft
    • Tax assessed value: $1,200,000
    • Date on market: 6/17/2024
    • Road surface type: Paved

    Price history

    DateEventPrice
    7/31/2024Sold$1,200,000+0.2%$910/sqft
    Source: BAREIS #324045477 Report a problem
    7/9/2024Pending sale$1,198,000$909/sqft
    Source: BAREIS #324045477 Report a problem
    7/2/2024Price change$1,198,000-4.2%$909/sqft
    Source: BAREIS #324045477 Report a problem
    6/17/2024Listed for sale$1,250,000+341.7%$948/sqft
    Source: BAREIS #324045477 Report a problem
    7/8/1999Sold$283,000$215/sqft
    Source: Public Record Report a problem

    Public tax history

    YearProperty taxesTax assessment
    2025-- $1,200,000 +181.4%
    2024$5,908 +1.7%$426,412 +2%
    2023$5,808 +1.6%$418,052 +2%
    2022$5,714 +2.2%$409,857 +2%
    2021$5,590 +3.2%$401,822 +1%
    2020$5,419 -0.3%$397,704 +2%
    2019$5,433 +5.2%$389,908 +2%
    2018$5,163 $382,264 +2%
    2017$5,163 +4.1%$374,770 +2%
    2016$4,961 +6.6%$367,424 +1.5%
    2015$4,653 $361,905 +2%
    2014$4,653 $354,816 +0.5%
    2013-- $353,214 +2%
    2012-- $346,290 +2%
    2011-- $339,500 +0.8%
    2010-- $336,964 -0.2%
    2009-- $337,765 +2%
    2008-- $331,143 +2%
    2007-- $324,651 +2%
    2006-- $318,287 +2%
    2005-- $312,046 +2%
    2004-- $305,929 +1.9%
    2003-- $300,323 +2%
    2002-- $294,433 +2%
    2001$3,582 $288,660
    Find assessor info on the county website

    Neighborhood: 94550

    Nearby schools

    GreatSchools rating
    Get a cash offer in 3 minutes
    Find out how much your home could sell for in as little as 3 minutes with a no-obligation cash offer.
    Estimated market value
    $1,203,500
    Get a cash offer in 3 minutes
    Find out how much your home could sell for in as little as 3 minutes with a no-obligation cash offer.
    Estimated market value
    $1,203,500