Three bedroom, two and a half bath, open floor plan constructed in 2008 for sale in Granite Falls. Hardwood floors and newer appliances will appeal to buyers. Kitchen features a stainless French door refrigerator, gas range, built-in microwave and a pantry, and has easy access to the screened in porch and large deck. The primary bedroom suite features a large walk-in closet. The lower level has been partially finished and has a half bath and a mini-split to offer temperature control. Over 800 square feet in the basement is currently unfinished and would make a wonderful space for a workshop or could be finished to add additional heated square feet. Home has a tankless hot water heater that buyers will appreciate. Lot is wooded across the back, offering privacy and wildlife sightings.
Closed
$310,000
5252 Tornado Cir, Granite Falls, NC 28630
3beds
1,716sqft
Single Family Residence
Built in 2008
1.14 Acres Lot
$340,400 Zestimate®
$181/sqft
$1,957 Estimated rent
Home value
$340,400
$323,000 - $357,000
$1,957/mo
Zestimate® history
Owner options
List your home for rent
$1,957/mo
Rent Zestimate®
Find your next renter with Zillow Rental Manager. Plus, with online applications, you can quickly screen prospective tenants – for free.
$1,957/mo
Rent Zestimate®
Refinance and save
$1,828/mo
Est. payment
Refinancing to a lower rate could help reduce your monthly payments and save thousands over the life of the loan.
$1,828/mo
Est. payment
Explore your selling options
Work with a Zillow partner agent
Leverage their expertise and Zillow's premium Showcase listings to get your home seen by more buyers.
Get startedList with your own agent
Get your home in front of millions of buyers by listing it on Zillow.
Learn how to do itSell it yourself
Take full control of how buyers see your home on Zillow by listing For Sale by Owner (FSBO).
List your homeWhat's special
Zillow last checked:
Listing updated:
Listed by:
Joan Everett joan@joaneverett.com,
The Joan Killian Everett Company, LLC,
Xan Pilgrim,
The Joan Killian Everett Company, LLC
Bought with:
Allyson Lane
RE/MAX TRADITIONS
Andi Jack
RE/MAX TRADITIONS
Source: Canopy MLS as distributed by MLS GRID,MLS#: 4174569
Facts & features
Interior
Bedrooms & bathrooms
- Bedrooms: 3
- Bathrooms: 3
- Full bathrooms: 2
- 1/2 bathrooms: 1
- Main level bedrooms: 3
Primary bedroom
- Level: Main
Primary bedroom
- Level: Main
Bedroom s
- Level: Main
Bedroom s
- Level: Main
Bedroom s
- Level: Main
Bedroom s
- Level: Main
Bathroom full
- Level: Main
Bathroom full
- Level: Main
Bathroom half
- Level: Basement
Bathroom full
- Level: Main
Bathroom full
- Level: Main
Bathroom half
- Level: Basement
Basement
- Level: Basement
Basement
- Level: Basement
Den
- Level: Basement
Den
- Level: Basement
Dining area
- Level: Main
Dining area
- Level: Main
Kitchen
- Level: Main
Kitchen
- Level: Main
Living room
- Level: Main
Living room
- Level: Main
Heating
- Heat Pump, Other
Cooling
- Central Air, Other
Appliances
- Included: Dishwasher, Gas Range, Gas Water Heater, Microwave, Refrigerator, Tankless Water Heater
- Laundry: In Garage
Features
- Pantry, Walk-In Closet(s)
- Flooring: Carpet, Wood
- Basement: Exterior Entry,Interior Entry,Partially Finished
Interior area
- Total structure area: 1,278
- Total interior livable area: 1,716 sqft
- Finished area above ground: 1,278
- Finished area below ground: 438
Property
Parking
- Total spaces: 2
- Parking features: Driveway, Attached Garage, Garage Door Opener, Garage on Main Level
- Attached garage spaces: 2
- Has uncovered spaces: Yes
Features
- Levels: One
- Stories: 1
Lot
- Size: 1.14 Acres
- Dimensions: 1.14
- Features: Open Lot, Sloped, Wooded
Details
- Parcel number: 2795462804
- Zoning: R
- Special conditions: Standard
Construction
Type & style
- Home type: SingleFamily
- Property subtype: Single Family Residence
Materials
- Vinyl
Condition
- New construction: No
- Year built: 2008
Utilities & green energy
- Sewer: Septic Installed
- Water: City
- Utilities for property: Electricity Connected, Propane
Community & HOA
Community
- Subdivision: None
Location
- Region: Granite Falls
Financial & listing details
- Price per square foot: $181/sqft
- Tax assessed value: $190,300
- Annual tax amount: $2,036
- Date on market: 8/23/2024
- Cumulative days on market: 17 days
- Listing terms: Cash,Conventional,FHA,USDA Loan,VA Loan
- Electric utility on property: Yes
- Road surface type: Concrete, Paved
Price history
| Date | Event | Price |
|---|---|---|
| 10/10/2024 | Sold | $310,000-4.6%$181/sqft |
Source:  Canopy MLS as distributed by MLS GRID #4174569 Report a problem Canopy MLS as distributed by MLS GRID #4174569 Report a problem | ||
| 8/23/2024 | Listed for sale | $325,000+111%$189/sqft |
Source: Canopy MLS as distributed by MLS GRID #4174569 Report a problem | ||
| 10/12/2010 | Sold | $154,000-2.5%$90/sqft |
Source: Public Record Report a problem | ||
| 5/28/2010 | Listed for sale | $158,000+2%$92/sqft |
Source: Prudential Real Estate #9552020 Report a problem | ||
| 3/27/2010 | Listing removed | $154,900$90/sqft |
Source: L3 Realty #880702 Report a problem | ||
| 1/21/2010 | Price change | $154,900-1.9%$90/sqft |
Source: L3 Realty Report a problem | ||
| 8/20/2009 | Price change | $157,900-1.3%$92/sqft |
Source: L3 Realty #880702 Report a problem | ||
| 8/10/2008 | Listed for sale | $159,900$93/sqft |
Source: L3 Realty #797254 Report a problem | ||
Public tax history
| Year | Property taxes | Tax assessment |
|---|---|---|
| 2025 | $2,036 +46.2% | $320,800 +68.6% |
| 2024 | $1,393 | $190,300 |
| 2023 | $1,393 | $190,300 |
| 2022 | $1,393 | $190,300 |
| 2021 | $1,393 +28.8% | $190,300 +23.3% |
| 2020 | $1,081 -2% | $154,300 |
| 2019 | $1,103 | $154,300 |
| 2018 | $1,103 | $154,300 |
| 2017 | $1,103 +0.2% | $154,300 |
| 2016 | $1,101 | $154,300 |
| 2015 | $1,101 +4.9% | $154,300 |
| 2014 | $1,049 | $154,300 +5.8% |
| 2013 | -- | $145,800 +17.6% |
| 2012 | -- | $124,000 |
| 2011 | -- | $124,000 |
| 2010 | -- | $124,000 |
| 2009 | -- | $124,000 +585.1% |
| 2008 | -- | $18,100 |
| 2007 | -- | $18,100 |
| 2006 | -- | $18,100 |
| 2005 | -- | $18,100 +2.3% |
| 2004 | -- | $17,700 |
| 2003 | -- | $17,700 |
| 2002 | -- | $17,700 |
| 2001 | -- | $17,700 +19.6% |
| 2000 | -- | $14,800 |
Find assessor info on the county website
Neighborhood: 28630
Nearby homes
- $301,3003 bd2 ba1.2k sqft5248 Tornado Cir, Granite Falls, NC 28630Off Market
- $289,0003 bd2 ba1.2k sqft5258 Tornado Cir, Granite Falls, NC 28630Off Market
- $285,2003 bd2 ba1.1k sqft5242 Tornado Cir, Granite Falls, NC 28630Off Market
- $26,0001.74 Acres5485 Bridgewater Dr, Granite Falls, NC 28630Sold
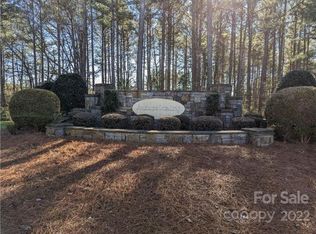
- $26,0001.47 Acres5485 Bridgewater Dr #243, Granite Falls, NC 28630Sold
- $12,800-- bd-- ba-- sqft5489 Bridgewater Dr, Granite Falls, NC 28630Off Market
- $285,9003 bd2 ba1.2k sqft5251 Tornado Cir, Granite Falls, NC 28630Off Market
- $971,1003 bd3 ba2.7k sqft5481 Bridgewater Dr, Granite Falls, NC 28630Off Market
Nearby schools
GreatSchools rating
- 6/10Dudley Shoals ElementaryGrades: PK-5Distance: 3.5 mi
- 7/10Granite Falls MiddleGrades: 6-8Distance: 3.3 mi
- 5/10South Caldwell HighGrades: PK,9-12Distance: 4.1 mi
Schools provided by the listing agent
- Elementary: Dudley Shoals
- Middle: Granite Falls
- High: South Caldwell
Source: Canopy MLS as distributed by MLS GRID. This data may not be complete. We recommend contacting the local school district to confirm school assignments for this home.
Get a cash offer in 3 minutes
Find out how much your home could sell for in as little as 3 minutes with a no-obligation cash offer.
Estimated market value
$340,400
Get a cash offer in 3 minutes
Find out how much your home could sell for in as little as 3 minutes with a no-obligation cash offer.
Estimated market value
$340,400
- North Carolina
- Caldwell County
- Granite Falls
- 28630
- 5252 Tornado Cir
Nearby cities
Nearby zip codes
Other Granite Falls Topics
