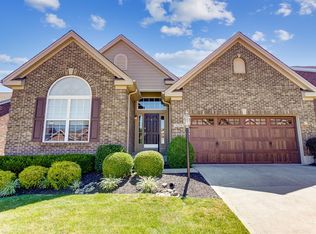
Welcome home to easy, low-maintenance living without sacrificing space or style. This beautifully designed home features an open-concept layout that seamlessly connects the main living areas, creating the perfect setting for everyday life and entertaining alike. The spacious primary suite offers a private retreat with direct access to the backyard deck, while multiple laundry hook-up options add everyday convenience. The finished lower level expands the home's versatility with a generous recreation area, wet bar, additional bedroom, full bath, dedicated home office/flex space, and even a separate fitness room. Step outside to enjoy a peaceful, private backyard, or take advantage of the community amenities including a pool, clubhouse, fitness center, and lawn care services. With an incredible amount of living space and amenities both inside and out, this home truly checks all the boxes.
Pending
$435,000
5252 Venetian Way, Morrow, OH 45152
3beds
2,998sqft
Single Family Residence
Built in 2007
7,200 Square Feet Lot
$-- Zestimate®
$145/sqft
$248/mo HOA
What's special
Generous recreation areaOpen-concept layoutFinished lower levelAdditional bedroomSpacious primary suiteMultiple laundry hook-up optionsWet bar
- 24 days |
- 22 |
- 0 |
Likely to sell faster than
Zillow last checked:
Listing updated:
Listed by:
Alex J Wagner 513-602-2697,
Coldwell Banker Realty 513-891-8500
Source: Cincy MLS,MLS#: 1882536 Originating MLS: Cincinnati Area Multiple Listing Service
Originating MLS: Cincinnati Area Multiple Listing Service
Facts & features
Interior
Bedrooms & bathrooms
- Bedrooms: 3
- Bathrooms: 3
- Full bathrooms: 3
Primary bedroom
- Features: Bath Adjoins, Walk-In Closet(s)
- Level: First
- Area: 144
- Dimensions: 12 x 12
Bedroom 2
- Level: First
- Area: 169
- Dimensions: 13 x 13
Bedroom 3
- Level: Lower
- Area: 182
- Dimensions: 14 x 13
Bedroom 4
- Area: 0
- Dimensions: 0 x 0
Bedroom 5
- Area: 0
- Dimensions: 0 x 0
Primary bathroom
- Features: Shower, Tile Floor
Bathroom 1
- Features: Full
- Level: First
Bathroom 2
- Features: Full
- Level: First
Bathroom 3
- Features: Full
- Level: Lower
Dining room
- Area: 0
- Dimensions: 0 x 0
Family room
- Features: Wet Bar
- Area: 621
- Dimensions: 27 x 23
Kitchen
- Features: Pantry, Eat-in Kitchen, Walkout
- Area: 228
- Dimensions: 19 x 12
Living room
- Area: 0
- Dimensions: 0 x 0
Office
- Level: Lower
- Area: 143
- Dimensions: 13 x 11
Heating
- Gas
Cooling
- Central Air
Appliances
- Included: Dishwasher, Microwave, Oven/Range, Refrigerator, Water Heater (Other)
Features
- Windows: Vinyl
- Basement: Full
Interior area
- Total structure area: 2,998
- Total interior livable area: 2,998 sqft
Property
Parking
- Total spaces: 2
- Parking features: Garage
- Garage spaces: 2
Accessibility
- Accessibility features: No Accessibility Features
Features
- Levels: One
- Stories: 1
Lot
- Size: 7,200 Square Feet
- Features: Less than .5 Acre
Details
- Parcel number: 1724144004
- Zoning description: Residential
Construction
Type & style
- Home type: SingleFamily
- Architectural style: Ranch
- Property subtype: Single Family Residence
Materials
- Brick
- Foundation: Concrete Perimeter
- Roof: Shingle
Condition
- New construction: No
- Year built: 2007
Utilities & green energy
- Gas: Natural
- Sewer: Public Sewer
- Water: Public
Community & HOA
HOA
- Has HOA: Yes
- Services included: Clubhouse, Community Landscaping, Pool
- HOA fee: $160 monthly
- Second HOA fee: $265 quarterly
Location
- Region: Morrow
Financial & listing details
- Price per square foot: $145/sqft
- Tax assessed value: $408,180
- Annual tax amount: $6,380
- Date on market: 6/12/2026
- Listing terms: No Special Financing
Estimated market value
Not available
Estimated sales range
Not available
Not available
Price history
| Date | Event | Price |
|---|---|---|
| 6/13/2026 | Pending sale | $435,000$145/sqft |
Source:  Cincy MLS #1882536 Report a problem Cincy MLS #1882536 Report a problem | ||
| 6/12/2026 | Listed for sale | $435,000$145/sqft |
Source: Cincy MLS #1882536 Report a problem | ||
| 6/2/2026 | Listing removed | $435,000$145/sqft |
Source: Cincy MLS #1877923 Report a problem | ||
| 5/11/2026 | Price change | $435,000-1.1%$145/sqft |
Source: Cincy MLS #1877923 Report a problem | ||
| 5/4/2026 | Listed for sale | $440,000+10%$147/sqft |
Source: Cincy MLS #1877923 Report a problem | ||
| 9/30/2022 | Sold | $400,000$133/sqft |
Source: Cincy MLS #1748999 Report a problem | ||
| 8/11/2022 | Pending sale | $400,000$133/sqft |
Source: Cincy MLS #1748999 Report a problem | ||
| 8/5/2022 | Listed for sale | $400,000+29.4%$133/sqft |
Source: Cincy MLS #1748999 Report a problem | ||
| 3/22/2007 | Sold | $309,000$103/sqft |
Source: Public Record Report a problem | ||
Public tax history
| Year | Property taxes | Tax assessment |
|---|---|---|
| 2025 | $6,310 -0.1% | $142,860 |
| 2024 | $6,314 +12.4% | $142,860 +25.9% |
| 2023 | $5,618 +1.1% | $113,500 +0% |
| 2022 | $5,558 +4.9% | $113,498 |
| 2021 | $5,297 +0.8% | $113,498 +18% |
| 2020 | $5,257 -1.7% | $96,183 |
| 2019 | $5,345 -1.1% | $96,183 0% |
| 2018 | $5,403 +17.9% | $96,184 +17.8% |
| 2017 | $4,583 -2.4% | $81,666 |
| 2016 | $4,694 0% | $81,666 |
| 2015 | $4,697 -5.3% | $81,666 +7% |
| 2014 | $4,959 +5.2% | $76,320 -19.3% |
| 2013 | $4,712 +0.1% | $94,520 |
| 2012 | $4,707 +0% | $94,520 |
| 2011 | $4,706 +30.7% | $94,520 |
| 2010 | $3,601 -5.8% | $94,520 |
| 2009 | $3,823 +632.6% | $94,520 |
| 2008 | $522 | $94,520 |
Find assessor info on the county website
Monthly payment
Est. payment
Payment breakdown
Explore the cost of this home by adjusting the details. Changes won't be saved.Climate risks
Neighborhood: 45152
Nearby schools
GreatSchools rating
- NALittle Miami Early Childhood CenterGrades: PK-1Distance: 1.6 mi
- 8/10Little Miami Junior High SchoolGrades: 6-8Distance: 0.4 mi
- 7/10Little Miami High SchoolGrades: 9-12Distance: 0.5 mi
- $381,0002 bd2 ba1.6k sqft5248 Venetian Way, Morrow, OH 45152Off Market
- $381,2002 bd2 ba1.6k sqft5256 Venetian Way, Morrow, OH 45152Off Market
- $401,3002 bd2 ba1.6k sqft5244 Venetian Way, Morrow, OH 45152Off Market
- $400,0003 bd3 ba3.3k sqft5258 Venetian Way, Morrow, OH 45152Sold
- $385,5004 bd3 ba2.3k sqft5257 Man O War Dr, Morrow, OH 45152Off Market
- $315,0003 bd3 ba1.7k sqft5241 Man O War Dr, Morrow, OH 45152Sold
- $367,0003 bd3 ba1.7k sqft5241 Man O War Dr, Morrow, OH 45152Off Market
- $404,5002 bd2 ba1.6k sqft5251 Venetian Way, Morrow, OH 45152Off Market
A local agent can set up tours, give advice and negotiate with sellers.
A local lender can help you make sure your offer is ready when you are.
Similar homes
- $435,0005 bd3 ba2.8k sqft723 Grande Oaks Dr, Morrow, OH 45152For Sale

 MLS ID #1878120, Sanatan Patel, RE/MAX United Associates. Cincy MLS
 - $424,0004 bd4 ba2.3k sqft6590 Waverly Park, Morrow, OH 45152For Sale
 MLS ID #1882055, Wendy Furbay, Coldwell Banker Realty. Cincy MLS
 - $380,0003 bd4 ba1.6k sqft6352 Maple Grv, Morrow, OH 45152For Sale
 MLS ID #1886054, Kylie Royer, Keller Williams Advisors. Cincy MLS
 - $415,0004 bd3 ba2.2k sqft4828 Clements View Dr, Morrow, OH 45152For Sale
 MLS ID #1881245, Candace K. Tolliver, Re/Max Time. Cincy MLS
 - $390,0004 bd3 ba2.2k sqft5678 Julia Kate Dr, Morrow, OH 45152For SaleMLS ID #1885294, Candace K. Tolliver, Re/Max Time. Cincy MLS
- $455,0004 bd3 ba2.3k sqft5717 Eagle Creek Ct, Maineville, OH 45039For SaleMLS ID #1885855, Alexander Schafers, RE/MAX United Associates. Cincy MLS
- $499,9993 bd2 ba1.6k sqft928 Shawhan Rd, Morrow, OH 45152For SaleMLS ID #1878718, Gina D. Mahoney, Coldwell Banker Realty. Cincy MLS
- $420,0004 bd3 ba2k sqft1440 Eagle Blvd, Maineville, OH 45039For SaleMLS ID #1886569, Teri L. Gillman, Comey & Shepherd. Cincy MLS
- $435,0004 bd4 ba2.1k sqft1148 Bear Grass Way, Maineville, OH 45039For SaleMLS ID #1882635, Adam G Marit, Real Link. Cincy MLS
- $355,0004 bd4 ba2k sqft4686 Jessica Suzanne Dr, Morrow, OH 45152For SaleMLS ID #1885852, Candace K. Tolliver, Re/Max Time. Cincy MLS
- $370,0004 bd3 ba2.1k sqft4989 Lakeview Dr, Morrow, OH 45152For SaleMLS ID #1885432, Denis M Joseph, Real of Ohio. Cincy MLS
- $459,0004 bd4 ba3.5k sqft7565 Turnberry Ct, Maineville, OH 45039For SaleMLS ID #1884014, Kathleen M Beckstedt, Keller Williams Seven Hills Re. Cincy MLS
- $390,0003 bd3 ba2.2k sqft5603 Noble Ct, South Lebanon, OH 45065For SaleMLS ID #1886245, Danielle M Cunningham, Keller Williams Seven Hills Re. Cincy MLS
- $375,0003 bd3 ba2.7k sqft7743 Crystal Cove Point, Maineville, OH 45039For SaleMLS ID #1885074, Mike I. McEntush, Coldwell Banker Realty. Cincy MLS
- $425,0004 bd3 ba2.8k sqft328 Keeneland Ct, Lebanon, OH 45036For SaleMLS ID #1873868, Dawn Isenhower, Keller Williams Seven Hills Re. Cincy MLS
- $378,0005 bd3 ba2.5k sqft1651 Miami St, Kings Mills, OH 45034For SaleMLS ID #1884795, Garry Boshears, Plum Tree Realty. Cincy MLS
- $375,0003 bd4 ba2.1k sqft7731 Wilderness Way, Maineville, OH 45039For SaleMLS ID #1883781, Brad Acree, Real of Ohio. Cincy MLS
- $430,0004 bd3 ba2k sqft10768 State Route 132, Pleasant Plain, OH 45162For SaleMLS ID #1881118, Sarah N. Ragle, Plum Tree Realty. Cincy MLS
- $444,9004 bd4 ba2.2k sqft7903 Habbin Dr, Maineville, OH 45039For SaleMLS ID #1881739, Debra A. Ayers, RE/MAX United Associates. Cincy MLS
- $375,0003 bd4 ba2.1k sqft7751 Crystal Lake Ln, Maineville, OH 45039For SaleMLS ID #1884646, Randall Schalck, Keller Williams Seven Hills Re. Cincy MLS
