This desirable Miramonte elevation C home, located on a corner lot, is packed with upgrades and exceptional features. Offering 2 bedrooms, 2.5 bathrooms, and a den, this property is a must-see. The home also includes a spacious 3-car garage with a 4-foot extension, epoxy flooring, and abundant storage space. The kitchen showcases upgraded cabinets, granite countertops, stainless steel appliances, a backsplash, a reverse osmosis system, and a massive walk-in pantry. Additional highlights include an electric cooktop, microwave, and a bay window in the dining area. The primary bedroom features a bump-out for added space, while the Great Room, Entry, and Primary Bedroom are all enhanced with crown molding. The laundry room has been extended for extra functionality. Plantation shutters adorn the windows throughout the home. NEW a/c and heating June 2024 and exterior of home painted Oct 2023. 8 foot doors. Freezer in the garage does not convey. The backyard is beautifully landscaped and designed for entertainment, complete with a new fireplace, pavers, a pergola, and a gas hookup for a BBQ. Alarm-Hardwired. New smoke-co2 hard wire detectors 10 year no battery replacement. Wired to alarm system.The property's location, directly across from the community amenities, adds further convenience.
This is an incredible opportunity to own a highly upgraded home in a prime location. Come take a look today to explore everything it has to offer. Space behind property is for future model homes.
Sold for $575,000
$575,000
5252 W POSSE Drive, Eloy, AZ 85131
2beds
3baths
2,342sqft
Single Family Residence
Built in 2015
9,570 Square Feet Lot
$545,000 Zestimate®
$246/sqft
$2,157 Estimated rent
Home value
$545,000
$496,000 - $600,000
$2,157/mo
Zestimate® history
Owner options
List your home for rent
$2,157/mo
Rent Zestimate®
Find your next renter with Zillow Rental Manager. Plus, with online applications, you can quickly screen prospective tenants – for free.
$2,157/mo
Rent Zestimate®
Refinance and save
$4,254/mo
Est. payment
Refinancing to a lower rate could help reduce your monthly payments and save thousands over the life of the loan.
$4,254/mo
Est. payment
Explore your selling options
Work with a Zillow partner agent
Leverage their expertise and Zillow's premium Showcase listings to get your home seen by more buyers.
Get startedList with your own agent
Get your home in front of millions of buyers by listing it on Zillow.
Learn how to do itSell it yourself
Take full control of how buyers see your home on Zillow by listing For Sale by Owner (FSBO).
List your homeWhat's special
New fireplaceCorner lotMassive walk-in pantryCrown moldingPlantation shuttersGranite countertopsBay window
Zillow last checked:
Listing updated:
Listed by:
Brenda Amans 815-988-3992,
HomeSmart Premier
Bought with:
Sandra Fish, SA705876000
HomeSmart Premier
Source: ARMLS,MLS#: 6795536
Facts & features
Interior
Bedrooms & bathrooms
- Bedrooms: 2
- Bathrooms: 3
Heating
- Natural Gas
Cooling
- Central Air
Appliances
- Included: Electric Cooktop
Features
- High Speed Internet, Granite Counters, Double Vanity, Eat-in Kitchen, Breakfast Bar, 9+ Flat Ceilings, No Interior Steps, Kitchen Island, Full Bth Master Bdrm
- Flooring: Carpet, Tile
- Windows: Double Pane Windows
- Has basement: No
Interior area
- Total structure area: 2,342
- Total interior livable area: 2,342 sqft
Property
Parking
- Total spaces: 6
- Parking features: Garage Door Opener, Extended Length Garage, Direct Access, Attch'd Gar Cabinets
- Garage spaces: 3
- Uncovered spaces: 3
Features
- Stories: 1
- Patio & porch: Covered
- Pool features: None
- Spa features: None
- Fencing: Block
Lot
- Size: 9,570 Square Feet
- Features: Sprinklers In Rear, Sprinklers In Front, Corner Lot, Desert Front, Auto Timer H2O Front, Auto Timer H2O Back, Irrigation Front, Irrigation Back
Details
- Parcel number: 40230100
- Special conditions: Age Restricted (See Remarks)
Construction
Type & style
- Home type: SingleFamily
- Architectural style: Ranch
- Property subtype: Single Family Residence
Materials
- Stucco, Wood Frame, Painted
- Roof: Tile
Condition
- Year built: 2015
Details
- Builder name: Robson
Utilities & green energy
- Sewer: Private Sewer
- Water: Pvt Water Company
Community & HOA
Community
- Features: Golf, Pickleball, Gated, Community Spa Htd, Community Media Room, Guarded Entry, Tennis Court(s), Biking/Walking Path, Fitness Center
- Security: Security System Leased, Security Guard
- Subdivision: ROBSON RANCH
HOA
- Has HOA: Yes
- Services included: Maintenance Grounds, Street Maint
- HOA fee: $1,604 semi-annually
- HOA name: Robson Ranch
- HOA phone: 520-426-3355
Location
- Region: Eloy
Financial & listing details
- Price per square foot: $246/sqft
- Tax assessed value: $479,702
- Annual tax amount: $3,672
- Date on market: 7/15/2025
- Cumulative days on market: 134 days
- Listing terms: Cash,Conventional,FHA,VA Loan
- Ownership: Fee Simple
Price history
| Date | Event | Price |
|---|---|---|
| 4/30/2025 | Sold | $575,000-1.7%$246/sqft |
Source:  ARMLS #6795536 Report a problem ARMLS #6795536 Report a problem | ||
| 2/12/2025 | Price change | $584,995-0.7%$250/sqft |
Source: ARMLS #6795536 Report a problem | ||
| 12/18/2024 | Listed for sale | $589,000+49.9%$251/sqft |
Source: ARMLS #6795536 Report a problem | ||
| 11/22/2019 | Listing removed | $393,000$168/sqft |
Source: HomeSmart Success #6002949 Report a problem | ||
| 11/9/2019 | Listed for sale | $393,000+11.9%$168/sqft |
Source: HomeSmart Success #6002949 Report a problem | ||
| 7/22/2015 | Sold | $351,332$150/sqft |
Source: Public Record Report a problem | ||
Public tax history
| Year | Property taxes | Tax assessment |
|---|---|---|
| 2026 | $3,793 +3.3% | $47,970 +2.1% |
| 2025 | $3,672 -0.9% | $46,986 -0.9% |
| 2024 | $3,705 +3.9% | $47,392 +28% |
| 2023 | $3,565 -6.2% | $37,023 -22.1% |
| 2022 | $3,800 +3.2% | $47,544 +16.6% |
| 2021 | $3,684 +3.8% | $40,773 +0.7% |
| 2020 | $3,550 +3% | $40,489 +58.1% |
| 2019 | $3,445 -0.8% | $25,616 +9.9% |
| 2018 | $3,473 +4.6% | $23,308 -6.1% |
| 2017 | $3,319 +198.8% | $24,825 |
| 2016 | $1,111 +1.6% | -- |
| 2014 | $1,093 | $6,400 |
| 2013 | -- | -- |
| 2012 | -- | -- |
| 2011 | -- | $8,000 -50% |
| 2010 | -- | $16,000 |
| 2009 | -- | -- |
| 2008 | -- | -- |
| 2007 | -- | -- |
Find assessor info on the county website
Neighborhood: 85131
Nearby homes
- $385,4002 bd2 ba1.6k sqft5264 W Posse Dr, Eloy, AZ 85131Off Market

- $257,2002 bd2 ba1.2k sqft4849 W. Gulch Dr., Eloy, AZ 85131Off Market

- $280,4002 bd2 ba1.4k sqft4833 W. Gulch Dr., Eloy, AZ 85131Off Market
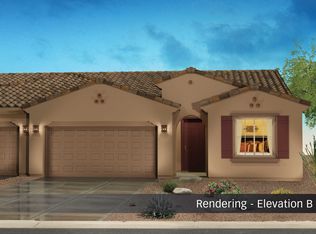
- $178,186-- bd-- ba-- sqft5251 W Gulch Dr, Eloy, AZ 85131Off Market
- $161,197-- bd-- ba-- sqft5265 W Gulch Dr, Eloy, AZ 85131Off Market
- $482,8002 bd2 ba2.2k sqft5276 W Posse Dr, Eloy, AZ 85131Off Market
- $166,860-- bd-- ba-- sqft5597 N Cattail Dr, Eloy, AZ 85131Off Market
- $166,860-- bd-- ba-- sqft5585 N Cattail Dr, Eloy, AZ 85131Off Market
Nearby schools
GreatSchools rating
- 3/10Toltec Middle SchoolGrades: PK-12Distance: 2.5 mi
- 4/10Arizona City Elementary SchoolGrades: PK-8Distance: 5.2 mi
- 5/10Vista GrandeGrades: 9-12Distance: 6.8 mi
Schools provided by the listing agent
- High: Casa Grande Union High School
Source: ARMLS. This data may not be complete. We recommend contacting the local school district to confirm school assignments for this home.
Get a cash offer in 3 minutes
Find out how much your home could sell for in as little as 3 minutes with a no-obligation cash offer.
Estimated market value
$545,000
Get a cash offer in 3 minutes
Find out how much your home could sell for in as little as 3 minutes with a no-obligation cash offer.
Estimated market value
$545,000
- Arizona
- Pinal County
- Casa Grande
- 85131
- 5252 W POSSE Drive
Nearby cities
Nearby neighborhoods
Nearby zip codes
Other Casa Grande Topics
