Multiple offers received back up offer in place
Welcome to your dream waterfront retreat! This stunning ranch-style home boasts over 3,000 square feet of spacious living, featuring a walkout basement that leads directly to a serene patio overlooking the shimmering lake. Imagine cozy evenings gathered around the large fireplace in the family room, where the breathtaking views of the water are just a door wall away, creating the perfect backdrop for entertaining family and friends. With a roof and furnace both less than two years old, and reliable Hanson Windows that come with a warranty, you can move in with peace of mind knowing this home is not only beautiful but also built to last. The property is equipped with an America's Preferred Home Warranty for an entire year after closing, ensuring your new beginning is worry-free. Step outside to discover a custom deck with panoramic lake views, and enjoy the community's beautiful park with beach access, nestled in a charming neighborhood that is close to all amenities, including the award-winning Utica schools. This home is truly move-in ready—your new life awaits in this delightful space! Private Beach Park included in Association. Lers Close this in 5 Days Title Free and Clear, Just a Block away is the Macomb Orchard Trail
Sold for $410,000
$410,000
52527 Belle Vernon Dr, Shelby Township, MI 48316
3beds
3,300sqft
Single Family Residence
Built in 1973
0.31 Acres Lot
$412,600 Zestimate®
$124/sqft
$3,518 Estimated rent
Home value
$412,600
Estimated sales range
Not available
$3,518/mo
Zestimate® history
Owner options
List your home for rent
$3,518/mo
Rent Zestimate®
Find your next renter with Zillow Rental Manager. Plus, with online applications, you can quickly screen prospective tenants – for free.
$3,518/mo
Rent Zestimate®
Refinance and save
$3,126/mo
Est. payment
Refinancing to a lower rate could help reduce your monthly payments and save thousands over the life of the loan.
$3,126/mo
Est. payment
Explore your selling options
Work with a Zillow partner agent
Leverage their expertise and Zillow's premium Showcase listings to get your home seen by more buyers.
Get startedList with your own agent
Get your home in front of millions of buyers by listing it on Zillow.
Learn how to do itSell it yourself
Take full control of how buyers see your home on Zillow by listing For Sale by Owner (FSBO).
List your homeWhat's special
Walkout basement
Zillow last checked:
Listing updated:
Listed by:
John Kurczak 586-949-9000,
Keller Williams Paint Creek
Bought with:
Sara Ston, 6501391884
Good Company
Source: Realcomp II,MLS#: 20251046467
Facts & features
Interior
Bedrooms & bathrooms
- Bedrooms: 3
- Bathrooms: 3
- Full bathrooms: 2
- 1/2 bathrooms: 1
Primary bedroom
- Level: Entry
- Area: 144
- Dimensions: 12 X 12
Bedroom
- Level: Entry
- Area: 110
- Dimensions: 11 X 10
Bedroom
- Level: Entry
- Area: 100
- Dimensions: 10 X 10
Primary bathroom
- Level: Entry
- Area: 49
- Dimensions: 7 X 7
Other
- Level: Entry
- Area: 49
- Dimensions: 7 X 7
Other
- Level: Entry
- Area: 30
- Dimensions: 5 X 6
Dining room
- Level: Entry
- Area: 100
- Dimensions: 10 X 10
Family room
- Level: Entry
- Area: 308
- Dimensions: 22 X 14
Other
- Level: Basement
- Area: 1749
- Dimensions: 53 X 33
Kitchen
- Level: Entry
- Area: 100
- Dimensions: 10 X 10
Laundry
- Level: Entry
- Area: 64
- Dimensions: 8 X 8
Living room
- Level: Entry
- Area: 154
- Dimensions: 14 X 11
Media room
- Level: Basement
- Area: 100
- Dimensions: 10 X 10
Heating
- ENERGYSTAR Qualified Furnace Equipment, Forced Air, Natural Gas
Cooling
- Ceiling Fans, Central Air
Appliances
- Included: Dishwasher, Dryer, Free Standing Gas Oven, Free Standing Refrigerator, Microwave, Washer
- Laundry: Electric Dryer Hookup, Gas Dryer Hookup, Laundry Room, Washer Hookup
Features
- Entrance Foyer, High Speed Internet
- Windows: Egress Windows, Energy Star Qualified Windows
- Basement: Finished,Full,Walk Out Access
- Has fireplace: Yes
- Fireplace features: Family Room, Gas
Interior area
- Total interior livable area: 3,300 sqft
- Finished area above ground: 1,800
- Finished area below ground: 1,500
Property
Parking
- Total spaces: 2.5
- Parking features: Twoand Half Car Garage, Attached, Driveway, Electricityin Garage, Garage Faces Front, Garage Door Opener, Workshop In Garage
- Attached garage spaces: 2.5
Accessibility
- Accessibility features: Accessible Central Living Area
Features
- Levels: One
- Stories: 1
- Entry location: GroundLevel
- Patio & porch: Deck, Patio, Porch
- Exterior features: Awnings, Balcony, Gutter Guard System, Lighting
- Pool features: None
- Fencing: Fencing Allowed
- On waterfront: Yes
- Waterfront features: All Sports Lake, Lake Front, Lake Privileges, Private Water Frontage, Waterfront
- Body of water: Belle Vernon Lake
Lot
- Size: 0.31 Acres
- Dimensions: 100 x 180
- Features: Cleared, Water View, Sprinklers
Details
- Parcel number: 0718129039
- Special conditions: Short Sale No,Standard
Construction
Type & style
- Home type: SingleFamily
- Architectural style: Ranch
- Property subtype: Single Family Residence
Materials
- Brick
- Foundation: Basement, Poured, Sump Pump
- Roof: Asphalt
Condition
- New construction: No
- Year built: 1973
- Major remodel year: 2010
Details
- Warranty included: Yes
Utilities & green energy
- Electric: Circuit Breakers
- Sewer: Public Sewer
- Water: Public
- Utilities for property: Cable Available, Underground Utilities
Community & HOA
Community
- Security: Smoke Detectors
- Subdivision: BELLE ESTATES
HOA
- Has HOA: Yes
- Services included: Snow Removal
- HOA fee: $450 annually
- HOA phone: 248-563-6631
Location
- Region: Shelby Township
Financial & listing details
- Price per square foot: $124/sqft
- Tax assessed value: $108,264
- Annual tax amount: $3,283
- Date on market: 10/17/2025
- Cumulative days on market: 1 day
- Listing agreement: Exclusive Right To Sell
- Listing terms: Cash,Conventional,FHA,Va Loan
Price history
| Date | Event | Price |
|---|---|---|
| 11/21/2025 | Sold | $410,000+2.5%$124/sqft |
Source:  Realcomp II #20251046467 Report a problem Realcomp II #20251046467 Report a problem | ||
| 10/27/2025 | Pending sale | $399,900$121/sqft |
Source: Realcomp II #20251046467 Report a problem | ||
| 10/17/2025 | Listed for sale | $399,900$121/sqft |
Source: Realcomp II #20251046467 Report a problem | ||
Public tax history
| Year | Property taxes | Tax assessment |
|---|---|---|
| 2025 | $3,231 +5% | $177,900 +4.5% |
| 2024 | $3,076 +5.3% | $170,200 +10.4% |
| 2023 | $2,921 +2.8% | $154,100 +12.3% |
| 2022 | $2,841 +0.7% | $137,200 +1.8% |
| 2021 | $2,822 | $134,800 +4.8% |
| 2020 | $2,822 +8.5% | $128,600 +4.2% |
| 2019 | $2,601 +3.1% | $123,400 +2.9% |
| 2018 | $2,524 +2.2% | $119,900 +2.6% |
| 2017 | $2,470 | $116,850 |
| 2016 | $2,470 | $116,850 +8.1% |
| 2015 | $2,470 | $108,100 |
| 2012 | -- | -- |
| 2009 | -- | -- |
| 2001 | $2,567 +3.5% | $92,630 +3.2% |
| 2000 | $2,480 | $89,760 |
Find assessor info on the county website
Neighborhood: 48316
Nearby homes
- $441,5004 bd2 ba2.6k sqft52511 Belle Vernon Dr, Shelby Township, MI 48316Off Market
- $392,8003 bd2 ba1.8k sqft52479 Belle Arbor Dr, Shelby Township, MI 48316Off Market
- $458,0005 bd3 ba3.2k sqft52536 Belle Vernon Dr, Shelby Township, MI 48316Sold
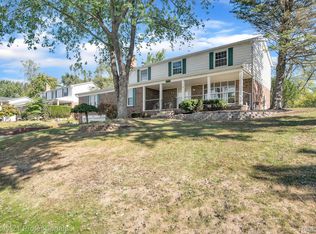
- $390,0004 bd3 ba2.7k sqft52545 Belle Vernon Dr, Shelby Township, MI 48316Sold

- $434,5004 bd2 ba2.4k sqft52461 Belle Arbor Dr, Shelby Township, MI 48316Off Market
- $467,6004 bd2 ba2.4k sqft52563 Belle Vernon Dr, Shelby Township, MI 48316Off Market
- $470,0004 bd3 ba3.1k sqft52625 Belle Pointe Ct, Utica, MI 48316Sold
- $470,0004 bd3 ba2.4k sqft52625 Belle Point Ct, Shelby Township, MI 48316Sold
Nearby schools
GreatSchools rating
- 7/10Roberts Elementary SchoolGrades: PK-6Distance: 0.3 mi
- 7/10Malow Junior High SchoolGrades: 7-9Distance: 2 mi
- 9/10Eisenhower High SchoolGrades: 10-12Distance: 2.2 mi
Get a cash offer in 3 minutes
Find out how much your home could sell for in as little as 3 minutes with a no-obligation cash offer.
Estimated market value
$412,600
Get a cash offer in 3 minutes
Find out how much your home could sell for in as little as 3 minutes with a no-obligation cash offer.
Estimated market value
$412,600
- Michigan
- Macomb County
- Shelby Township
- 48316
- 52527 Belle Vernon Dr
