Skip main navigation
Closed
  • $380,000

    5253 28th Ave S, Minneapolis, MN 55417

    3beds
    1,626sqft
    Single Family Residence
    Built in 1924
    5,080 Square Feet Lot
    $386,500 Zestimate®
    $234/sqft
    $2,585 Estimated rent

    Home value

    $386,500

    $352,000 - $425,000

    $2,585/mo

    Zestimate® history
    Loading
    Loading...

    Owner options

    List your home for rent

    $2,585/mo

    Rent Zestimate®

    Find your next renter with Zillow Rental Manager. Plus, with online applications, you can quickly screen prospective tenants – for free.

    Learn more

    $2,585/mo

    Rent Zestimate®

    Refinance and save

    $2,387/mo

    Est. payment

    Refinancing to a lower rate could help reduce your monthly payments and save thousands over the life of the loan.

    See today's rates

    $2,387/mo

    Est. payment

    Explore your selling options

    Work with a Zillow partner agent

    Leverage their expertise and Zillow's premium Showcase listings to get your home seen by more buyers.

    Get started

    List with your own agent

    Get your home in front of millions of buyers by listing it on Zillow.

    Learn how to do it

    Sell it yourself

    Take full control of how buyers see your home on Zillow by listing For Sale by Owner (FSBO).

    List your home

    What's special

    Wood-burning fireplaceCute backyard patioLovely front porchCeiling crown moldingFormal dining roomBrand-new carpetingVintage ceramic floor
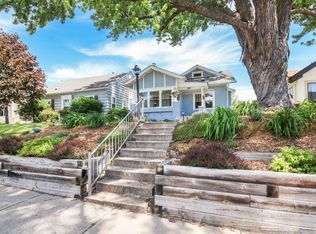
    Amazing Nokomis East home of tremendous warmth and 1920s character that will wrap its arms around you! Perched slightly and facing west, it provides a pleasing presence from the street. Short stroll to Lake Nokomis. Along nearby 34th Avenue is every store and service you need plus coffee shops and restaurants. Well-located for schools and MSP airport. Feel welcomed by a lovely front porch with French windows. Enter the spacious living room and enjoy a wood-burning fireplace, hardwood floor, natural wood, ceiling crown molding. Craftsman arch leads to formal dining room with stunning, classic buffet. Efficiently configured kitchen has Silestone counters and space for a smaller table. Updated and upbeat main level bathroom incorporates vintage ceramic floor, subway tile, glass tile and glass block. Two delightful main level bedrooms with wood floors. Upstairs you'll discover a large, highly versatile room well-suited to serve as primary bedroom, studio, family room or home office - it's nice and sunny with two skylights and brand-new carpeting! Outstanding closets in this room. Generous flexible space in the basement as well: carpeted amusement room (fun pendant lights!), terrific three-quarter bathroom with subway tile in the shower, sewing room on the way to the laundry. Recently replaced furnace and central air! EZ to maintain stucco exterior. MAC soundproofing. Wonderful trees and perennial plantings within the completely fenced (front, side and back) yards, cute backyard patio. New garage roof. Come admire today!

    Zillow last checked:

    Listing updated:

    Listed by:

    Robert D Albrecht 612-910-2272,

    Bob Albrecht Real Estate, LLC

    Bought with:

    Reidell Estey & Associates – Marti Estey

    RE/MAX Results

    Reidell Estey & Associates – Roxann Wiebusch

    Source: NorthstarMLS as distributed by MLS GRID,MLS#: 6650949MLS Logo

    Facts & features

    Interior

    Bedrooms & bathrooms
    • Bedrooms: 3
    • Bathrooms: 2
    • Full bathrooms: 1
    • 3/4 bathrooms: 1
    Bedroom
    • Level: Upper
    • Area: 322 Square Feet
    • Dimensions: 23x14
    Bedroom 2
    • Level: Main
    • Area: 110 Square Feet
    • Dimensions: 11x10
    Bedroom 3
    • Level: Main
    • Area: 90 Square Feet
    • Dimensions: 10x9
    Other
    • Level: Lower
    • Area: 420 Square Feet
    • Dimensions: 21x20
    Dining room
    • Level: Main
    • Area: 121 Square Feet
    • Dimensions: 11x11
    Kitchen
    • Level: Main
    • Area: 99 Square Feet
    • Dimensions: 11x9
    Living room
    • Level: Main
    • Area: 209 Square Feet
    • Dimensions: 19x11
    Porch
    • Level: Main
    • Area: 77 Square Feet
    • Dimensions: 11x7
    Heating
    • Forced Air
    Cooling
    • Central Air
    Appliances
    • Included: Dishwasher, Disposal, Dryer, Exhaust Fan, Microwave, Range, Refrigerator, Washer
    • Laundry: In Basement, Gas Dryer Hookup, Lower Level, Laundry Room, Sink, Washer Hookup
    Features
    • Basement: Full,Partially Finished,Storage Space,Tile Shower
    • Number of fireplaces: 1
    • Fireplace features: Living Room, Wood Burning
    Interior area
    • Total structure area: 1,626
    • Total interior livable area: 1,626 sqft
    • Finished area above ground: 1,200
    • Finished area below ground: 426

    Property

    Parking
    • Total spaces: 1
    • Parking features: Detached Garage, Concrete, Electric, Garage Door Opener
    • Garage spaces: 1
    • Has uncovered spaces: Yes
    • Details: Garage Dimensions (21x14)
    Accessibility
    • Accessibility features: None
    Features
    • Levels: One and One Half
    • Stories: 1
    • Patio & porch: Front Porch, Patio, Porch, Screened
    • Pool features: None
    • Fencing: Full,Wood
    Lot
    • Size: 5,080 sqft
    • Dimensions: 40 x 127
    • Features: Near Public Transit, Tree Coverage - Medium
    Details
    • Additional structures: Garage(s)
    • Foundation area: 864
    • Parcel number: 1302824440048
    • Zoning description: Residential-Single Family

    Construction

    Type & style
    • Home type: SingleFamily
    • Property subtype: Single Family Residence
    Materials
    • Roof: Age Over 8 Years,Asphalt,Pitched
    Condition
    • New construction: No
    • Year built: 1924

    Utilities & green energy

    • Electric: Circuit Breakers, 100 Amp Service, Power Company: Xcel Energy
    • Gas: Natural Gas
    • Sewer: City Sewer/Connected
    • Water: City Water/Connected

    Community & neighborhood

    Location
    • Region: Minneapolis

    HOA & financial

    HOA
    • Has HOA: No

    Other

    Other facts
    • Road surface type: Paved

    Price history

    DateEventPrice
    2/20/2025Sold$380,000+2.7%$234/sqft
    Source: NorthstarMLS as distributed by MLS GRID #6650949 Report a problem
    1/31/2025Pending sale$370,000$228/sqft
    Source: NorthstarMLS as distributed by MLS GRID #6650949 Report a problem
    1/25/2025Listing removed$370,000$228/sqft
    Source: NorthstarMLS as distributed by MLS GRID #6650949 Report a problem
    1/22/2025Listed for sale$370,000+205.8%$228/sqft
    Source: NorthstarMLS as distributed by MLS GRID #6650949 Report a problem
    1/21/1999Sold$121,000$74/sqft
    Source: Public Record Report a problem

    Public tax history

    YearProperty taxesTax assessment
    2025$3,768 +4.1%$263,800 -3.7%
    2024$3,619 +1.1%$274,000 -4.9%
    2023$3,580 +4.4%$288,000 +1.8%
    2022$3,430 +3.4%$283,000 +8.8%
    2021$3,318 -7.7%$260,000
    2020$3,595 +8.3%$260,000
    2019$3,318 -7.7%$260,000 +5.1%
    2018$3,595 +20.1%$247,500 +20.1%
    2017$2,993 -0.9%$206,000
    2016$3,022 -3.1%$206,000 +9.6%
    2015$3,118 +5.9%$188,000 +8.7%
    2014$2,946 +2.6%$173,000
    2013$2,871 -5.9%$173,000 -9.9%
    2012$3,051 +1.7%$192,000
    2011$3,001 +9%$192,000 -5%
    2010$2,752 -6.7%$202,000 -5%
    2009$2,951 +24.3%$212,600 +16.2%
    2006$2,375 +11.3%$182,900 +15%
    2005$2,134 +9.4%$159,100 +15%
    2004$1,951 +12.6%$138,400 +12%
    2002$1,733 -53.7%$123,600
    2001$3,743 --

    Find assessor info on the county website

    Neighborhood: Keewaydin

    Nearby schools

    GreatSchools rating
    Get a cash offer in 3 minutes
    Find out how much your home could sell for in as little as 3 minutes with a no-obligation cash offer.
    Estimated market value
    $386,500
    Get a cash offer in 3 minutes
    Find out how much your home could sell for in as little as 3 minutes with a no-obligation cash offer.
    Estimated market value
    $386,500