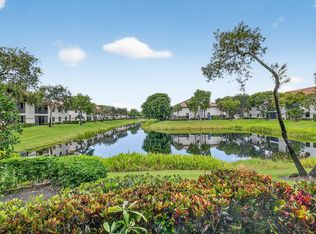
Welcome to this spacious, bright and airy residence in Platina's desirable Lucente Village. Enjoy tranquil lake views from this upstairs condo, offering the convenience and privacy of both an interior elevator and staircase. The eat-in kitchen features granite countertops and a tiled backsplash, combining practicality with a stylish look. Tile flooring spans the main living areas and den, creating a seamless, low-maintenance flow. Crown molding accentuates the soaring ceilings, enhancing the open feel of the living area. The thoughtfully designed split floor plan provides privacy for residents and guests alike. The spacious primary suite features a large walk-in closet and an ensuite bathroom with a walk-in jetted bathtub for added comfort. Double doors open to a versatile den, easily convertible to a third bedroom to suit your needs. Step onto the glass- and screen-enclosed balcony and relax while taking in the glistening lake views. It is the perfect setting for morning coffee or evening unwinding. This light-filled home offers space and flexibility in one of Platina's most sought-after villages. Priced to sell and offering exceptional value for its size, layout, and lake view, this is an opportunity you do not want to miss.
Discerning buyers place PLATINA at the TOP OF THEIR LIST! It is a vibrant gated community known for its resort-style living and beautifully maintained grounds. Direct TV, AT&T high speed internet, water and pest control is included. All you pay for is electricity! The active 20,000 square foot clubhouse is stunning! Cafe open for breakfast and lunch offering take-out meals, card rooms, fitness center with stationary bicycles in a solarium overlooking the pool area. Relax in one of the satellite pools or at the enormous free-form main pool and spacious sundeck. Tennis, handball and pickleball courts. There is also an art room with a kiln! With shows, bingo, and an array of clubs, you will not be bored! 24-hour guard gated community. Convenient access to I-95 and the Florida Turnpike. Close to shopping and wonderful restaurants.
Sold for $205,000
$205,000
5253 Brisata Circle #L, Boynton Beach, FL 33437
3beds
1,465sqft
Condominium
Built in 1995
-- sqft lot
$206,900 Zestimate®
$140/sqft
$2,695 Estimated rent
Home value
$206,900
$186,000 - $230,000
$2,695/mo
Zestimate® history
Owner options
List your home for rent
$2,695/mo
Rent Zestimate®
Find your next renter with Zillow Rental Manager. Plus, with online applications, you can quickly screen prospective tenants – for free.
$2,695/mo
Rent Zestimate®
Refinance and save
$2,371/mo
Est. payment
Refinancing to a lower rate could help reduce your monthly payments and save thousands over the life of the loan.
$2,371/mo
Est. payment
Explore your selling options
Work with a Zillow partner agent
Leverage their expertise and Zillow's premium Showcase listings to get your home seen by more buyers.
Get startedList with your own agent
Get your home in front of millions of buyers by listing it on Zillow.
Learn how to do itSell it yourself
Take full control of how buyers see your home on Zillow by listing For Sale by Owner (FSBO).
List your homeWhat's special
Interior elevator and staircaseTranquil lake viewsGlistening lake viewsGlass- and screen-enclosed balconyGranite countertopsSatellite poolsSpacious primary suite
Zillow last checked:
Listing updated:
Listed by:
Karen Brill 561-307-6883,
The Keyes Company
Bought with:
Abbey Adair, 3545642
Century 21 Realty Professionals
Source: BeachesMLS,MLS#: R11167665 Originating MLS: BeachesMLS
Originating MLS: BeachesMLSFacts & features
Interior
Bedrooms & bathrooms
- Bedrooms: 3
- Bathrooms: 2
- Full bathrooms: 2
- Main level bathrooms: 2
- Main level bedrooms: 3
Primary bedroom
- Level: Main
- Area: 221
- Dimensions: 17 X 13
Bedroom 2
- Level: Main
- Area: 130
- Dimensions: 13 X 10
Den
- Level: Main
- Area: 120
- Dimensions: 12 X 10
Dining room
- Level: Main
- Area: 169
- Dimensions: 13 X 13
Kitchen
- Level: Main
- Area: 176
- Dimensions: 16 X 11
Living room
- Level: Main
- Area: 273
- Dimensions: 21 X 13
Heating
- Central, Electric
Cooling
- Central Air, Ceiling Fan(s), Electric
Appliances
- Included: Dryer, Electric Range, Electric Water Heater, Disposal, Microwave, Refrigerator, Water Heater, Washer
- Laundry: Inside, Laundry Closet
Features
- Bathtub, Cathedral Ceiling(s), Dual Sinks, Entrance Foyer, Eat-in Kitchen, Elevator, Living/Dining Room, Pantry, Split Bedrooms, Soaking Tub, Separate Shower, Vaulted Ceiling(s), Walk-In Closet(s)
- Flooring: Carpet, Ceramic Tile
Interior area
- Total structure area: 1,657
- Total interior livable area: 1,465 sqft
Property
Parking
- Parking features: Assigned, Guest
Features
- Levels: Multi/Split
- Patio & porch: Covered, Screened, Balcony
- Exterior features: Balcony, Outdoor Living Area
- Pool features: Association
- Has view: Yes
- View description: Lake
- Has water view: Yes
- Water view: Lake
- Waterfront features: Lake Front
Details
- Parcel number: 00424523220003912
- Zoning: AR
- Special conditions: Listed As-Is
Construction
Type & style
- Home type: Condo
- Architectural style: Mediterranean
- Property subtype: Condominium
Materials
- Block
- Roof: Spanish Tile
Condition
- Resale
- New construction: No
- Year built: 1995
Details
- Builder model: GRANDI with ELEVATOR
Utilities & green energy
- Electric: 3 Phase
- Sewer: Public Sewer
- Water: Public
- Utilities for property: Cable Available, Sewer Available, Water Available
Community & HOA
Community
- Features: Gated, Property Manager On-Site
- Security: Gated with Guard, Gated Community, Smoke Detector(s), Security Guard
- Subdivision: PLATINA / LUCENTE VILLAGE
HOA
- Has HOA: Yes
- Amenities included: Billiard Room, Clubhouse, Elevator(s), Fitness Center, Library, Pickleball, Pool, Recreation Facilities, Restaurant, Shuffleboard Court, Spa/Hot Tub, Tennis Court(s), Trail(s)
- Services included: Common Areas, Cable TV, Insurance, Maintenance Grounds, Pest Control, Recreation Facilities, Sewer, Water, Internet
- HOA fee: $877 monthly
- HOA phone: 561-964-1550
Location
- Region: Boynton Beach
Financial & listing details
- Price per square foot: $140/sqft
- Tax assessed value: $245,724
- Annual tax amount: $1,326
- Date on market: 3/1/2026
- Cumulative days on market: 8 days
- Listing terms: Cash,Conventional
Price history
| Date | Event | Price |
|---|---|---|
| 4/17/2026 | Sold | $205,000-8.9%$140/sqft |
Source:  BeachesMLS #R11167665 Report a problem BeachesMLS #R11167665 Report a problem | ||
| 3/1/2026 | Listed for sale | $225,000+84.4%$154/sqft |
Source: BeachesMLS #RX-11167665 Report a problem | ||
| 4/19/2011 | Sold | $122,000-6.9%$83/sqft |
Source: Public Record Report a problem | ||
| 8/7/1995 | Sold | $131,000$89/sqft |
Source: Public Record Report a problem | ||
Public tax history
| Year | Property taxes | Tax assessment |
|---|---|---|
| 2025 | $1,326 +4.2% | $110,928 +2.9% |
| 2024 | $1,273 +3.9% | $107,802 +3% |
| 2023 | $1,225 -3.5% | $104,662 +3% |
| 2022 | $1,270 +2.5% | $101,614 +3% |
| 2021 | $1,239 +1.2% | $98,654 +1.4% |
| 2020 | $1,224 +1.9% | $97,292 +2.3% |
| 2019 | $1,202 | $95,105 +1.9% |
| 2018 | $1,202 +6.1% | $93,332 +2.1% |
| 2017 | $1,133 +1.4% | $91,412 +2.1% |
| 2016 | $1,117 +0.8% | $89,532 +0.7% |
| 2015 | $1,108 -2.7% | $88,910 +0.8% |
| 2014 | $1,139 +2.5% | $88,204 +1.5% |
| 2013 | $1,112 -14.9% | $86,900 -10.3% |
| 2012 | $1,307 -40.9% | $96,900 -4.9% |
| 2011 | $2,209 +53.8% | $101,900 |
| 2010 | $1,437 -3.9% | $101,900 -5.6% |
| 2009 | $1,495 +11.2% | $107,986 +0.1% |
| 2008 | $1,344 -10.1% | $107,878 +3% |
| 2007 | $1,496 -4.2% | $104,736 +2.5% |
| 2006 | $1,562 | $102,181 +3% |
| 2005 | -- | $99,205 +3% |
| 2004 | $740 +443.9% | $96,316 +1.9% |
| 2003 | $136 -90.7% | $94,520 +2.4% |
| 2002 | $1,459 +0.8% | $92,305 +1.6% |
| 2001 | $1,446 +5.3% | $90,851 +3% |
| 2000 | $1,374 +15.7% | $88,205 -16.6% |
| 1999 | $1,188 | $105,700 |
Find assessor info on the county website
Neighborhood: 33437
Nearby homes
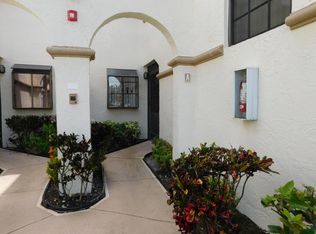
- $220,0003 bd2 ba1.4k sqft5217 Brisata Cir APT D, Boynton Beach, FL 33437Sold
- $227,9002 bd2 ba1.5k sqft5253 Brisata Cir APT A, Boynton Beach, FL 33437Off Market
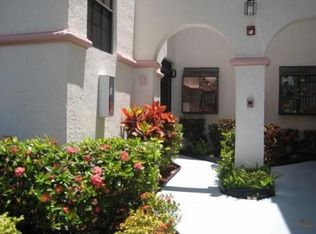
- $219,9003 bd2 ba1.5k sqft5253 Brisata Cir APT B, Boynton Beach, FL 33437Off Market
- $209,3003 bd2 ba1.6k sqft5253 Brisata Cir APT C, Boynton Beach, FL 33437Off Market
- $246,6003 bd2 ba1.7k sqft5253 Brisata Cir APT D, Boynton Beach, FL 33437Off Market
- $245,8003 bd2 ba1.5k sqft5253 Brisata Cir APT E, Boynton Beach, FL 33437Off Market
- $205,3003 bd2 ba1.5k sqft5253 Brisata Cir APT F, Boynton Beach, FL 33437Off Market
- $241,4002 bd2 ba1.5k sqft5253 Brisata Cir APT G, Boynton Beach, FL 33437Off Market
Nearby schools
GreatSchools rating
- 8/10Crystal Lakes Elementary SchoolGrades: PK-5Distance: 1.4 mi
- 3/10Boynton Beach Community High SchoolGrades: PK,6-12Distance: 2.8 mi
- 10/10West Boynton Middle SchoolGrades: 6-8Distance: 3.5 mi
Schools provided by the listing agent
- Elementary: Crystal Lakes (Palm Beach)
- Middle: West Boynton
- High: Boynton Beach
Source: BeachesMLS. This data may not be complete. We recommend contacting the local school district to confirm school assignments for this home.
Get a cash offer in 3 minutes
Find out how much your home could sell for in as little as 3 minutes with a no-obligation cash offer.
Estimated market value
$206,900
Get a cash offer in 3 minutes
Find out how much your home could sell for in as little as 3 minutes with a no-obligation cash offer.
Estimated market value
$206,900
- Florida
- Palm Beach County
- Boynton Beach
- 33437
- 5253 Brisata Circle Unit L
Nearby cities
Nearby neighborhoods
Nearby zip codes
Other Boynton Beach Topics
