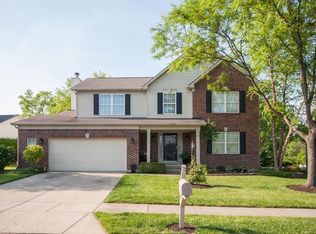
Timeless Elegance Meets Modern Comfort in Coveted Carmel Location! Nestled on a quiet cul-de-sac in one of Carmel's most desirable neighborhoods, this beautifully updated 4-bedroom, 4.5-bath residence offers over 4,000 square feet of refined living space and exceptional attention to detail throughout. From the inviting front porch with its charming swing to the thoughtfully curated interior upgrades, every inch of this home has been designed with both style and functionality in mind. The main level showcases newly refinished hardwood floors, with fresh additions in the dining and family rooms, creating a seamless & sophisticated flow. The fully remodeled kitchen is a true showstopper, featuring custom cabinetry with pull-out storage, high-end stainless steel appliances including a double oven, quartz island, soapstone perimeter counters, under-cabinet lighting, and designer finishes throughout. The foyer impresses with added wood trim detail & elegant wall sconces (2025), setting the tone for the rest of the home. Plantation shutters, a new furnace (2025), and a new roof and gutters (2020) add to the long list of recent updates. The private office offers a warm and functional retreat, enhanced with a custom stone fireplace, built-in bookcases, and a tailored desk added in 2024. Retreat to the expansive walkout basement, boasting 9-foot ceilings and multiple flexible spaces including a game/wine room, full bath, gym, theater area, and recreation zone, perfect for entertaining or everyday living. Enjoy outdoor living and community amenities with miles of walking trails, parks, and a neighborhood pool, all within the highly acclaimed Carmel Clay School District. A 3-car garage with an electric car charger completes this exceptional offering. This is more than a home, it's a lifestyle!
Sold
Zillow last checked:
Listing updated:
Bought with:
Erika Frantz
Berkshire Hathaway Home
Michelle McNemar
Berkshire Hathaway Home
Source: MIBOR as distributed by MLS GRID,MLS#: 22058648
Price history
| Date | Event | Price |
|---|---|---|
| 10/6/2025 | Sold | $850,000$173/sqft |
Source:  MIBOR as distributed by MLS GRID #22058648 Report a problem MIBOR as distributed by MLS GRID #22058648 Report a problem | ||
| 9/2/2025 | Pending sale | $850,000$173/sqft |
Source: MIBOR as distributed by MLS GRID #22058648 Report a problem | ||
| 8/28/2025 | Listed for sale | $850,000+76.2%$173/sqft |
Source: MIBOR as distributed by MLS GRID #22058648 Report a problem | ||
| 7/13/2017 | Sold | $482,500-1.5%$98/sqft |
Source: MIBOR as distributed by MLS GRID #21468258 Report a problem | ||
| 3/7/2017 | Listed for sale | $489,900+13.1%$100/sqft |
Source: F.C.Tucker #21468258 Report a problem | ||
| 10/12/2011 | Listing removed | $433,000$88/sqft |
Source: iseemedia #21058211 Report a problem | ||
| 7/2/2011 | Listed for sale | $433,000+4.3%$88/sqft |
Source: iseemedia #21058211 Report a problem | ||
| 1/31/2011 | Sold | $415,000-4.2%$84/sqft |
Source: MIBOR as distributed by MLS GRID #21058211 Report a problem | ||
| 1/23/2011 | Pending sale | $433,000$88/sqft |
Source: CENTURY 21 Scheetz #21058211 Report a problem | ||
| 12/25/2010 | Price change | $433,000-1.6%$88/sqft |
Source: CENTURY 21 Scheetz #21058211 Report a problem | ||
| 11/29/2010 | Listed for sale | $439,900$89/sqft |
Source: CENTURY 21 Scheetz #21058211 Report a problem | ||
| 8/28/2009 | Sold | --0 |
Source: Agent Provided Report a problem | ||
Get a cash offer in 3 minutes
Find out how much your home could sell for in as little as 3 minutes with a no-obligation cash offer.
Estimated market value
$877,200
